Rosy Roseway Heights Ranch! This adorable single level ranch is in a great NE Portland neighborhood close to bus lines and a few short blocks from supermarkets, coffee, restaurants, The Grotto, Glenhaven Park, the People's Courts and a straight shot down Fremont to the Alameda neighborhood. At home you will enjoy cozying up to the gas fireplace or cooking out in the large, fully fenced backyard with a covered pergola and concrete patio. The layout includes three spacious bedrooms and a remodeled bathroom with updated plumbing. Other features include a new roof in 2016, air conditioning, and stainless steel appliances. Don’t miss this one! [Home Energy Score = 4. HES Report at https://rpt.greenbuildingregistry.com/hes/OR10221193]
Active
Price cut: $100 (10/16)
$474,900
3414 NE 80th Ave, Portland, OR 97213
3beds
1,064sqft
Residential, Single Family Residence
Built in 1972
5,227 Square Feet Lot
$-- Zestimate®
$446/sqft
$-- HOA
What's special
Single level ranchLarge fully fenced backyardCovered pergolaAir conditioningThree spacious bedroomsStainless steel appliances
- 31 days
- 273
- 32
Zillow last checked:
Listing updated:
Listed by:
Adam Kaplan 503-354-4061,
Branch Real Estate
Source: RMLS (OR),MLS#: 707398606
Facts & features
Interior
Bedrooms & bathrooms
- Bedrooms: 3
- Bathrooms: 1
- Full bathrooms: 1
- Main level bathrooms: 1
Rooms
- Room types: Bedroom 2, Bedroom 3, Dining Room, Family Room, Kitchen, Living Room, Primary Bedroom
Primary bedroom
- Features: Ceiling Fan, Closet
- Level: Main
- Area: 169
- Dimensions: 13 x 13
Bedroom 2
- Features: Ceiling Fan, Closet
- Level: Main
- Area: 143
- Dimensions: 13 x 11
Bedroom 3
- Features: Ceiling Fan, Closet
- Level: Main
- Area: 90
- Dimensions: 10 x 9
Dining room
- Level: Main
- Area: 81
- Dimensions: 9 x 9
Kitchen
- Features: Dishwasher, Gas Appliances, Free Standing Range, Free Standing Refrigerator, Quartz
- Level: Main
- Area: 100
- Width: 10
Living room
- Features: Fireplace
- Level: Main
- Area: 266
- Dimensions: 19 x 14
Heating
- Forced Air, Fireplace(s)
Cooling
- Central Air
Appliances
- Included: Dishwasher, Disposal, Free-Standing Gas Range, Free-Standing Refrigerator, Range Hood, Stainless Steel Appliance(s), Washer/Dryer, Gas Appliances, Free-Standing Range, Gas Water Heater, Tank Water Heater
- Laundry: Laundry Room
Features
- Ceiling Fan(s), Granite, Quartz, Closet
- Flooring: Laminate
- Windows: Double Pane Windows, Vinyl Frames
- Basement: Crawl Space
- Number of fireplaces: 1
- Fireplace features: Gas
Interior area
- Total structure area: 1,064
- Total interior livable area: 1,064 sqft
Property
Parking
- Total spaces: 2
- Parking features: Driveway, Attached
- Attached garage spaces: 2
- Has uncovered spaces: Yes
Features
- Levels: One
- Stories: 1
- Patio & porch: Patio
- Exterior features: Raised Beds, Yard
- Fencing: Fenced
Lot
- Size: 5,227 Square Feet
- Features: Level, SqFt 5000 to 6999
Details
- Additional structures: Gazebo
- Parcel number: R173818
Construction
Type & style
- Home type: SingleFamily
- Architectural style: Ranch
- Property subtype: Residential, Single Family Residence
Materials
- Vinyl Siding
- Foundation: Concrete Perimeter
- Roof: Composition
Condition
- Updated/Remodeled
- New construction: No
- Year built: 1972
Utilities & green energy
- Gas: Gas
- Sewer: Public Sewer
- Water: Public
Community & HOA
Community
- Subdivision: Roseway Heights
HOA
- Has HOA: No
Location
- Region: Portland
Financial & listing details
- Price per square foot: $446/sqft
- Tax assessed value: $496,660
- Annual tax amount: $5,247
- Date on market: 10/1/2026
- Listing terms: Cash,Conventional,FHA,VA Loan
- Road surface type: Paved
Estimated market value
Not available
Estimated sales range
Not available
Not available
Price history
| Date | Event | Price |
|---|---|---|
| 10/16/2026 | Price change | $474,9000%$446/sqft |
Source:  RMLS (OR) #707398606 Report a problem | ||
| 10/1/2026 | Listed for sale | $475,000+9.3%$446/sqft |
Source: RMLS (OR) #707398606 Report a problem | ||
| 10/27/2023 | Sold | $434,500+3.6%$408/sqft |
Source: RMLS (OR) #23220686 Report a problem | ||
| 10/12/2023 | Pending sale | $419,500$394/sqft |
Source: RMLS (OR) #23220686 Report a problem | ||
| 10/5/2023 | Price change | $419,500-6.8%$394/sqft |
Source: RMLS (OR) #23220686 Report a problem | ||
| 9/8/2023 | Listed for sale | $450,000+88.5%$423/sqft |
Source: RMLS (OR) #23220686 Report a problem | ||
| 11/28/2005 | Sold | $238,750+22.4%$224/sqft |
Source: Public Record Report a problem | ||
| 9/2/2005 | Sold | $195,000$183/sqft |
Source: Public Record Report a problem | ||
Public tax history
| Year | Property taxes | Tax assessment |
|---|---|---|
| 2025 | $5,247 +3.7% | $194,740 +3% |
| 2024 | $5,059 +4% | $189,070 +3% |
| 2023 | $4,864 +2.2% | $183,570 +3% |
| 2022 | $4,759 +1.7% | $178,230 +3% |
| 2021 | $4,679 +9% | $173,040 +3% |
| 2020 | $4,292 +3.8% | $168,000 +3% |
| 2019 | $4,134 | $163,110 +3% |
| 2018 | $4,134 +3% | $158,360 +3% |
| 2017 | $4,013 +14% | $153,750 +3% |
| 2016 | $3,520 | $149,280 +3% |
| 2015 | $3,520 +2.7% | $144,940 +3% |
| 2014 | $3,427 +3.9% | $140,720 +3% |
| 2013 | $3,297 +10.5% | $136,630 +3% |
| 2012 | $2,983 +3.9% | $132,660 +3% |
| 2011 | $2,871 +5.4% | $128,800 +3% |
| 2010 | $2,724 +2.7% | $125,050 +3% |
| 2009 | $2,653 +6% | $121,410 +3% |
| 2008 | $2,503 +0.3% | $117,880 +3% |
| 2007 | $2,496 +11.4% | $114,450 +3% |
| 2006 | $2,241 +15.9% | $111,120 +14.1% |
| 2005 | $1,933 -8.2% | $97,420 +3% |
| 2004 | $2,105 +2.3% | $94,590 +3% |
| 2003 | $2,059 +8.9% | $91,840 +3% |
| 2002 | $1,891 +7.4% | $89,170 +6.1% |
| 2000 | $1,761 +7.5% | $84,060 +3% |
| 1999 | $1,638 | $81,620 |
Find assessor info on the county website
Monthly payment
Est. payment
Payment breakdown
Explore the cost of this home by adjusting the details. Changes won't be saved.Climate risks
Neighborhood: Roseway
Nearby schools
Schools provided by the listing agent
- Elementary: Jason Lee
- Middle: Roseway Heights
- High: Leodis Mcdaniel
Source: RMLS (OR). This data may not be complete. We recommend contacting the local school district to confirm school assignments for this home.


Similar homes
- $475,0002 bd1 ba1.4k sqft4030 NE 79th Ave, Portland, OR 97213Active
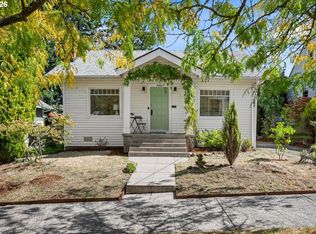
 MLS ID #169237434, Giovanni Cafiso, Cascade Hasson Sotheby's International Realty. RMLS (OR)
- $465,0004 bd2 ba1.4k sqft1206 NE 77th Ave, Portland, OR 97213Active
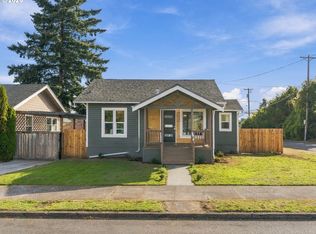 MLS ID #262826788, Tracy Hancock, MORE Realty. RMLS (OR)
- $439,9002 bd1 ba830 sqft4112 NE 80th Ave, Portland, OR 97218For Sale By Owner

- $429,9992 bd1 ba1.3k sqft3158 NE 78th Ave, Portland, OR 97213Active
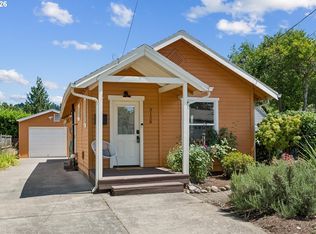 MLS ID #294356768, C. Morgan Davis, Keller Williams PDX Central. RMLS (OR)
- $469,0003 bd2 ba1.2k sqft2109 NE 117th Ave, Portland, OR 97220ActiveMLS ID #437996225, Tasia Gilbert, Networth Realty Of Portland. RMLS (OR)
- $450,0002 bd2 ba1.2k sqft6221 NE Halsey St, Portland, OR 97213ActiveMLS ID #752127669, Helen Hoyt, Portland Creative Realtors. RMLS (OR)
- $497,5004 bd3 ba1.5k sqft6318 NE Hassalo St, Portland, OR 97213ActiveMLS ID #308996473, Jules Fedota, Windermere Realty Trust. RMLS (OR)
- $424,0002 bd1 ba984 sqft4124 NE 81st Ave, Portland, OR 97218ActiveMLS ID #680080640, Jimi Hendrix, Neighbors Realty. RMLS (OR)
- $500,0003 bd2 ba1.3k sqft10831 NE Knott St, Portland, OR 97220ActiveMLS ID #591562326, Nick Rossi, Keller Williams Realty Portland Elite. RMLS (OR)
- $460,0003 bd3 ba1.4k sqft11060 NE Oregon St, Portland, OR 97220ActiveMLS ID #681051018, Joseph Tran, Real Estate Performance Group. RMLS (OR)
- $430,0003 bd2 ba1k sqft5714 NE Ainsworth St, Portland, OR 97218ActiveMLS ID #712209132, Sean Robbins, eXp Realty, LLC. RMLS (OR)
- $579,0002 bd2 ba1.2k sqft904 NE 67th Ave, Portland, OR 97213ActiveMLS ID #415391460, Karoline Ashley, Windermere Realty Trust. RMLS (OR)
- $474,9002 bd3 ba1.1k sqft5132 NE Mason St, Portland, OR 97218ActiveMLS ID #594630723, Clayton Williams, Inhabit Real Estate. RMLS (OR)
- $464,9004 bd3 ba1.2k sqft2881 NE 62nd Ave, Portland, OR 97213ActiveMLS ID #325214416, Darryl Bodle, Keller Williams Realty Portland Premiere. RMLS (OR)
- $535,0003 bd2 ba1.2k sqft217 SE 90th Ave, Portland, OR 97216ActiveMLS ID #672338942, Dmitri Yudin, WFJ Realty, LLC.. RMLS (OR)
- $557,9004 bd2 ba1.5k sqft5017 NE Emerson Ct, Portland, OR 97218ActiveMLS ID #361763694, Chris Butterfield, Del Rey Realty LLC. RMLS (OR)
- $409,0002 bd1 ba914 sqft4525 NE 77th Ave, Portland, OR 97218ActiveMLS ID #382522405, Nichole Sharman, Works Real Estate. RMLS (OR)
- $454,9003 bd3 ba1.2k sqft6178 NE Stanton St, Portland, OR 97213ActiveMLS ID #664126298, Darryl Bodle, Keller Williams Realty Portland Premiere. RMLS (OR)
- $470,0004 bd2 ba1.5k sqft1006 NE Tamera Ln, Portland, OR 97220ActiveMLS ID #197730400, Brad Hammond, Keller Williams PDX Central. RMLS (OR)
- $415,0002 bd2 ba1k sqft540 NE 94th Ave, Portland, OR 97220ActiveMLS ID #705281589, Melissa Jaques, John L. Scott. RMLS (OR)
