Charming 1920s Portland Bungalow in Coveted Sabin!Welcome to 1411 NE Skidmore Street, a charming 1924 bungalow nestled in the heart of Portland’s sought-after Sabin neighborhood. Full of character and opportunity, this inviting 2-bedroom and a den, 1-bath home offers 1,093 square feet of comfortable living space and an attached garage.Step inside and discover the timeless appeal of an established Portland home, thoughtfully situated on a manageable 3,921-square-foot lot. The functional floor plan provides plenty of flexibility for everyday living, entertaining, or creating dedicated spaces for work and hobbies.Location is truly the star here! Enjoy the best of Northeast Portland with neighborhood parks, local restaurants, coffee shops, shopping and everyday conveniences all close by. With an exceptionally walkable and bike-friendly setting, you can enjoy the vibrant lifestyle that makes this area so desirable while still having a welcoming place to call home.Whether you’re looking for your first home, a place to put down roots, or an investment in one of Portland’s established neighborhoods, 1411 NE Skidmore offers a wonderful opportunity to make this charming property your own.Come see why Sabin continues to be one of Northeast Portland’s favorite places to call home!
Active
Est. $385,000
1411 NE Skidmore St, Portland, OR 97211
2beds
1,093sqft
Residential, Single Family Residence
Built in 1924
3,920 Square Feet Lot
$-- Zestimate®
$352/sqft
$-- HOA
What's special
Attached garage
- 19 days
- 1,375
- 121
Zillow last checked:
Listing updated:
Listed by:
Chris Anderson 720-323-5979,
John L. Scott Sandy,
Rebecca Babbitt 720-323-5979,
John L. Scott Sandy
Source: RMLS (OR),MLS#: 543811618
Facts & features
Interior
Bedrooms & bathrooms
- Bedrooms: 2
- Bathrooms: 1
- Full bathrooms: 1
- Main level bathrooms: 1
Rooms
- Room types: Den, Bedroom 2, Dining Room, Family Room, Kitchen, Living Room, Primary Bedroom
Primary bedroom
- Level: Main
Bedroom 2
- Level: Main
Kitchen
- Level: Main
Living room
- Level: Main
Heating
- Forced Air
Interior area
- Total structure area: 1,093
- Total interior livable area: 1,093 sqft
Property
Parking
- Total spaces: 1
- Parking features: Driveway, Attached
- Attached garage spaces: 1
- Has uncovered spaces: Yes
Features
- Stories: 1
Lot
- Size: 3,920 Square Feet
- Features: SqFt 3000 to 4999
Details
- Parcel number: R226786
Construction
Type & style
- Home type: SingleFamily
- Architectural style: Cottage
- Property subtype: Residential, Single Family Residence
Materials
- Vinyl Siding
- Foundation: Concrete Perimeter
- Roof: Composition
Condition
- Unknown
- New construction: No
- Year built: 1924
Utilities & green energy
- Gas: Gas
- Sewer: Public Sewer
- Water: Public
Community & HOA
HOA
- Has HOA: No
Location
- Region: Portland
Financial & listing details
- Price per square foot: $352/sqft
- Tax assessed value: $517,310
- Annual tax amount: $2,146
- Date on market: 10/7/2026
- Listing terms: Cash,Conventional
Foreclosure details
Estimated market value
Not available
Estimated sales range
Not available
Not available
Price history
| Date | Event | Price |
|---|---|---|
| 10/8/2026 | Listed for sale | $385,000-1.1%$352/sqft |
Source:  RMLS (OR) #543811618 Report a problem | ||
| 8/11/2026 | Sold | $389,458$356/sqft |
Source: Public Record Report a problem | ||
Public tax history
| Year | Property taxes | Tax assessment |
|---|---|---|
| 2025 | $2,146 +3.7% | $79,660 +3% |
| 2024 | $2,069 +4% | $77,340 +3% |
| 2023 | $1,990 +2.2% | $75,090 +3% |
| 2022 | $1,947 +1.7% | $72,910 +3% |
| 2021 | $1,914 +9% | $70,790 +3% |
| 2020 | $1,756 +3.8% | $68,730 +3% |
| 2019 | $1,691 | $66,730 +3% |
| 2018 | $1,691 +3% | $64,790 +3% |
| 2017 | $1,642 +14% | $62,910 +3% |
| 2016 | $1,440 | $61,080 +3% |
| 2015 | $1,440 +2.7% | $59,310 +3% |
| 2014 | $1,403 +3.9% | $57,590 +3% |
| 2013 | $1,350 +10.5% | $55,920 +3% |
| 2012 | $1,221 +3.9% | $54,300 +3% |
| 2011 | $1,175 +5.4% | $52,720 +3% |
| 2010 | $1,115 +2.7% | $51,190 +3% |
| 2009 | $1,086 +6% | $49,700 +3% |
| 2008 | $1,025 +0.3% | $48,260 +3% |
| 2007 | $1,022 +11.3% | $46,860 +3% |
| 2006 | $918 +4.7% | $45,500 +3% |
| 2005 | $877 -8.2% | $44,180 +3% |
| 2004 | $955 +2.2% | $42,900 +3% |
| 2003 | $934 +8.9% | $41,660 +3% |
| 2002 | $858 +7.3% | $40,450 +6.1% |
| 2000 | $799 +7.6% | $38,140 +3% |
| 1999 | $743 | $37,030 |
Find assessor info on the county website
Monthly payment
Climate risks
Neighborhood: Sabin
Nearby schools
Schools provided by the listing agent
- Elementary: Sabin
- Middle: Harriet Tubman
- High: Jefferson
Source: RMLS (OR). This data may not be complete. We recommend contacting the local school district to confirm school assignments for this home.

Similar homes
- $376,0002 bd1 ba1k sqft9886 SE 38th Ave, Milwaukie, OR 97222Active
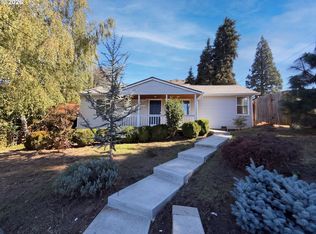
 MLS ID #135125374, Sharon Parmenter, Opendoor Brokerage LLC. RMLS (OR)
- $399,0003 bd1 ba960 sqft11841 NE San Rafael St, Portland, OR 97220Active
 MLS ID #701537763, Robert Young, Legacy Realty Group. RMLS (OR)
- $349,9502 bd1 ba1.4k sqft4427 NE 91st Ave, Portland, OR 97220Active
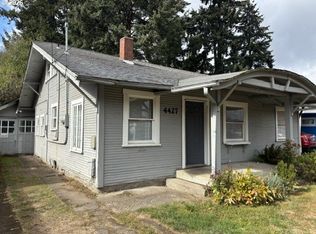 MLS ID #709942051, Douglas Deines, RE/MAX Equity Group. RMLS (OR)
- $329,9002 bd2 ba958 sqft4556 NE 97th Ave, Portland, OR 97220Active
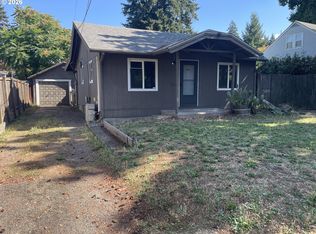 MLS ID #225402943, Dan McCrea, D&D Realty LLC. RMLS (OR)
- $388,0003 bd1 ba1.6k sqft4815 SE 99th Ave, Portland, OR 97266ActiveMLS ID #488738883, Sharon Parmenter, Opendoor Brokerage LLC. RMLS (OR)
- $375,0002 bd1 ba1.2k sqft1224 NE 60th Ave, Portland, OR 97213ActiveMLS ID #783620361, Zak Meaut, Premiere Property Group, LLC. RMLS (OR)
- $399,0003 bd1 ba1k sqft5120 NE 139th Loop, Vancouver, WA 98682ActiveMLS ID #389480177, Sharon Parmenter, Opendoor Brokerage LLC. RMLS (OR)
- $399,9002 bd1 ba834 sqft1127 SE 89th Ave, Portland, OR 97216ActiveMLS ID #569381750, Mark Warmanen, Berkshire Hathaway HomeServices NW Real Estate. RMLS (OR)
- $370,0003 bd1 ba1k sqft11650 NE Glisan St, Portland, OR 97220ActiveMLS ID #791792705, Sharon Parmenter, Opendoor Brokerage LLC. RMLS (OR)
- $395,0003 bd1 ba864 sqft17708 SE Clay St, Portland, OR 97233ActiveMLS ID #107129776, Donna Hanlon, Oregon First. RMLS (OR)
- $399,0003 bd1 ba936 sqft4514 SE Gladstone St, Portland, OR 97206ActiveMLS ID #515013091, Fay Wu, Century 21 Northstar. RMLS (OR)
- $399,0002 bd1 ba895 sqft13545 SE Division St, Portland, OR 97236ActiveMLS ID #689853462, Jin Zhao, Kelly Right Real Estate of Portland, LLC. RMLS (OR)
- $423,0002 bd1 ba1k sqft4219 SE Ellis St, Portland, OR 97206ActiveMLS ID #413013714, Sharon Parmenter, Opendoor Brokerage LLC. RMLS (OR)
- $349,0004 bd1 ba1.5k sqft10104 SE Holgate Blvd, Portland, OR 97266ActiveMLS ID #370432892, Jim Loennig, Keller Williams PDX Central. RMLS (OR)
- $334,5003 bd1 ba1.1k sqft3507 R St, Vancouver, WA 98663ActiveMLS ID #402212390, Alexandra Starrett, Keller Williams Sunset Corridor. RMLS (OR)
- $329,9002 bd1 ba1k sqft6732 SE Rhone St, Portland, OR 97206ActiveMLS ID #453241153, Steve Tekander, Handris Realty Co.. RMLS (OR)
- $424,0003 bd1 ba1.2k sqft5926 SE Lexington St, Portland, OR 97206ActiveMLS ID #191261294, Sharon Parmenter, Opendoor Brokerage LLC. RMLS (OR)
- $437,0003 bd1 ba948 sqft3910 SE 71st Ave, Portland, OR 97206ActiveMLS ID #646865589, Sharon Parmenter, Opendoor Brokerage LLC. RMLS (OR)
- $429,9003 bd1 ba1.3k sqft227 SE 129th Ave, Portland, OR 97233ActiveMLS ID #281974290, Kyle James, Knipe Realty ERA Powered. RMLS (OR)
- $565,0004 bd3 ba1.5k sqft5390 NE Skidmore St, Portland, OR 97218ActiveMLS ID #516294969, Ron Hale, Works Real Estate. RMLS (OR)
