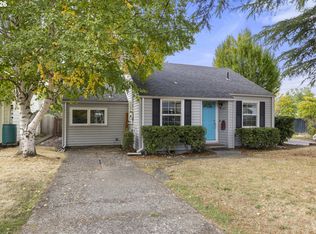
A peaceful retreat in Cathedral Park, backing directly to the Baltimore Woods Nature Corridor. This inviting one-level home combines fresh updates with a tranquil natural setting, including a brand-new roof installed in October 2026 and fresh interior paint throughout. Inside, vaulted ceilings and skylights create an open, light-filled feel, while the wood-burning fireplace adds warmth and character. The easy-flow, single-level layout offers comfortable everyday living with no stairs to navigate. Outside, enjoy a fenced yard, raised garden beds, refreshed landscaping, and a pergola-covered patio perfect for relaxing or entertaining. Beyond the backyard, the Baltimore Woods Nature Corridor provides a beautiful natural backdrop with nearby walking trails. Cathedral Park and Pier Park offer even more outdoor recreation, while neighborhood shops, restaurants, and food carts are just minutes away. A wonderful combination of updates, privacy, nature, and convenience in one of North Portland's most distinctive neighborhoods. [Home Energy Score = 7. HES Report at https://rpt.greenbuildingregistry.com/hes/OR10252499]
Active
$449,900
9654 N Edison St, Portland, OR 97203
3beds
1,013sqft
Residential, Single Family Residence
Built in 1995
5,227 Square Feet Lot
$-- Zestimate®
$444/sqft
$-- HOA
What's special
Fenced yardInviting one-level homeVaulted ceilingsRaised garden bedsRefreshed landscaping
- 6 days
- 522
- 50
Likely to sell faster than
Zillow last checked:
Listing updated:
Listed by:
Lance Nelson 971-404-8467,
Real Broker
Source: RMLS (OR),MLS#: 504530017
Facts & features
Interior
Bedrooms & bathrooms
- Bedrooms: 3
- Bathrooms: 2
- Full bathrooms: 2
- Main level bathrooms: 2
Rooms
- Room types: Bedroom 2, Bedroom 3, Dining Room, Family Room, Kitchen, Living Room, Primary Bedroom
Primary bedroom
- Features: Wallto Wall Carpet
- Level: Main
Bedroom 2
- Features: Wallto Wall Carpet
- Level: Main
Bedroom 3
- Features: Wallto Wall Carpet
- Level: Main
Dining room
- Features: Vinyl Floor
- Level: Main
Kitchen
- Features: Vinyl Floor
- Level: Main
Living room
- Features: Wallto Wall Carpet
- Level: Main
Heating
- Forced Air
Cooling
- Central Air
Appliances
- Included: Dishwasher, Gas Water Heater
Features
- Vaulted Ceiling(s)
- Flooring: Engineered Hardwood, Laminate, Wall to Wall Carpet, Vinyl
- Windows: Double Pane Windows
- Basement: Crawl Space
- Number of fireplaces: 1
- Fireplace features: Wood Burning
Interior area
- Total structure area: 1,013
- Total interior livable area: 1,013 sqft
Property
Parking
- Total spaces: 2
- Parking features: Driveway, Attached
- Attached garage spaces: 2
- Has uncovered spaces: Yes
Accessibility
- Accessibility features: One Level, Accessibility
Features
- Levels: One
- Stories: 1
- Patio & porch: Covered Patio
- Exterior features: Raised Beds, Yard
- Fencing: Fenced
- Has view: Yes
- View description: Trees/Woods
Lot
- Size: 5,227 Square Feet
- Features: SqFt 5000 to 6999
Details
- Parcel number: R243955
Construction
Type & style
- Home type: SingleFamily
- Architectural style: Ranch
- Property subtype: Residential, Single Family Residence
Materials
- Lap Siding, T111 Siding
- Foundation: Concrete Perimeter
- Roof: Composition
Condition
- Resale
- New construction: No
- Year built: 1995
Utilities & green energy
- Gas: Gas
- Sewer: Public Sewer
- Water: Public
Community & HOA
Community
- Subdivision: Cathedral Park/St Johns
HOA
- Has HOA: No
Location
- Region: Portland
Financial & listing details
- Price per square foot: $444/sqft
- Tax assessed value: $429,990
- Annual tax amount: $4,109
- Date on market: 10/7/2026
- Listing terms: Cash,Conventional,FHA,VA Loan
- Road surface type: Paved
Estimated market value
Not available
Estimated sales range
Not available
Not available
Price history
| Date | Event | Price |
|---|---|---|
| 10/8/2026 | Listed for sale | $449,900+363.8%$444/sqft |
Source:  RMLS (OR) #504530017 Report a problem RMLS (OR) #504530017 Report a problem | ||
| 3/24/2021 | Listing removed | -- |
Source: Owner Report a problem | ||
| 7/11/2015 | Listing removed | $1,495$1/sqft |
Source: Owner Report a problem | ||
| 7/9/2015 | Listed for rent | $1,495$1/sqft |
Source: Owner Report a problem | ||
| 8/17/1995 | Sold | $97,000$96/sqft |
Source: Public Record Report a problem | ||
Public tax history
| Year | Property taxes | Tax assessment |
|---|---|---|
| 2025 | $4,110 +3.7% | $152,520 +3% |
| 2024 | $3,962 +4% | $148,080 +3% |
| 2023 | $3,810 +2.2% | $143,770 +3% |
| 2022 | $3,727 +1.7% | $139,590 +3% |
| 2021 | $3,664 +9% | $135,530 +3% |
| 2020 | $3,362 +3.8% | $131,590 +3% |
| 2019 | $3,238 | $127,760 +3% |
| 2018 | $3,238 +3% | $124,040 +3% |
| 2017 | $3,143 +14% | $120,430 +3% |
| 2016 | $2,757 | $116,930 +3% |
| 2015 | $2,757 +2.7% | $113,530 +3% |
| 2014 | $2,685 +3.9% | $110,230 +3% |
| 2013 | $2,583 +10.5% | $107,020 +3% |
| 2012 | $2,337 +3.9% | $103,910 +3% |
| 2011 | $2,249 +5.4% | $100,890 +3% |
| 2010 | $2,134 +2.7% | $97,960 +3% |
| 2009 | $2,078 +6% | $95,110 +3% |
| 2008 | $1,961 +0.3% | $92,340 +3% |
| 2007 | $1,955 +11.4% | $89,660 +3% |
| 2006 | $1,756 +4.7% | $87,050 +3% |
| 2005 | $1,677 +204% | $84,520 +241.1% |
| 2004 | $552 +2.3% | $24,780 +3% |
| 2003 | $539 +8.9% | $24,060 +3% |
| 2002 | $495 +7.4% | $23,360 +6.1% |
| 2000 | $461 | $22,020 |
Find assessor info on the county website
Monthly payment
Est. payment
Payment breakdown
Explore the cost of this home by adjusting the details. Changes won't be saved.Climate risks
Neighborhood: Cathedral Park
Nearby schools
Schools provided by the listing agent
- Elementary: Sitton
- Middle: George
- High: Roosevelt
Source: RMLS (OR). This data may not be complete. We recommend contacting the local school district to confirm school assignments for this home.

Similar homes
- $425,0002 bd1 ba1k sqft9715 N Syracuse St, Portland, OR 97203Active
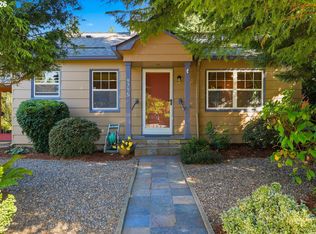
 MLS ID #395360452, Jennifer Ciacci, Redfin. RMLS (OR)
 - $425,0003 bd2 ba1k sqft6936 N Richards St, Portland, OR 97203Active
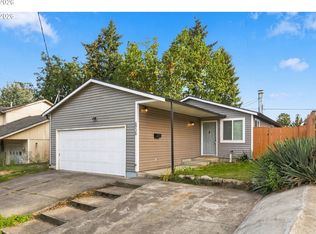 MLS ID #282007169, Cody Gibson, Keller Williams PDX Central. RMLS (OR)
 - $459,9953 bd3 ba1.4k sqft8550 N Allegheny Ave, Portland, OR 97203Active
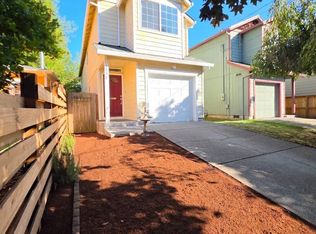 MLS ID #277572642, Harlow Vernwald, Projection Realty. RMLS (OR)
 - $449,5003 bd1 ba1.3k sqft9585 N Polk Ave, Portland, OR 97203Active
 MLS ID #782697139, Jeanie Lovell, Lovell & Hall Real Estate Partners. RMLS (OR)
 - $450,0003 bd2 ba1.4k sqft9307 N Haven Ave, Portland, OR 97203ActiveMLS ID #401158596, Isha Budhiraja, Keller Williams Sunset Corridor. RMLS (OR)
- $435,0003 bd1 ba970 sqft5918 N Newark St, Portland, OR 97203ActiveMLS ID #560996135, Amber Clark, Delavan Realty Inc. RMLS (OR)
- $399,0003 bd2 ba1.1k sqft10348 N Barr Ave, Portland, OR 97203ActiveMLS ID #417500523, Debra Neal, Windermere Realty Trust. RMLS (OR)
- $430,0003 bd3 ba1.5k sqft9350 N Hodge Ave, Portland, OR 97203ActiveMLS ID #700559085, Linda Cohn, Coldwell Banker Bain. RMLS (OR)
- $450,0002 bd1 ba1.2k sqft7568 N Gilbert Ave, Portland, OR 97203ActiveMLS ID #407821506, Meme Loggins, Redfin. RMLS (OR)
- $440,0003 bd2 ba1.2k sqft9606 N Clarendon Ave, Portland, OR 97203ActiveMLS ID #603843686, Israel Hill, John L. Scott Portland Central. RMLS (OR)
- $420,0003 bd1 ba1.4k sqft9832 N Van Houten Ave, Portland, OR 97203ActiveMLS ID #413789399, Desiree Moore, Windermere Realty Trust. RMLS (OR)
- $540,0003 bd3 ba1.4k sqft10016 N Polk Ave, Portland, OR 97203ActiveMLS ID #612454844, Kelley Hutchison, Neighbors Realty. RMLS (OR)
- $529,0003 bd1 ba1.1k sqft9609 N Van Houten Ave, Portland, OR 97203ActiveMLS ID #124451757, Jesse Imus, Windermere Realty Trust. RMLS (OR)
- $384,9002 bd1 ba834 sqft8425 N Swenson St, Portland, OR 97203ActiveMLS ID #426873281, Cary Smith, Oregon First. RMLS (OR)
- $334,9002 bd3 ba987 sqft9221 N Seneca St, Portland, OR 97203ActiveMLS ID #379011464, Darryl Bodle, Keller Williams Realty Portland Premiere. RMLS (OR)
- $380,0002 bd2 ba1.2k sqft8712 N Decatur St Unit 303, Portland, OR 97203ActiveMLS ID #562704606, Samira Sahebi, Opt. RMLS (OR)
- $499,5003 bd3 ba1.3k sqft8594 N Buchanan Ave, Portland, OR 97203ActiveMLS ID #405200763, Ken McLarty, Christie's International Real Estate Evergreen. RMLS (OR)
- $449,9002 bd3 ba1.1k sqft6957 N Burr Ave, Portland, OR 97203ActiveMLS ID #365860433, Gary Whitehill-Baziuk, RE/MAX Equity Group. RMLS (OR)
- $425,0003 bd1 ba1k sqft9714 N Van Houten Ave, Portland, OR 97203ActiveMLS ID #395449748, Lisa Mehlhoff, Real Broker. RMLS (OR)
- $350,0002 bd1 ba918 sqft5026 N Cecelia St, Portland, OR 97203ActiveMLS ID #779704729, Chaley McVay, Redfin. RMLS (OR)
