This light-filled home with lots of updates in St. Johns awaits you. Modern construction means the layout just makes sense--all bedrooms upstairs with ample closets & bathrooms, two living spaces, A/C and a fenced yard. Between the gas powered fireplace and the solar panels, you'll never not be cozy here. Roof and gutters were newly installed in 2019 and have just had a seasonal tune up so you'll be ready for winter. 2022 Furnace and A/C. New windows & sliding glass doors installed in 2022 come with transferable lifetime warranty. Entire yard is planted with established natives, countless fruit trees (pear, apple, cherry, pomegranate, persimmon, the list goes on...), and has been granted a Backyard Habitat Gold certification. Whether outside on the back patio, the front porch, or from the upstairs windows, the whole home is a bird watcher's paradise. Solar panels are owned and will transfer free and clear to new owner; as a result, the power bill is extremely low. Energy score is a perfect 10! Ready for you to move in and start living. [Home Energy Score = 10. HES Report at https://rpt.greenbuildingregistry.com/hes/OR10198734]
Active
$540,000
10016 N Polk Ave, Portland, OR 97203
3beds
1,487sqft
Residential, Single Family Residence
Built in 2001
4,791 Square Feet Lot
$-- Zestimate®
$363/sqft
$-- HOA
What's special
Gas powered fireplaceFenced yardTwo living spacesBack patioLight-filled homeBackyard habitat gold certificationFront porch
- 33 days
- 626
- 58
Likely to sell faster than
Zillow last checked:
Listing updated:
Listed by:
Kelley Hutchison 503-444-9338,
Neighbors Realty
Source: RMLS (OR),MLS#: 612454844
Facts & features
Interior
Bedrooms & bathrooms
- Bedrooms: 3
- Bathrooms: 3
- Full bathrooms: 2
- Partial bathrooms: 1
- Main level bathrooms: 1
Rooms
- Room types: Bedroom 2, Bedroom 3, Dining Room, Family Room, Kitchen, Living Room, Primary Bedroom
Primary bedroom
- Features: Bamboo Floor, Ensuite
- Level: Upper
- Area: 169
- Dimensions: 13 x 13
Bedroom 2
- Features: Bamboo Floor
- Level: Upper
- Area: 120
- Dimensions: 10 x 12
Bedroom 3
- Features: Bamboo Floor
- Level: Upper
- Area: 144
- Dimensions: 12 x 12
Dining room
- Features: Bamboo Floor
- Level: Lower
- Area: 108
- Dimensions: 12 x 9
Family room
- Level: Lower
- Area: 220
- Dimensions: 20 x 11
Kitchen
- Features: Free Standing Range, Vinyl Floor
- Level: Lower
- Area: 90
- Width: 10
Living room
- Features: Fireplace, Bamboo Floor
- Level: Lower
- Area: 180
- Dimensions: 15 x 12
Heating
- Forced Air 95 Plus, Fireplace(s)
Cooling
- Central Air, ENERGY STAR Qualified Equipment
Appliances
- Included: Dishwasher, Free-Standing Range, Free-Standing Refrigerator, Stainless Steel Appliance(s), Washer/Dryer, Gas Water Heater
- Laundry: Laundry Room
Features
- Ceiling Fan(s), Bathtub With Shower
- Flooring: Bamboo, Vinyl
- Windows: Double Pane Windows
- Basement: Crawl Space
- Number of fireplaces: 1
- Fireplace features: Gas
Interior area
- Total structure area: 1,487
- Total interior livable area: 1,487 sqft
Property
Parking
- Total spaces: 1
- Parking features: Driveway, Off Street, Attached
- Attached garage spaces: 1
- Has uncovered spaces: Yes
Accessibility
- Accessibility features: Garage On Main, Accessibility
Features
- Levels: Two
- Stories: 2
- Patio & porch: Patio
- Exterior features: Garden, Yard
- Fencing: Fenced
Lot
- Size: 4,791 Square Feet
- Features: SqFt 3000 to 4999
Details
- Parcel number: R491854
- Zoning: R5
Construction
Type & style
- Home type: SingleFamily
- Architectural style: Traditional
- Property subtype: Residential, Single Family Residence
Materials
- Vinyl Siding, Insulation and Ceiling Insulation, Partial Wall Insulation
- Foundation: Slab
- Roof: Composition
Condition
- Resale
- New construction: No
- Year built: 2001
Utilities & green energy
- Gas: Gas
- Sewer: Public Sewer
- Water: Public
Green energy
- Energy generation: Solar
- Water conservation: Water-Smart Landscaping
Community & HOA
Community
- Security: Security System Owned
HOA
- Has HOA: No
Location
- Region: Portland
Financial & listing details
- Price per square foot: $363/sqft
- Tax assessed value: $471,260
- Annual tax amount: $5,385
- Date on market: 9/10/2026
- Listing terms: Cash,Conventional,FHA,VA Loan
- Road surface type: Paved
Estimated market value
Not available
Estimated sales range
Not available
Not available
Price history
| Date | Event | Price |
|---|---|---|
| 9/10/2026 | Listed for sale | $540,000-6.1%$363/sqft |
Source:  RMLS (OR) #612454844 Report a problem RMLS (OR) #612454844 Report a problem | ||
| 3/30/2022 | Sold | $575,000+19.8%$387/sqft |
Source: RMLS (OR) #22182388 Report a problem | ||
| 2/27/2022 | Pending sale | $479,900$323/sqft |
Source: RMLS (OR) #22182388 Report a problem | ||
| 2/24/2022 | Listed for sale | $479,900+68.4%$323/sqft |
Source: RMLS (OR) #22182388 Report a problem | ||
| 9/4/2015 | Sold | $285,000+2%$192/sqft |
Source: RMLS (OR) #15573555 Report a problem | ||
| 8/28/2015 | Pending sale | $279,500$188/sqft |
Source: Oregon First #15573555 Report a problem | ||
| 7/24/2015 | Price change | $279,500-5.3%$188/sqft |
Source: Oregon First #15573555 Report a problem | ||
| 7/16/2015 | Price change | $294,999-3.9%$198/sqft |
Source: Oregon First #15573555 Report a problem | ||
| 7/10/2015 | Listed for sale | $306,999+34.1%$206/sqft |
Source: Oregon First #15573555 Report a problem | ||
| 6/27/2006 | Sold | $229,000+52.7%$154/sqft |
Source: Public Record Report a problem | ||
| 3/7/2001 | Sold | $150,000$101/sqft |
Source: Public Record Report a problem | ||
Public tax history
| Year | Property taxes | Tax assessment |
|---|---|---|
| 2025 | $5,386 +3.7% | $199,880 +3% |
| 2024 | $5,192 +4% | $194,060 +3% |
| 2023 | $4,993 +2.2% | $188,410 +3% |
| 2022 | $4,885 +1.7% | $182,930 +3% |
| 2021 | $4,802 +9% | $177,610 +3% |
| 2020 | $4,405 +3.8% | $172,440 +3% |
| 2019 | $4,243 | $167,420 +3% |
| 2018 | $4,243 +3% | $162,550 +3% |
| 2017 | $4,119 +14% | $157,820 +3% |
| 2016 | $3,613 | $153,230 +3% |
| 2015 | $3,613 +2.7% | $148,770 +3% |
| 2014 | $3,518 +6.5% | $144,440 +3% |
| 2013 | $3,304 +8.9% | $140,240 +3% |
| 2012 | $3,034 +3% | $136,160 +3% |
| 2011 | $2,947 +239% | $132,200 +231.3% |
| 2010 | $869 +2.7% | $39,900 +3% |
| 2009 | $846 +5.9% | $38,740 +3% |
| 2008 | $799 +0.3% | $37,620 +3% |
| 2007 | $797 +11.3% | $36,530 +3% |
| 2006 | $715 +4.7% | $35,470 +3% |
| 2005 | $683 -8.2% | $34,440 +3% |
| 2004 | $744 +2.3% | $33,440 +3% |
| 2003 | $728 +8.9% | $32,470 +3% |
| 2002 | $669 +248.8% | $31,530 +244.6% |
| 2000 | $192 | $9,150 |
Find assessor info on the county website
Monthly payment
Est. payment
Payment breakdown
Explore the cost of this home by adjusting the details. Changes won't be saved.Climate risks
Neighborhood: St.Johns
Nearby schools
Schools provided by the listing agent
- Elementary: Sitton
- Middle: George
- High: Roosevelt
Source: RMLS (OR). This data may not be complete. We recommend contacting the local school district to confirm school assignments for this home.
Similar homes
- $469,9003 bd2 ba1.7k sqft6281 N Bank St, Portland, OR 97203Active

 MLS ID #369371921, Terrance Brown, Cascade Hasson Sotheby's International Realty. RMLS (OR)
 - $435,0003 bd1 ba970 sqft5918 N Newark St, Portland, OR 97203Active
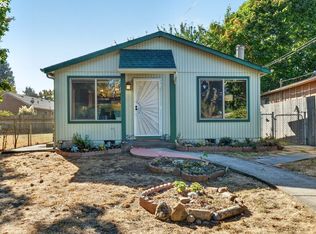 MLS ID #560996135, Amber Clark, Delavan Realty Inc. RMLS (OR)
 - $515,0003 bd1 ba1.3k sqft18829 NW Logie Trail Rd, Portland, OR 97231Active
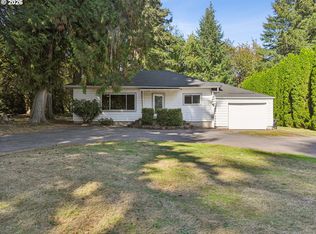 MLS ID #661467782, Olivia Rush, Think Real Estate. RMLS (OR)
 - $535,0004 bd3 ba1.5k sqft6318 NE Hassalo St, Portland, OR 97213Active
 MLS ID #308996473, Jules Fedota, Windermere Realty Trust. RMLS (OR)
 - $535,0003 bd2 ba1.4k sqft19461 SW Euclid Ln, Beaverton, OR 97003ActiveMLS ID #156381280, Janelle Freeman, eXp Realty, LLC. RMLS (OR)
- $549,0003 bd2 ba1.5k sqft4992 SW Evelyn St, Portland, OR 97219ActiveMLS ID #637963430, Victoria Hudson, MORE Realty. RMLS (OR)
- $515,0003 bd2 ba1.2k sqft13040 SW Butner Ct, Beaverton, OR 97005ActiveMLS ID #249701220, Stephanie Herro, Better Homes and Gardens Real Estate Equinox. RMLS (OR)
- $539,9003 bd3 ba1.7k sqft12714 NE 8th Ct, Vancouver, WA 98685ActiveMLS ID #206685714, Amy Asivido, Keller Williams Realty. RMLS (OR)
- $575,0004 bd2 ba1.6k sqft13795 SW Park Way, Beaverton, OR 97005ActiveMLS ID #728926965, David Axness, Axness & Kofman Real Estate. RMLS (OR)
- $545,0003 bd2 ba1.5k sqft1225 Jay Ct, Beaverton, OR 97003ActiveMLS ID #684553120, Ryan Paquette, Premiere Property Group, LLC. RMLS (OR)
- $534,9003 bd3 ba1.7k sqft17824 SW Granada Dr, Beaverton, OR 97007ActiveMLS ID #725824201, Dave McGarry, John L. Scott. RMLS (OR)
- $545,0003 bd2 ba1.4k sqft11945 SW 95th Ave, Tigard, OR 97223ActiveMLS ID #734544708, Piper Menke, Urban Nest Realty. RMLS (OR)
- $525,0003 bd2 ba1.4k sqft1561 SE Anthony St, Hillsboro, OR 97123ActiveMLS ID #264382723, Ben Farley, Genesis Realty. RMLS (OR)
- $510,0003 bd3 ba1.9k sqft2223 SE 139th Ave #A, Portland, OR 97233ActiveMLS ID #622465694, Zack Nolan, Kelly Right Real Estate of Portland, LLC. RMLS (OR)
- $499,0004 bd2 ba1.8k sqft9917 NE Campaign St, Portland, OR 97220ActiveMLS ID #203991041, Will Murphy, Premiere Property Group, LLC. RMLS (OR)
- $524,6003 bd4 ba2k sqft7430 SW Capitol Hwy, Portland, OR 97219ActiveMLS ID #453398323, Samantha Fuqua, Neighbors Realty. RMLS (OR)
- $499,0003 bd2 ba1.2k sqft5604 NE 112th St, Vancouver, WA 98686ActiveMLS ID #636590714, Chrystal Wright, eXp Realty LLC. RMLS (OR)
- $519,9993 bd2 ba1.4k sqft7340 SW Mallard Ct, Portland, OR 97223ActiveMLS ID #220540109, Travis Dunn, Move Real Estate Inc. RMLS (OR)
- $550,0003 bd2 ba1.4k sqft6134 SE Thiessen Rd, Milwaukie, OR 97267ActiveMLS ID #699327237, Jennifer Lillie, Premiere Property Group, LLC. RMLS (OR)
- $529,9003 bd2 ba1.6k sqft1278 SE 24th Ave, Hillsboro, OR 97123ActiveMLS ID #752347404, Benjamin Acosta, Rose City Realty. RMLS (OR)
