New roof, central air, open floor plan and modern updates throughout. Beautifully kept 3 bed / 2. 5 bath in fantastic St Johns neighborhood. Large open living room with gas fireplace and access to private patio, Updated kitchen with all appliances included, eating bar, gas stove & brand new microwave. Dining located off the kitchen/living room. Dedicated laundry area - comes with newer washer and dryer, Primary suitefeatures a seating nook, double closet space and privatebathroom. Natural lighting and vaulted ceilings throughout each floor, upper level includes perfectly placed skylight inupstairs bathroom. All rooms are nice sized with plenty ofnatural light. Low maintenance landscaping with fenced backyard and nice private patio to enjoy. Home is equipped with central heating and A/c And New Roof. Food carts, gym, entertainment,shopping only moments away! Moments to transportation,schools, parks, community center and amenities.
Active
$459,995
8550 N Allegheny Ave, Portland, OR 97203
3beds
1,494sqft
Residential, Single Family Residence
Built in 2004
2,613 Square Feet Lot
$-- Zestimate®
$308/sqft
$-- HOA
What's special
Gas fireplaceFenced backyardModern updates throughoutCentral airAccess to private patioOpen floor planDouble closet space
- 56 days
- 436
- 24
Zillow last checked:
Listing updated:
Listed by:
Harlow Vernwald 503-757-6016,
Projection Realty
Source: RMLS (OR),MLS#: 277572642
Facts & features
Interior
Bedrooms & bathrooms
- Bedrooms: 3
- Bathrooms: 3
- Full bathrooms: 2
- Partial bathrooms: 1
- Main level bathrooms: 1
Rooms
- Room types: Laundry, Bedroom 2, Bedroom 3, Dining Room, Family Room, Kitchen, Living Room, Primary Bedroom
Primary bedroom
- Features: Nook, Vaulted Ceiling, Walkin Closet, Wallto Wall Carpet
- Level: Upper
Bedroom 2
- Features: Closet, Vaulted Ceiling, Wallto Wall Carpet
- Level: Upper
Bedroom 3
- Features: Closet, Vaulted Ceiling, Wallto Wall Carpet
- Level: Upper
Dining room
- Features: Living Room Dining Room Combo, Laminate Flooring
- Level: Main
Kitchen
- Features: Dishwasher, Gas Appliances, Island, Microwave, Free Standing Range, Free Standing Refrigerator, Laminate Flooring
- Level: Main
Living room
- Features: Fireplace, Living Room Dining Room Combo, Sliding Doors, Laminate Flooring
- Level: Main
Heating
- Forced Air, Fireplace(s)
Cooling
- Central Air
Appliances
- Included: Dishwasher, Free-Standing Gas Range, Free-Standing Refrigerator, Gas Appliances, Microwave, Free-Standing Range, Electric Water Heater
Features
- Built-in Features, Closet, Vaulted Ceiling(s), Living Room Dining Room Combo, Kitchen Island, Nook, Walk-In Closet(s)
- Flooring: Wall to Wall Carpet, Laminate
- Doors: Sliding Doors
- Windows: Double Pane Windows, Vinyl Frames
- Basement: Crawl Space
- Number of fireplaces: 1
- Fireplace features: Gas
Interior area
- Total structure area: 1,494
- Total interior livable area: 1,494 sqft
Property
Parking
- Total spaces: 1
- Parking features: Driveway, Off Street, Attached
- Attached garage spaces: 1
- Has uncovered spaces: Yes
Features
- Levels: Two
- Stories: 2
- Patio & porch: Patio
- Fencing: Fenced
Lot
- Size: 2,613 Square Feet
- Features: Level, SqFt 0K to 2999
Details
- Parcel number: R245421
Construction
Type & style
- Home type: SingleFamily
- Property subtype: Residential, Single Family Residence
Materials
- T111 Siding
- Foundation: Concrete Perimeter
- Roof: Composition
Condition
- Approximately
- New construction: No
- Year built: 2004
Utilities & green energy
- Gas: Gas
- Sewer: Public Sewer
- Water: Public
Community & HOA
HOA
- Has HOA: No
Location
- Region: Portland
Financial & listing details
- Price per square foot: $308/sqft
- Tax assessed value: $455,350
- Annual tax amount: $5,853
- Date on market: 8/14/2026
- Listing terms: Cash,Conventional,FHA,VA Loan
Estimated market value
Not available
Estimated sales range
Not available
Not available
Price history
| Date | Event | Price |
|---|---|---|
| 9/17/2026 | Listed for sale | $459,995-3.2%$308/sqft |
Source:  RMLS (OR) #277572642 Report a problem RMLS (OR) #277572642 Report a problem | ||
| 9/9/2026 | Listing removed | $475,000$318/sqft |
Source: RMLS (OR) #277572642 Report a problem | ||
| 8/14/2026 | Listed for sale | $475,000+6.7%$318/sqft |
Source: RMLS (OR) #277572642 Report a problem | ||
| 11/6/2025 | Listing removed | $2,595$2/sqft |
Source: Zillow Rentals Report a problem | ||
| 10/23/2025 | Listed for rent | $2,595$2/sqft |
Source: Zillow Rentals Report a problem | ||
| 7/19/2023 | Sold | $445,000-2.2%$298/sqft |
Source: RMLS (OR) #23052504 Report a problem | ||
| 6/17/2023 | Pending sale | $455,000$305/sqft |
Source: RMLS (OR) #23052504 Report a problem | ||
| 6/13/2023 | Price change | $455,000-4.2%$305/sqft |
Source: RMLS (OR) #23052504 Report a problem | ||
| 5/31/2023 | Price change | $475,000-4.8%$318/sqft |
Source: RMLS (OR) #23052504 Report a problem | ||
| 5/10/2023 | Listed for sale | $499,000+33.1%$334/sqft |
Source: RMLS (OR) #23052504 Report a problem | ||
| 6/5/2017 | Sold | $375,000+10.3%$251/sqft |
Source: RMLS (OR) #17416744 Report a problem | ||
| 5/3/2017 | Pending sale | $340,000$228/sqft |
Source: Redfin #17416744 Report a problem | ||
| 4/27/2017 | Listed for sale | $340,000+125.2%$228/sqft |
Source: Redfin #17416744 Report a problem | ||
| 7/11/2003 | Sold | $151,000+255.3%$101/sqft |
Source: Public Record Report a problem | ||
| 1/10/2003 | Sold | $42,500$28/sqft |
Source: Public Record Report a problem | ||
Public tax history
| Year | Property taxes | Tax assessment |
|---|---|---|
| 2025 | $5,853 +3.7% | $217,230 +3% |
| 2024 | $5,643 +4% | $210,910 +3% |
| 2023 | $5,426 +2.2% | $204,770 +3% |
| 2022 | $5,309 +1.7% | $198,810 +3% |
| 2021 | $5,219 +9% | $193,020 +3% |
| 2020 | $4,788 +3.8% | $187,400 +3% |
| 2019 | $4,612 | $181,950 +3% |
| 2018 | $4,612 +3% | $176,659 +11.4% |
| 2017 | $4,476 +23.3% | $158,620 +3% |
| 2016 | $3,631 | $154,000 +3% |
| 2015 | $3,631 +2.7% | $149,520 +3% |
| 2014 | $3,536 +23.2% | $145,170 +3% |
| 2013 | $2,870 +9.8% | $140,950 +3% |
| 2012 | $2,613 -8.5% | $136,850 +3% |
| 2011 | $2,855 +1.6% | $132,870 +3% |
| 2010 | $2,810 +2.7% | $129,000 +3% |
| 2009 | $2,736 +6% | $125,250 +3% |
| 2008 | $2,582 +0.3% | $121,610 +3% |
| 2007 | $2,575 +11.3% | $118,070 +3% |
| 2006 | $2,312 +4.7% | $114,640 +3% |
| 2005 | $2,209 -8.2% | $111,310 +3% |
| 2004 | $2,405 +975.1% | $108,070 +982.9% |
| 2003 | $224 -45.6% | $9,980 -48.5% |
| 2002 | $411 +7.3% | $19,380 +6% |
| 2000 | $383 | $18,280 |
Find assessor info on the county website
Monthly payment
Est. payment
Payment breakdown
Explore the cost of this home by adjusting the details. Changes won't be saved.Climate risks
Neighborhood: St.Johns
Nearby schools
Schools provided by the listing agent
- Elementary: James John
- Middle: George
- High: Roosevelt
Source: RMLS (OR). This data may not be complete. We recommend contacting the local school district to confirm school assignments for this home.
- $417,3003 bd3 ba1.4k sqft8550 N Allegheny Ave #1, Portland, OR 97203Off Market

- $450,8003 bd3 ba1.4k sqft8546 N Allegheny Ave, Portland, OR 97203Off Market
- $502,7005 bd1 ba1.8k sqft8558 N Allegheny Ave, Portland, OR 97203Off Market
- $514,9003 bd2 ba1.6k sqft8540 N Allegheny Ave, Portland, OR 97203Off Market
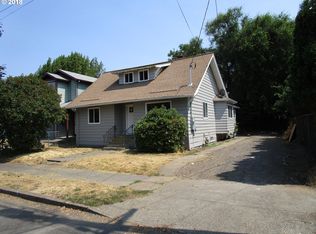
Similar homes
- $474,9004 bd2 ba1.8k sqft9115 N Portsmouth Ave, Portland, OR 97203Active

 MLS ID #625845159, Valerie Brown, HomeSmart Realty Group. RMLS (OR)
 - $479,0004 bd2 ba1.6k sqft945 NE Lija Loop, Portland, OR 97211Active
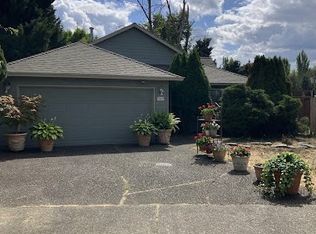 MLS ID #225135453, Cindy Davison, Oregon First. RMLS (OR)
 - $425,0003 bd2 ba1.5k sqft1113 Manzanita Way, Vancouver, WA 98661Active
 MLS ID #2563888, Michael McCafferty. NWMLS as distributed by MLS GRID
 - $470,0003 bd2 ba1.3k sqft3410 Clark Ave, Vancouver, WA 98661Active
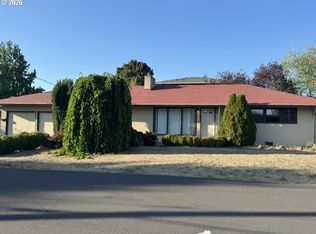 MLS ID #694527401, David Triol, John L. Scott Real Estate. RMLS (OR)
 - $428,0003 bd3 ba1.5k sqft17615 SW Falling Leaf Ct, Beaverton, OR 97003ActiveMLS ID #612580635, Sharon Parmenter, Opendoor Brokerage LLC. RMLS (OR)
- $427,4004 bd3 ba1.6k sqft4220 SE Russell St, Hillsboro, OR 97123ActiveMLS ID #101279929, Gilson Lipp, Alliance Properties. RMLS (OR)
- $444,0005 bd3 ba2.1k sqft57510 S Morse Rd, Warren, OR 97053ActiveMLS ID #128185375, Karen Blades, Berkshire Hathaway HomeServices NW Real Estate. RMLS (OR)
- $429,9003 bd1 ba1.3k sqft227 SE 129th Ave, Portland, OR 97233ActiveMLS ID #281974290, Kyle James, Knipe Realty ERA Powered. RMLS (OR)
- $450,0002 bd1 ba1.4k sqft5435 NW Edgebrook Pl, Portland, OR 97229ActiveMLS ID #398538322, Kelsie Hopkins Pfeif, Premiere Property Group, LLC. RMLS (OR)
- $495,0004 bd3 ba1.6k sqft15999 SW 81st Pl, Tigard, OR 97224ActiveMLS ID #381761692, Ron Garcia, The Group Real Estate Services. RMLS (OR)
- $495,0004 bd3 ba2.1k sqft2703 SW 11th St, Battle Ground, WA 98604ActiveMLS ID #533878462, Gene Thompson, Weichert Realtors, Equity NW. RMLS (OR)
- $425,0003 bd2 ba2k sqft9918 NE Prescott St, Portland, OR 97220ActiveMLS ID #796610218, Alexander Phan, Keller Williams Realty Professionals. RMLS (OR)
- $499,0003 bd3 ba1.7k sqft8812 NE 80th St, Vancouver, WA 98662ActiveMLS ID #550950349, Kathy Dessimoz, Windermere Northwest Living. RMLS (OR)
- $499,9975 bd4 ba2.2k sqft4245 SE 89th Ave, Portland, OR 97266ActiveMLS ID #767452954, Harlow Vernwald, Projection Realty. RMLS (OR)
- $439,0004 bd3 ba1.4k sqft2499 N Holladay St, Cornelius, OR 97113ActiveMLS ID #661031199, Thomas Sepulveda, Century 21 Northstar. RMLS (OR)
- $500,0004 bd2 ba2k sqft842 NE 113th Ave, Portland, OR 97220ActiveMLS ID #718795196, Mary Mayther-Slac, Vantage Point Properties Inc. RMLS (OR)
- $514,9004 bd2 ba1.5k sqft4922 SE 111th Ave, Portland, OR 97266ActiveMLS ID #212228466, Brad Sanchez, Realty Brokers Skw Co.. RMLS (OR)
- $510,0004 bd2 ba1.7k sqft14062 SE Foster Rd, Portland, OR 97236ActiveMLS ID #308454462, Wenyan Zhu, Crestview Realty, LLC. RMLS (OR)
- $499,0003 bd3 ba1.4k sqft19790 SW Marlin Dr, Aloha, OR 97007ActiveMLS ID #702227035, Cristine Besmond, Windermere Northwest Living. RMLS (OR)
