A rare opportunity to own this beautifully maintained 2024 Street of Dreams exclusive in the heart of St. Johns. Spanning over 1340 square feet, this thoughtfully designed home offers three bedrooms and two and a half baths across an open-concept layout awash in natural light. The kitchen impresses with warm cabinetry, quartz waterfall countertops, an extensive tile backsplash, floating shelves, and a stainless steel appliance package, while vaulted ceilings and rich millwork carry the same high-end finish throughout the bedrooms. A private yard and shared community greenspace offer room to unwind or entertain, all just minutes from George Park, St. Johns Park, and the Peninsula Crossing Trail. Cross the iconic St. Johns Bridge and you're minutes from Cathedral Park and the trailheads of Forest Park, Portland's favorite playground, with easy access to the neighborhood's growing mix of dining and shops as well. Two years in and still turn-key, this corner-lot home is ready for its next chapter. [Home Energy Score = 8. HES Report at https://rpt.greenbuildingregistry.com/hes/OR10252416]
Active
$499,500
8594 N Buchanan Ave, Portland, OR 97203
3beds
1,340sqft
Residential, Single Family Residence
Built in 2024
1,742 Square Feet Lot
$496,400 Zestimate®
$373/sqft
$-- HOA
What's special
Shared community greenspacePrivate yardQuartz waterfall countertopsCorner-lot homeVaulted ceilingsFloating shelvesThree bedrooms
- 4 days
- 197
- 14
Likely to sell faster than
Zillow last checked:
Listing updated:
Listed by:
Ken McLarty 503-789-8655,
Christie's International Real Estate Evergreen
Source: RMLS (OR),MLS#: 405200763
Facts & features
Interior
Bedrooms & bathrooms
- Bedrooms: 3
- Bathrooms: 3
- Full bathrooms: 2
- Partial bathrooms: 1
- Main level bathrooms: 1
Rooms
- Room types: Bedroom 2, Bedroom 3, Dining Room, Family Room, Kitchen, Living Room, Primary Bedroom
Primary bedroom
- Features: Ensuite, Vaulted Ceiling, Walkin Closet, Walkin Shower, Wallto Wall Carpet
- Level: Upper
- Area: 154
- Dimensions: 11 x 14
Bedroom 2
- Features: Vaulted Ceiling, Wallto Wall Carpet
- Level: Upper
- Area: 120
- Dimensions: 10 x 12
Bedroom 3
- Features: Vaulted Ceiling, Wallto Wall Carpet
- Level: Upper
- Area: 100
- Dimensions: 10 x 10
Dining room
- Features: High Ceilings
- Level: Main
- Area: 130
- Dimensions: 13 x 10
Kitchen
- Features: Dishwasher, Eat Bar, Microwave, Free Standing Range, Free Standing Refrigerator, High Ceilings, Quartz
- Level: Main
- Area: 156
- Width: 13
Living room
- Features: High Ceilings
- Level: Main
- Area: 182
- Dimensions: 14 x 13
Heating
- Forced Air 90
Cooling
- Central Air
Appliances
- Included: Dishwasher, Disposal, Free-Standing Range, Free-Standing Refrigerator, Microwave, Plumbed For Ice Maker, Stainless Steel Appliance(s), Gas Water Heater, Tankless Water Heater
Features
- High Ceilings, Vaulted Ceiling(s), Eat Bar, Quartz, Walk-In Closet(s), Walkin Shower, Tile
- Flooring: Luxury Vinyl Plank, Wall to Wall Carpet
- Windows: Double Pane Windows, Vinyl Frames
- Basement: Crawl Space
Interior area
- Total structure area: 1,340
- Total interior livable area: 1,340 sqft
Video & virtual tour
Property
Parking
- Parking features: On Street
- Has uncovered spaces: Yes
Features
- Stories: 2
- Patio & porch: Patio
- Exterior features: Yard
- Fencing: Fenced
Lot
- Size: 1,742 Square Feet
- Features: Corner Lot, SqFt 0K to 2999
Details
- Parcel number: R728664
Construction
Type & style
- Home type: SingleFamily
- Property subtype: Residential, Single Family Residence
Materials
- Cement Siding
- Foundation: Concrete Perimeter
- Roof: Composition
Condition
- Resale
- New construction: No
- Year built: 2024
Utilities & green energy
- Gas: Gas
- Sewer: Public Sewer
- Water: Public
- Utilities for property: Cable Connected
Community & HOA
Community
- Security: Security System Owned
HOA
- Has HOA: No
Location
- Region: Portland
Financial & listing details
- Price per square foot: $373/sqft
- Tax assessed value: $481,600
- Annual tax amount: $6,241
- Date on market: 10/1/2026
- Listing terms: Cash,Conventional,FHA,State GI Loan,VA Loan
- Road surface type: Paved
Estimated market value
$496,400
$472,000 - $521,000
$2,773/mo
Price history
| Date | Event | Price |
|---|---|---|
| 10/1/2026 | Listed for sale | $499,500+11.2%$373/sqft |
Source:  RMLS (OR) #405200763 Report a problem RMLS (OR) #405200763 Report a problem | ||
| 9/19/2024 | Sold | $449,000-1.3%$335/sqft |
Source: RMLS (OR) #24219095 Report a problem | ||
| 8/30/2024 | Pending sale | $454,900+82%$339/sqft |
Source: RMLS (OR) #24219095 Report a problem | ||
| 2/9/2023 | Sold | $250,000+455.6%$187/sqft |
Source: Public Record Report a problem | ||
| 9/30/1998 | Sold | $45,000$34/sqft |
Source: Public Record Report a problem | ||
Public tax history
| Year | Property taxes | Tax assessment |
|---|---|---|
| 2025 | $6,242 +566% | $231,640 +561.3% |
| 2024 | $937 +4% | $35,030 +3% |
| 2023 | $901 -58.1% | $34,010 -57.7% |
| 2022 | $2,149 +1.7% | $80,490 +3% |
| 2021 | $2,113 +9% | $78,150 +3% |
| 2020 | $1,939 +3.8% | $75,880 +3% |
| 2019 | $1,867 | $73,670 +3% |
| 2018 | $1,867 +3% | $71,530 +3% |
| 2017 | $1,812 +14% | $69,450 +3% |
| 2016 | $1,590 | $67,430 +3% |
| 2015 | $1,590 +2.7% | $65,470 +3% |
| 2014 | $1,548 +3.9% | $63,570 +3% |
| 2013 | $1,490 +10.5% | $61,720 +3% |
| 2012 | $1,348 +3.9% | $59,930 +3% |
| 2011 | $1,297 +5.4% | $58,190 +3% |
| 2010 | $1,231 +2.7% | $56,500 +3% |
| 2009 | $1,199 +6% | $54,860 +3% |
| 2008 | $1,131 +0.3% | $53,270 +3% |
| 2007 | $1,128 +11.3% | $51,720 +3% |
| 2006 | $1,013 +4.7% | $50,220 +3% |
| 2005 | $967 -8.2% | $48,760 +3% |
| 2004 | $1,054 +2.2% | $47,340 +3% |
| 2003 | $1,031 +8.9% | $45,970 +3% |
| 2002 | $947 +7.4% | $44,640 +6.1% |
| 2000 | $882 | $42,080 |
Find assessor info on the county website
Monthly payment
Est. payment
Payment breakdown
Explore the cost of this home by adjusting the details. Changes won't be saved.Climate risks
Neighborhood: St.Johns
Nearby schools
Schools provided by the listing agent
- Elementary: James John
- Middle: George
- High: Roosevelt
Source: RMLS (OR). This data may not be complete. We recommend contacting the local school district to confirm school assignments for this home.


Similar homes
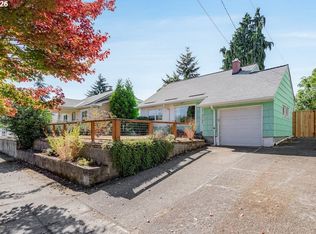
- $550,0003 bd2 ba1.9k sqft9027 N Charleston Ave, Portland, OR 97203Active

 MLS ID #542837820, Kristina Horning, Premiere Property Group, LLC. RMLS (OR)
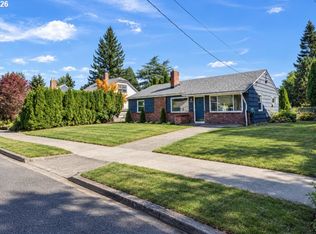
 - $485,0003 bd1 ba1.8k sqft9534 N Kellogg St, Portland, OR 97203Active
 MLS ID #381135823, Lauren Goche, Think Real Estate. RMLS (OR)
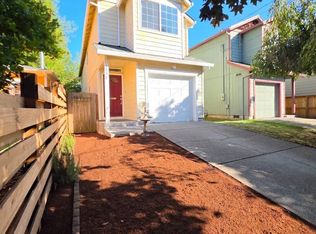
 - $530,0003 bd1 ba1.8k sqft8000 N Woolsey Ave, Portland, OR 97203Active
 MLS ID #617298974, Jayson Mitchell, eXp Realty, LLC. RMLS (OR)
 - $459,9953 bd3 ba1.4k sqft8550 N Allegheny Ave, Portland, OR 97203Active
 MLS ID #277572642, Harlow Vernwald, Projection Realty. RMLS (OR)
 - $435,0003 bd1 ba970 sqft5918 N Newark St, Portland, OR 97203ActiveMLS ID #560996135, Amber Clark, Delavan Realty Inc. RMLS (OR)
- $550,0006 bd3 ba1.8k sqft9004 N Mohawk Ave, Portland, OR 97203ActiveMLS ID #377100644, Maureen Swan, Portland Proper Real Estate. RMLS (OR)
- $540,0003 bd3 ba1.4k sqft10016 N Polk Ave, Portland, OR 97203ActiveMLS ID #612454844, Kelley Hutchison, Neighbors Realty. RMLS (OR)
- $499,0003 bd2 ba1.3k sqft8509 N Newman Ave, Portland, OR 97203ActiveMLS ID #473390335, Elise Gonzalez, Windermere Realty Trust. RMLS (OR)
- $430,0003 bd3 ba1.5k sqft9350 N Hodge Ave, Portland, OR 97203ActiveMLS ID #700559085, Linda Cohn, Coldwell Banker Bain. RMLS (OR)
- $449,5003 bd1 ba1.3k sqft9585 N Polk Ave, Portland, OR 97203ActiveMLS ID #782697139, Jeanie Lovell, Lovell & Hall Real Estate Partners. RMLS (OR)
- $450,0003 bd2 ba1.4k sqft9307 N Haven Ave, Portland, OR 97203ActiveMLS ID #401158596, Isha Budhiraja, Keller Williams Sunset Corridor. RMLS (OR)
- $450,0002 bd1 ba1.2k sqft7568 N Gilbert Ave, Portland, OR 97203ActiveMLS ID #407821506, Meme Loggins, Redfin. RMLS (OR)
- $510,0004 bd2 ba1.7k sqft9535 N Charleston Ave, Portland, OR 97203For Sale
 MLS ID #220226764, Liz Puffenbarger, Roots Real Estate Collective LLC.. Oregon Datashare
 - $488,0003 bd3 ba1.9k sqft4957 N Hudson St, Portland, OR 97203ActiveMLS ID #334184193, Bradley Wulf, Keller Williams Realty Professionals. RMLS (OR)
- $529,0003 bd1 ba1.1k sqft9609 N Van Houten Ave, Portland, OR 97203ActiveMLS ID #124451757, Jesse Imus, Windermere Realty Trust. RMLS (OR)
- $425,0003 bd2 ba1k sqft6936 N Richards St, Portland, OR 97203ActiveMLS ID #282007169, Cody Gibson, Keller Williams PDX Central. RMLS (OR)
- $429,0003 bd4 ba1.5k sqft8526 N Syracuse St, Portland, OR 97203ActiveMLS ID #203652908, Mimi Porter, Windermere Heritage. RMLS (OR)
- $434,9003 bd3 ba1.5k sqft9128 N Hudson St, Portland, OR 97203ActiveMLS ID #231411829, Katelin Wille, Keller Williams Realty Professionals. RMLS (OR)
