Light and bright, this home lives large and is ready for its new owner! Brand new carpet and LVP flooring and interior paint make the home feel like new. There is also a new hot water heater, so the home has been updated and is move in ready. The main level offers a great room with a gas fireplace and a sliding door out to the fully fenced backyard. The primary suite has a vaulted ceiling and two walk in closets. Two additional bedrooms are located upstairs as well as a work station, so the spaces in this home are efficient. There is an attached one car garage and room in the driveway to park a car. The home is priced competitively, making it a great value in today's market. [Home Energy Score = 8. HES Report at https://rpt.greenbuildingregistry.com/hes/OR10186009]
Active
$430,000
9350 N Hodge Ave, Portland, OR 97203
3beds
1,507sqft
Residential, Single Family Residence
Built in 2009
2,613 Square Feet Lot
$-- Zestimate®
$285/sqft
$-- HOA
What's special
Fully fenced backyardTwo walk in closetsWork stationLight and brightAttached one car garage
- 26 days
- 622
- 53
Likely to sell faster than
Zillow last checked:
Listing updated:
Listed by:
Linda Cohn 503-888-2646,
Coldwell Banker Bain
Source: RMLS (OR),MLS#: 700559085
Facts & features
Interior
Bedrooms & bathrooms
- Bedrooms: 3
- Bathrooms: 3
- Full bathrooms: 2
- Partial bathrooms: 1
- Main level bathrooms: 1
Rooms
- Room types: Laundry, Bedroom 2, Bedroom 3, Dining Room, Family Room, Kitchen, Living Room, Primary Bedroom
Primary bedroom
- Features: Walkin Closet, Wallto Wall Carpet
- Level: Upper
- Area: 336
- Dimensions: 14 x 24
Bedroom 2
- Features: Wallto Wall Carpet
- Level: Upper
- Area: 90
- Dimensions: 9 x 10
Bedroom 3
- Features: Wallto Wall Carpet
- Level: Upper
- Area: 196
- Dimensions: 14 x 14
Dining room
- Features: Laminate Flooring
- Level: Main
- Area: 48
- Dimensions: 6 x 8
Kitchen
- Features: Dishwasher, Disposal, Free Standing Range, Free Standing Refrigerator, Laminate Flooring
- Level: Main
- Area: 110
- Width: 11
Living room
- Features: Fireplace, Great Room, Laminate Flooring
- Level: Main
- Area: 182
- Dimensions: 13 x 14
Heating
- Forced Air, Fireplace(s)
Appliances
- Included: Dishwasher, Disposal, Free-Standing Range, Free-Standing Refrigerator, Washer/Dryer, Gas Water Heater
- Laundry: Laundry Room
Features
- High Ceilings, Vaulted Ceiling(s), Great Room, Walk-In Closet(s)
- Flooring: Vinyl, Wall to Wall Carpet, Laminate
- Windows: Vinyl Frames
- Basement: Crawl Space
- Fireplace features: Gas
Interior area
- Total structure area: 1,507
- Total interior livable area: 1,507 sqft
Property
Parking
- Total spaces: 1
- Parking features: Driveway, On Street, Attached
- Attached garage spaces: 1
- Has uncovered spaces: Yes
Features
- Levels: Two
- Stories: 2
- Exterior features: Yard
- Fencing: Fenced
Lot
- Size: 2,613 Square Feet
- Features: Level, SqFt 0K to 2999
Details
- Parcel number: R599122
Construction
Type & style
- Home type: SingleFamily
- Property subtype: Residential, Single Family Residence
Materials
- Cement Siding, Lap Siding, Shingle Siding
- Roof: Composition
Condition
- Approximately
- New construction: No
- Year built: 2009
Utilities & green energy
- Gas: Gas
- Sewer: Public Sewer
- Water: Public
Community & HOA
HOA
- Has HOA: No
Location
- Region: Portland
Financial & listing details
- Price per square foot: $285/sqft
- Tax assessed value: $486,080
- Annual tax amount: $6,204
- Date on market: 9/23/2026
- Listing terms: Cash,Conventional,FHA,VA Loan
- Road surface type: Paved
Estimated market value
Not available
Estimated sales range
Not available
Not available
Price history
| Date | Event | Price |
|---|---|---|
| 9/23/2026 | Listed for sale | $430,000+22.5%$285/sqft |
Source:  RMLS (OR) #700559085 Report a problem | ||
| 9/30/2024 | Listing removed | $2,500$2/sqft |
Source: Zillow Rentals Report a problem | ||
| 9/5/2024 | Listed for rent | $2,500$2/sqft |
Source: Zillow Rentals Report a problem | ||
| 9/9/2023 | Listing removed | -- |
Source: Zillow Rentals Report a problem | ||
| 8/30/2023 | Listed for rent | $2,500+93.1%$2/sqft |
Source: Zillow Rentals Report a problem | ||
| 3/17/2017 | Sold | $351,000+0.3%$233/sqft |
Source: RMLS (OR) #17034452 Report a problem | ||
| 2/7/2017 | Pending sale | $349,900$232/sqft |
Source: John L Scott Real Estate #201700113 Report a problem | ||
| 1/28/2017 | Price change | $349,900-2.8%$232/sqft |
Source: John L Scott Real Estate #201700113 Report a problem | ||
| 1/10/2017 | Listed for sale | $359,900+67%$239/sqft |
Source: John L Scott Bend-Redmond #201700113 Report a problem | ||
| 2/12/2014 | Sold | $215,500-2%$143/sqft |
Source: RMLS (OR) #13031586 Report a problem | ||
| 11/15/2013 | Listed for sale | $219,950-4.3%$146/sqft |
Source: Farrell And Associates #13031586 Report a problem | ||
| 6/2/2011 | Listing removed | $229,950$153/sqft |
Source: Farrell And Associates #10072367 Report a problem | ||
| 3/13/2011 | Listed for sale | $229,950$153/sqft |
Source: Farrell And Associates #10072367 Report a problem | ||
| 2/4/2011 | Listed for rent | $1,295$1/sqft |
Source: Postlets Report a problem | ||
| 1/1/2011 | Listing removed | $229,950$153/sqft |
Source: Farrell And Associates #10072367 Report a problem | ||
| 9/10/2010 | Listed for sale | $229,950$153/sqft |
Source: Farrell And Associates #10072367 Report a problem | ||
Public tax history
| Year | Property taxes | Tax assessment |
|---|---|---|
| 2025 | $6,204 +3.7% | $230,250 +3% |
| 2024 | $5,981 +4% | $223,550 +3% |
| 2023 | $5,751 +2.2% | $217,040 +3% |
| 2022 | $5,627 +1.7% | $210,720 +3% |
| 2021 | $5,532 +9% | $204,590 +3% |
| 2020 | $5,075 +3.8% | $198,640 +3% |
| 2019 | $4,888 | $192,860 +3% |
| 2018 | $4,888 +3% | $187,250 +3% |
| 2017 | $4,745 +14% | $181,800 +3% |
| 2016 | $4,162 | $176,510 +3% |
| 2015 | $4,162 +2.7% | $171,370 +3% |
| 2014 | $4,052 +18.2% | $166,380 +3% |
| 2013 | $3,427 +7.6% | $161,540 +3% |
| 2012 | $3,186 -6.1% | $156,840 +3% |
| 2011 | $3,394 +5.4% | $152,280 +3% |
| 2010 | $3,220 +2.7% | $147,850 +3% |
| 2009 | $3,136 +704% | $143,550 +681.4% |
| 2008 | $390 +0.3% | $18,370 +3% |
| 2007 | $389 | $17,840 |
Find assessor info on the county website
Monthly payment
Est. payment
Payment breakdown
Explore the cost of this home by adjusting the details. Changes won't be saved.Climate risks
Neighborhood: Portsmouth
Nearby schools
Schools provided by the listing agent
- Elementary: Cesar Chavez
- Middle: Cesar Chavez
- High: Roosevelt
Source: RMLS (OR). This data may not be complete. We recommend contacting the local school district to confirm school assignments for this home.

Similar homes
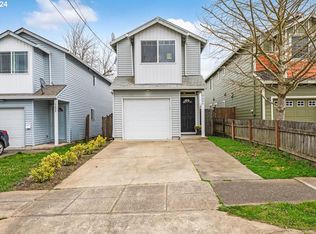
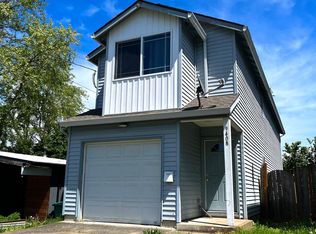
- $450,0003 bd2 ba1.4k sqft9307 N Haven Ave, Portland, OR 97203Active
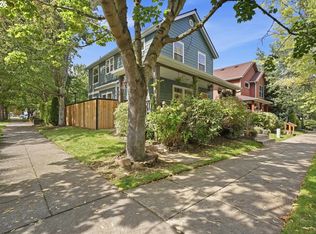
 MLS ID #401158596, Isha Budhiraja, Keller Williams Sunset Corridor. RMLS (OR)
- $429,0003 bd3 ba1.5k sqft9223 N Hodge Ave, Portland, OR 97203Active
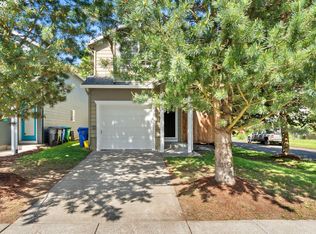 MLS ID #458492705, Stephen FitzMaurice, eXp Realty, LLC. RMLS (OR)
- $440,0003 bd2 ba1.2k sqft9606 N Clarendon Ave, Portland, OR 97203Active
 MLS ID #603843686, Israel Hill, John L. Scott Portland Central. RMLS (OR)
- $420,0003 bd1 ba1.4k sqft9832 N Van Houten Ave, Portland, OR 97203Active
 MLS ID #413789399, Desiree Moore, Windermere Realty Trust. RMLS (OR)
- $425,0003 bd2 ba1k sqft6936 N Richards St, Portland, OR 97203ActiveMLS ID #282007169, Cody Gibson, Keller Williams PDX Central. RMLS (OR)
- $435,0003 bd1 ba970 sqft5918 N Newark St, Portland, OR 97203ActiveMLS ID #560996135, Amber Clark, Delavan Realty Inc. RMLS (OR)
- $434,9003 bd3 ba1.5k sqft9128 N Hudson St, Portland, OR 97203ActiveMLS ID #231411829, Katelin Wille, Keller Williams Realty Professionals. RMLS (OR)
- $488,0003 bd3 ba1.9k sqft4957 N Hudson St, Portland, OR 97203ActiveMLS ID #334184193, Bradley Wulf, Keller Williams Realty Professionals. RMLS (OR)
- $455,0004 bd2 ba1.8k sqft9115 N Portsmouth Ave, Portland, OR 97203ActiveMLS ID #625845159, Valerie Brown, HomeSmart Realty Group. RMLS (OR)
- $419,0003 bd4 ba1.5k sqft8526 N Syracuse St, Portland, OR 97203ActiveMLS ID #203652908, Mimi Porter, Windermere Heritage. RMLS (OR)
- $459,9953 bd3 ba1.4k sqft8550 N Allegheny Ave, Portland, OR 97203ActiveMLS ID #277572642, Harlow Vernwald, Projection Realty. RMLS (OR)
- $449,9003 bd2 ba1k sqft9654 N Edison St, Portland, OR 97203ActiveMLS ID #504530017, Lance Nelson, Real Broker. RMLS (OR)
- $469,9003 bd2 ba1.7k sqft6281 N Bank St, Portland, OR 97203ActiveMLS ID #369371921, Terrance Brown, Cascade Hasson Sotheby's International Realty. RMLS (OR)
- $425,0003 bd1 ba1k sqft9714 N Van Houten Ave, Portland, OR 97203ActiveMLS ID #395449748, Lisa Mehlhoff, Real Broker. RMLS (OR)
- $450,0002 bd1 ba1.2k sqft7568 N Gilbert Ave, Portland, OR 97203ActiveMLS ID #407821506, Meme Loggins, Redfin. RMLS (OR)
- $425,0002 bd1 ba780 sqft9565 N Ivanhoe St, Portland, OR 97203ActiveMLS ID #325157993, Adam Kaplan, Branch Real Estate. RMLS (OR)
- $350,0002 bd1 ba918 sqft5026 N Cecelia St, Portland, OR 97203ActiveMLS ID #779704729, Chaley McVay, Redfin. RMLS (OR)
- $519,9003 bd1 ba1.1k sqft9609 N Van Houten Ave, Portland, OR 97203ActiveMLS ID #124451757, Jesse Imus, Windermere Realty Trust. RMLS (OR)
- $419,9003 bd1 ba1.7k sqft8950 N Smith St, Portland, OR 97203ActiveMLS ID #212637284, Diep Tran, MORE Realty. RMLS (OR)
- $435,0002 bd1 ba1.4k sqft7237 N Greeley Ave, Portland, OR 97217ActiveMLS ID #780330755, Elliot Blair, John L. Scott Portland Central. RMLS (OR)
