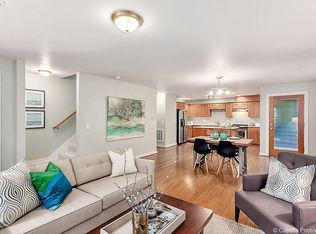
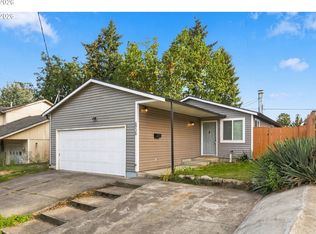
Beautifully refreshed and ideally located in the heart of St. Johns, this light-filled home offers the perfect blend of style, comfort, and convenience. Recent updates include all-new luxury vinyl plank flooring, plush carpet, new roof in December of 2025, and fresh interior paint throughout. The versatile lower-level bedroom provides the perfect space for a home office, guest suite, gym, or flex room. Enjoy a private fenced patio for relaxing or entertaining, then head up to the incredible rooftop deck with sweeping views of the West Hills and the iconic St. Johns Bridge. With a Walk Score of 88, you're just blocks from Cathedral Park, neighborhood coffee shops, restaurants, breweries, and local boutiques. No HOA. [Home Energy Score = 8. HES Report at https://rpt.greenbuildingregistry.com/hes/OR10154565]
Active
Price cut: $10K (10/6)
$419,000
8526 N Syracuse St, Portland, OR 97203
3beds
1,547sqft
Residential
Built in 2008
871 Square Feet Lot
$-- Zestimate®
$271/sqft
$-- HOA
What's special
Fresh interior paint throughoutLight-filled homePlush carpetVersatile lower-level bedroom
- 48 days
- 826
- 97
Zillow last checked:
Listing updated:
Listed by:
Mimi Porter 503-975-1842,
Windermere Heritage
Source: RMLS (OR),MLS#: 203652908
Facts & features
Interior
Bedrooms & bathrooms
- Bedrooms: 3
- Bathrooms: 4
- Full bathrooms: 3
- Partial bathrooms: 1
- Main level bathrooms: 1
Rooms
- Room types: Bedroom 2, Bedroom 3, Dining Room, Family Room, Kitchen, Living Room, Primary Bedroom
Primary bedroom
- Features: Walkin Shower, Wallto Wall Carpet
- Level: Upper
- Area: 117
- Dimensions: 9 x 13
Bedroom 2
- Features: Wallto Wall Carpet
- Level: Upper
- Area: 90
- Dimensions: 9 x 10
Bedroom 3
- Level: Lower
- Area: 132
- Dimensions: 12 x 11
Kitchen
- Features: Eating Area
- Level: Main
- Area: 256
- Width: 16
Living room
- Features: Bookcases, Fireplace
- Level: Main
- Area: 224
- Dimensions: 16 x 14
Heating
- Hot Water, Radiant, Fireplace(s)
Cooling
- Window Unit(s)
Appliances
- Included: Dishwasher, Disposal, Free-Standing Range, Free-Standing Refrigerator, Microwave, Stainless Steel Appliance(s), Washer/Dryer, Gas Water Heater
- Laundry: Laundry Room
Features
- Floor 4th, High Ceilings, Eat-in Kitchen, Bookcases, Walkin Shower, Kitchen Island, Pantry
- Flooring: Luxury Vinyl Plank, Wall to Wall Carpet
- Windows: Double Pane Windows
- Basement: None
- Number of fireplaces: 1
- Fireplace features: Gas
Interior area
- Total structure area: 1,547
- Total interior livable area: 1,547 sqft
Video & virtual tour
Property
Parking
- Total spaces: 1
- Parking features: Driveway, On Street, Attached
- Attached garage spaces: 1
- Has uncovered spaces: Yes
Features
- Stories: 4
- Patio & porch: Deck, Patio
- Has view: Yes
- View description: Mountain(s), River
- Has water view: Yes
- Water view: River
Lot
- Size: 871 Square Feet
- Features: Level, SqFt 0K to 2999
Details
- Parcel number: R586331
Construction
Type & style
- Home type: SingleFamily
- Property subtype: Residential
- Attached to another structure: Yes
Materials
- Cedar, Wood Siding
- Foundation: Concrete Perimeter
- Roof: Composition
Condition
- Resale
- New construction: No
- Year built: 2008
Utilities & green energy
- Gas: Gas
- Sewer: Public Sewer
- Water: Public
Community & HOA
HOA
- Has HOA: No
Location
- Region: Portland
Financial & listing details
- Price per square foot: $271/sqft
- Tax assessed value: $420,720
- Annual tax amount: $7,133
- Date on market: 8/20/2026
- Listing terms: Cash,Conventional,FHA
- Road surface type: Paved
Estimated market value
Not available
Estimated sales range
Not available
Not available
Price history
| Date | Event | Price |
|---|---|---|
| 10/6/2026 | Price change | $419,000-2.3%$271/sqft |
Source:  RMLS (OR) #203652908 Report a problem RMLS (OR) #203652908 Report a problem | ||
| 9/3/2026 | Price change | $429,000-2.5%$277/sqft |
Source: RMLS (OR) #203652908 Report a problem | ||
| 8/20/2026 | Listed for sale | $439,900+3%$284/sqft |
Source: RMLS (OR) #203652908 Report a problem | ||
| 9/25/2022 | Listing removed | -- |
Source: Zillow Rental Manager Report a problem | ||
| 9/19/2022 | Price change | $2,695+0.2%$2/sqft |
Source: Zillow Rental Manager Report a problem | ||
| 9/18/2022 | Price change | $2,690-3.6%$2/sqft |
Source: Zillow Rental Manager Report a problem | ||
| 9/16/2022 | Listed for rent | $2,790$2/sqft |
Source: Zillow Rental Manager Report a problem | ||
| 7/23/2021 | Sold | $427,000-2.7%$276/sqft |
Source: RMLS (OR) #21091723 Report a problem | ||
| 6/29/2021 | Pending sale | $439,000$284/sqft |
Source: RMLS (OR) #21091723 Report a problem | ||
| 6/4/2021 | Price change | $439,000-4.4%$284/sqft |
Source: RMLS (OR) #21091723 Report a problem | ||
| 5/29/2021 | Listed for sale | $459,000+57.2%$297/sqft |
Source: RMLS (OR) #21091723 Report a problem | ||
| 5/30/2008 | Sold | $292,000$189/sqft |
Source: Public Record Report a problem | ||
Public tax history
| Year | Property taxes | Tax assessment |
|---|---|---|
| 2025 | $7,133 +3.7% | $264,740 +3% |
| 2024 | $6,877 +4% | $257,030 +3% |
| 2023 | $6,613 +2.2% | $249,550 +3% |
| 2022 | $6,470 +1.7% | $242,290 +3% |
| 2021 | $6,360 +9% | $235,240 +3% |
| 2020 | $5,835 +3.8% | $228,390 +3% |
| 2019 | $5,620 | $221,740 +3% |
| 2018 | $5,620 +3% | $215,290 +3% |
| 2017 | $5,455 +14% | $209,020 +3% |
| 2016 | $4,785 | $202,940 +3% |
| 2015 | $4,785 +11.3% | $197,030 +3% |
| 2014 | $4,299 +13.1% | $191,300 +3% |
| 2013 | $3,801 +9.5% | $185,730 +3% |
| 2012 | $3,472 -3.3% | $180,330 +3% |
| 2011 | $3,591 -3% | $175,080 +3% |
| 2010 | $3,703 +2.7% | $169,990 +3% |
| 2009 | $3,606 +23.7% | $165,040 +20.3% |
| 2008 | $2,914 +324.7% | $137,240 +336.1% |
| 2007 | $686 +414.7% | $31,470 +376.1% |
| 2006 | $133 | $6,610 |
Find assessor info on the county website
Monthly payment
Est. payment
Payment breakdown
Explore the cost of this home by adjusting the details. Changes won't be saved.Climate risks
Neighborhood: Cathedral Park
Nearby schools
Schools provided by the listing agent
- Elementary: James John
- Middle: George
- High: Roosevelt
Source: RMLS (OR). This data may not be complete. We recommend contacting the local school district to confirm school assignments for this home.

Similar homes
- $434,9003 bd3 ba1.5k sqft9128 N Hudson St, Portland, OR 97203Active
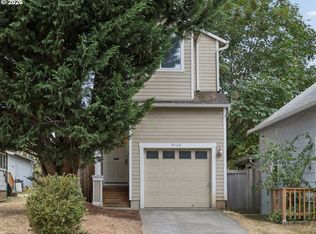
 MLS ID #231411829, Katelin Wille, Keller Williams Realty Professionals. RMLS (OR)
 - $459,9953 bd3 ba1.4k sqft8550 N Allegheny Ave, Portland, OR 97203Active
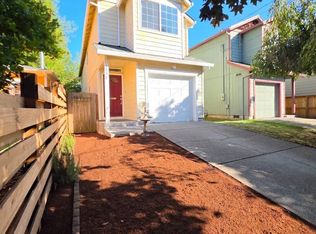 MLS ID #277572642, Harlow Vernwald, Projection Realty. RMLS (OR)
 - $430,0003 bd3 ba1.5k sqft9350 N Hodge Ave, Portland, OR 97203Active
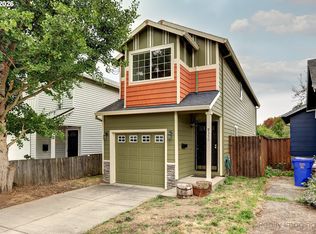 MLS ID #700559085, Linda Cohn, Coldwell Banker Bain. RMLS (OR)
 - $425,0003 bd2 ba1k sqft6936 N Richards St, Portland, OR 97203Active
 MLS ID #282007169, Cody Gibson, Keller Williams PDX Central. RMLS (OR)
 - $419,9003 bd1 ba1.7k sqft8950 N Smith St, Portland, OR 97203ActiveMLS ID #212637284, Diep Tran, MORE Realty. RMLS (OR)
- $420,0003 bd1 ba1.4k sqft9832 N Van Houten Ave, Portland, OR 97203ActiveMLS ID #413789399, Desiree Moore, Windermere Realty Trust. RMLS (OR)
- $429,0003 bd3 ba1.5k sqft9223 N Hodge Ave, Portland, OR 97203ActiveMLS ID #458492705, Stephen FitzMaurice, eXp Realty, LLC. RMLS (OR)
- $438,0003 bd1 ba970 sqft9009 N New York Ave, Portland, OR 97203ActiveMLS ID #522844397, Susie Hunt Moran, Windermere Realty Trust. RMLS (OR)
- $435,0003 bd1 ba970 sqft5918 N Newark St, Portland, OR 97203ActiveMLS ID #560996135, Amber Clark, Delavan Realty Inc. RMLS (OR)
- $485,0003 bd1 ba1.8k sqft9534 N Kellogg St, Portland, OR 97203ActiveMLS ID #381135823, Lauren Goche, Think Real Estate. RMLS (OR)
- $399,0003 bd2 ba1.1k sqft10348 N Barr Ave, Portland, OR 97203ActiveMLS ID #417500523, Debra Neal, Windermere Realty Trust. RMLS (OR)
- $449,5003 bd1 ba1.3k sqft9585 N Polk Ave, Portland, OR 97203ActiveMLS ID #782697139, Jeanie Lovell, Lovell & Hall Real Estate Partners. RMLS (OR)
- $440,0003 bd2 ba1.2k sqft9606 N Clarendon Ave, Portland, OR 97203ActiveMLS ID #603843686, Israel Hill, John L. Scott Portland Central. RMLS (OR)
- $450,0003 bd2 ba1.4k sqft9307 N Haven Ave, Portland, OR 97203ActiveMLS ID #401158596, Isha Budhiraja, Keller Williams Sunset Corridor. RMLS (OR)
- $365,0003 bd3 ba1.6k sqft7534 N Burlington Ave, Portland, OR 97203ActiveMLS ID #782793243, Jennifer Johnston, eXp Realty, LLC. RMLS (OR)
- $325,0003 bd1 ba1.8k sqft6939 N Armour St, Portland, OR 97203ActiveMLS ID #771192200, Tammy Scamfer, MORE Realty. RMLS (OR)
- $449,8002 bd3 ba1.6k sqft6910 N Charleston Ave, Portland, OR 97203ActiveMLS ID #628141405, William Gilliland, Windermere Realty Trust. RMLS (OR)
- $380,0002 bd2 ba1.2k sqft8712 N Decatur St Unit 303, Portland, OR 97203ActiveMLS ID #562704606, Samira Sahebi, Opt. RMLS (OR)
- $450,0002 bd1 ba1.2k sqft7568 N Gilbert Ave, Portland, OR 97203ActiveMLS ID #407821506, Meme Loggins, Redfin. RMLS (OR)
- $419,9002 bd1 ba852 sqft8567 N Burr Ave, Portland, OR 97203ActiveMLS ID #517831466, Scott Tienken, eXp Realty, LLC. RMLS (OR)
