Tucked into one of Portland's beloved St Johns neighborhood, this well maintained mid-century ranch is ready to steal your heart! Its charming curb appeal, thanks to a re-landscaped front yard, brand new exterior paint & cedar front deck, this home makes a great first impression. Step inside to a spacious living room filled with natural light from large windows, hardwood floors throughout, and a cozy gas wood stove for those chilly Portland days. Fresh paint on most walls and all woodwork in the home gives it a crisp, move-in-ready feel.The kitchen is as functional as it is charming, featuring re-painted cabinets, tile floors, ample storage, and a garden window ideal for growing herbs year-round. A spacious dining room and hall nook are perfect for entertaining. Updated bathroom boasts a newer vanity, mirror, and lighting. Then the large primary bedroom has plenty of room without feeling cramped and the second bedroom is perfect for guests, a home office, or flex space to fit your lifestyle.This home isn't just cute, it's extremely efficient. With a 10/10 Home Energy Score, solar panels, mini split heat pump and fully insulated, you'll stay comfortable year-round while keeping utility bills low.Out back, your private oasis awaits: a fully fenced, large backyard with multiple raised garden beds, a fire pit for cozy get-togethers, open grass area for you, pets or kids to play, and a covered patio with a brand-new metal roof—perfect for entertaining rain or shine. Fantastic location with a Walk Score of 86 and a Bike Score of 96, you're just steps from it all. Two blocks from the St. Johns Beer Porch and food trucks, and a short stroll to the shops, restaurants, and bars that make downtown St. Johns so special. Well-loved, thoughtfully updated, and bursting with character, this St. Johns gem won't last long! [Home Energy Score = 10. HES Report at https://rpt.greenbuildingregistry.com/hes/OR10183814]
Pending
$419,900
8567 N Burr Ave, Portland, OR 97203
2beds
852sqft
Residential, Single Family Residence
Built in 1950
5,227 Square Feet Lot
$-- Zestimate®
$493/sqft
$-- HOA
What's special
Fully fenced large backyardRe-landscaped front yardAmple storageMultiple raised garden bedsHardwood floors throughoutSpacious dining roomRe-painted cabinets
- 96 days
- 857
- 87
Zillow last checked:
Listing updated:
Listed by:
Scott Tienken 503-985-9192,
eXp Realty, LLC,
Brian Tienken 503-314-9661,
eXp Realty, LLC
Source: RMLS (OR),MLS#: 517831466
Facts & features
Interior
Bedrooms & bathrooms
- Bedrooms: 2
- Bathrooms: 1
- Full bathrooms: 1
- Main level bathrooms: 1
Rooms
- Room types: Bedroom 2, Dining Room, Family Room, Kitchen, Living Room, Primary Bedroom
Primary bedroom
- Features: Ceiling Fan, Hardwood Floors, Closet
- Level: Main
- Area: 121
- Dimensions: 11 x 11
Bedroom 2
- Features: Hardwood Floors, Closet
- Level: Main
- Area: 99
- Dimensions: 11 x 9
Dining room
- Features: Builtin Features, Hardwood Floors, Sliding Doors
- Level: Main
- Area: 110
- Dimensions: 11 x 10
Kitchen
- Features: Dishwasher, Disposal, Garden Window, Free Standing Range, Free Standing Refrigerator, Tile Floor
- Level: Main
- Area: 77
- Width: 7
Living room
- Features: Fireplace, Hardwood Floors, Closet
- Level: Main
- Area: 225
- Dimensions: 15 x 15
Heating
- Mini Split, Other, Passive Solar, Fireplace(s)
Cooling
- Heat Pump
Appliances
- Included: Dishwasher, Disposal, Free-Standing Range, Free-Standing Refrigerator, Washer/Dryer, Electric Water Heater, Tank Water Heater
Features
- Ceiling Fan(s), Closet, Built-in Features, Tile
- Flooring: Hardwood, Tile
- Doors: Sliding Doors
- Windows: Double Pane Windows, Vinyl Frames, Garden Window(s)
- Basement: Crawl Space
- Number of fireplaces: 1
- Fireplace features: Gas, Stove
Interior area
- Total structure area: 852
- Total interior livable area: 852 sqft
Property
Parking
- Total spaces: 1
- Parking features: Driveway, On Street, Attached
- Attached garage spaces: 1
- Has uncovered spaces: Yes
Accessibility
- Accessibility features: Garage On Main, Minimal Steps, One Level, Accessibility
Features
- Stories: 1
- Patio & porch: Covered Patio, Deck
- Exterior features: Fire Pit, Garden, Raised Beds, Yard
- Fencing: Fenced
- Has view: Yes
- View description: Park/Greenbelt
Lot
- Size: 5,227 Square Feet
- Features: Level, Private, SqFt 5000 to 6999
Details
- Additional structures: ToolShed
- Parcel number: R115735
Construction
Type & style
- Home type: SingleFamily
- Architectural style: Mid Century Modern,Ranch
- Property subtype: Residential, Single Family Residence
Materials
- Cedar, Shake Siding, Insulation and Ceiling Insulation
- Foundation: Concrete Perimeter
- Roof: Composition
Condition
- Resale
- New construction: No
- Year built: 1950
Utilities & green energy
- Gas: Gas
- Sewer: Public Sewer
- Water: Public
Community & HOA
Community
- Subdivision: St Johns
HOA
- Has HOA: No
Location
- Region: Portland
Financial & listing details
- Price per square foot: $493/sqft
- Tax assessed value: $435,770
- Annual tax amount: $3,119
- Date on market: 7/8/2026
- Cumulative days on market: 96 days
- Listing terms: Cash,Conventional,FHA,VA Loan
- Road surface type: Paved
Estimated market value
Not available
Estimated sales range
Not available
Not available
Price history
| Date | Event | Price |
|---|---|---|
| 10/9/2026 | Pending sale | $419,900$493/sqft |
Source:  RMLS (OR) #517831466 Report a problem RMLS (OR) #517831466 Report a problem | ||
| 9/10/2026 | Listed for sale | $419,900$493/sqft |
Source: RMLS (OR) #517831466 Report a problem | ||
| 8/27/2026 | Pending sale | $419,900$493/sqft |
Source: RMLS (OR) #517831466 Report a problem | ||
| 8/20/2026 | Listed for sale | $419,900$493/sqft |
Source: eXp Realty #517831466 Report a problem | ||
| 8/16/2026 | Pending sale | $419,900$493/sqft |
Source: eXp Realty #517831466 Report a problem | ||
| 8/7/2026 | Listed for sale | $419,900$493/sqft |
Source: eXp Realty #517831466 Report a problem | ||
| 7/19/2026 | Pending sale | $419,900$493/sqft |
Source: RMLS (OR) #517831466 Report a problem | ||
| 7/14/2026 | Listed for sale | $419,900$493/sqft |
Source: RMLS (OR) #517831466 Report a problem | ||
| 7/13/2026 | Pending sale | $419,900$493/sqft |
Source: RMLS (OR) #517831466 Report a problem | ||
| 7/9/2026 | Listed for sale | $419,900+12.6%$493/sqft |
Source: RMLS (OR) #517831466 Report a problem | ||
| 6/4/2024 | Listing removed | -- |
Source: Zillow Rentals Report a problem | ||
| 5/24/2024 | Listed for rent | $2,450$3/sqft |
Source: Zillow Rentals Report a problem | ||
| 6/18/2020 | Sold | $373,000+5.7%$438/sqft |
Source: RMLS (OR) #20671887 Report a problem | ||
| 5/22/2020 | Pending sale | $353,000$414/sqft |
Source: Windermere Realty Trust #20671887 Report a problem | ||
| 5/20/2020 | Listed for sale | $353,000+6.9%$414/sqft |
Source: Windermere Realty Trust #20671887 Report a problem | ||
| 6/15/2017 | Sold | $330,330+4.9%$388/sqft |
Source: RMLS (OR) #17042322 Report a problem | ||
| 5/16/2017 | Pending sale | $315,000$370/sqft |
Source: Turner Team Inc #17042322 Report a problem | ||
| 5/11/2017 | Listed for sale | $315,000+26%$370/sqft |
Source: Turner Team Inc #17042322 Report a problem | ||
| 6/30/2014 | Sold | $250,000+81.8%$293/sqft |
Source: Public Record Report a problem | ||
| 6/10/2005 | Sold | $137,500+83.3%$161/sqft |
Source: Public Record Report a problem | ||
| 3/13/1998 | Sold | $75,000$88/sqft |
Source: Public Record Report a problem | ||
Public tax history
| Year | Property taxes | Tax assessment |
|---|---|---|
| 2025 | $3,119 +3.7% | $115,760 +3% |
| 2024 | $3,007 +4% | $112,390 +3% |
| 2023 | $2,892 +2.2% | $109,120 +3% |
| 2022 | $2,829 +1.7% | $105,950 +3% |
| 2021 | $2,781 +9% | $102,870 +3% |
| 2020 | $2,552 +3.8% | $99,880 +3% |
| 2019 | $2,458 | $96,980 +3% |
| 2018 | $2,458 +3% | $94,160 +3% |
| 2017 | $2,386 +14% | $91,420 +3% |
| 2016 | $2,093 | $88,760 +3% |
| 2015 | $2,093 +2.7% | $86,180 +3% |
| 2014 | $2,038 +3.9% | $83,670 +3% |
| 2013 | $1,961 +10.5% | $81,240 +3% |
| 2012 | $1,774 +3.9% | $78,880 +3% |
| 2011 | $1,707 +5.4% | $76,590 +3% |
| 2010 | $1,620 +2.7% | $74,360 +3% |
| 2009 | $1,577 +6% | $72,200 +3% |
| 2008 | $1,489 +0.3% | $70,100 +3% |
| 2007 | $1,484 +11.4% | $68,060 +3% |
| 2006 | $1,333 +4.7% | $66,080 +3% |
| 2005 | $1,273 -8.2% | $64,160 +3% |
| 2004 | $1,387 +2.3% | $62,300 +3% |
| 2003 | $1,356 +8.9% | $60,490 +3% |
| 2002 | $1,245 +7.4% | $58,730 +6.1% |
| 2000 | $1,160 | $55,360 |
Find assessor info on the county website
Monthly payment
Est. payment
Payment breakdown
Explore the cost of this home by adjusting the details. Changes won't be saved.Climate risks
Neighborhood: St.Johns
Nearby schools
Schools provided by the listing agent
- Elementary: James John
- Middle: George
- High: Roosevelt
Source: RMLS (OR). This data may not be complete. We recommend contacting the local school district to confirm school assignments for this home.


Similar homes
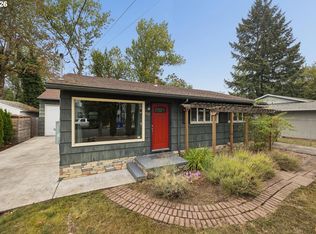
- $450,0002 bd1 ba1.2k sqft7568 N Gilbert Ave, Portland, OR 97203Active
 MLS ID #407821506, Meme Loggins, Redfin. RMLS (OR)
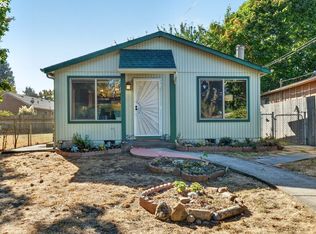
 - $435,0003 bd1 ba970 sqft5918 N Newark St, Portland, OR 97203Active
 MLS ID #560996135, Amber Clark, Delavan Realty Inc. RMLS (OR)
 - $425,0003 bd1 ba1k sqft9714 N Van Houten Ave, Portland, OR 97203Active
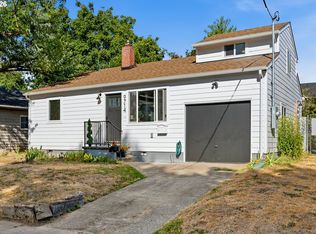 MLS ID #395449748, Lisa Mehlhoff, Real Broker. RMLS (OR)
 - $350,0002 bd1 ba918 sqft5026 N Cecelia St, Portland, OR 97203Active
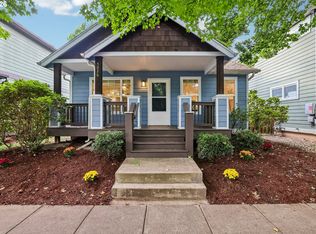 MLS ID #779704729, Chaley McVay, Redfin. RMLS (OR)
 - $425,0003 bd1 ba816 sqft5741 SE Ogden St, Portland, OR 97206ActiveMLS ID #172715768, Stephanie Cook, eXp Realty, LLC. RMLS (OR)
- $399,9502 bd1 ba1.2k sqft8015 N Mississippi Ave, Portland, OR 97217ActiveMLS ID #392833029, Tamara Taylor, Dream Life Homes. RMLS (OR)
- $425,0003 bd1 ba906 sqft3604 SE 64th Ave, Portland, OR 97206ActiveMLS ID #576780784, Carey Hughes, Keller Williams Realty Professionals. RMLS (OR)
- $429,0002 bd1 ba914 sqft4525 NE 77th Ave, Portland, OR 97218ActiveMLS ID #382522405, Nichole Sharman, Works Real Estate. RMLS (OR)
- $425,0002 bd1 ba833 sqft2555 NW Savier St APT 9, Portland, OR 97210ActiveMLS ID #142307608, Tamara Pelo, Cascade Hasson Sotheby's International Realty. RMLS (OR)
- $449,9003 bd1 ba1k sqft9880 SW 80th Ave, Tigard, OR 97223ActiveMLS ID #604102143, Darcie VanderZanden, Keller Williams Sunset Corridor. RMLS (OR)
- $435,0002 bd1 ba839 sqft9106 SW Capitol Hwy, Portland, OR 97219ActiveMLS ID #126938562, Chandra Noble-Ashford, Think Real Estate. RMLS (OR)
- $437,9003 bd1 ba1k sqft4001 E 14th St, Vancouver, WA 98661ActiveMLS ID #754699488, Valerie DiRocco, Kelly Right Real Estate Vancouver. RMLS (OR)
- $250,0002 bd2 ba890 sqft6919 N Leavitt Ave #B1, Portland, OR 97203ActiveMLS ID #388514311, Miranda Meeker, Real Broker. RMLS (OR)
- $425,0003 bd2 ba1k sqft11810 NE Siskiyou St, Portland, OR 97220ActiveMLS ID #214154947, Laurie Sonnenfeld, Laurie Sonnenfeld Realty. RMLS (OR)
- $379,9002 bd2 ba983 sqft10110 NE 75th Way, Vancouver, WA 98662ActiveMLS ID #251601277, Paige Noce, Knipe Realty ERA Powered. RMLS (OR)
- $399,9002 bd1 ba1.1k sqft3601 NE 109th Ave, Portland, OR 97220ActiveMLS ID #243953699, Katie Fracasso PC, Living Room Realty. RMLS (OR)
- $419,0002 bd1 ba937 sqft1419 NW 23rd Ave, Portland, OR 97210ActiveMLS ID #685523035, Janae Barton, Equity Oregon Real Estate. RMLS (OR)
- $379,9002 bd1 ba700 sqft1108 Grand Blvd, Vancouver, WA 98661ActiveMLS ID #794116446, Lynnette Russell, Call It Closed International Realty. RMLS (OR)
- $449,5002 bd2 ba1.2k sqft7206 SW 3rd Ave, Portland, OR 97219ActiveMLS ID #551582769, Michael Kiriazis, MORE Realty. RMLS (OR)
- $398,0002 bd2 ba996 sqft2372 SE 141st Ave, Portland, OR 97233ActiveMLS ID #237202955, Zachary Eaton, Keller Williams Realty Professionals. RMLS (OR)
