One-level living in Milwaukie's Stanley Park neighborhood. This updated 1962 ranch offers 1,813 sq ft with a spacious primary suite, walk-in closet, and two wood-burning fireplaces. Beautiful laminate floors in throughout. Kitchen features stainless steel appliances. Large laundry room with built ins. New roof installed in 2026. The standout: a fully finished and heated 9 ft by 13 ft detached building in the backyard — ready for a hobby room, studio, home office, gym, or whatever you can dream up. Level, fenced yard. Attached 2-car garage. Close to parks, schools, and downtown Milwaukie.
Pending
$500,000
11805 SE 56th Ave, Milwaukie, OR 97222
4beds
1,813sqft
Residential, Single Family Residence
Built in 1962
8,712 Square Feet Lot
$-- Zestimate®
$276/sqft
$-- HOA
What's special
One-level livingTwo wood-burning fireplacesLevel fenced yardWalk-in closetSpacious primary suite
- 31 days |
- 485 |
- 35 |
Likely to sell faster than
Zillow last checked:
Listing updated:
Listed by:
Brigitte Jones-Hora 360-909-0550,
Kelly Right Real Estate of Portland, LLC
Source: RMLS (OR),MLS#: 737560224
Facts & features
Interior
Bedrooms & bathrooms
- Bedrooms: 4
- Bathrooms: 3
- Full bathrooms: 2
- Partial bathrooms: 1
- Main level bathrooms: 3
Rooms
- Room types: Utility Room, Bonus Room, Bedroom 2, Bedroom 3, Dining Room, Family Room, Kitchen, Living Room, Primary Bedroom
Primary bedroom
- Features: Walkin Closet
- Level: Main
Bedroom 2
- Level: Main
Bedroom 3
- Level: Main
Dining room
- Level: Main
Family room
- Level: Main
Kitchen
- Level: Main
Living room
- Level: Main
Heating
- Forced Air
Cooling
- Heat Pump
Appliances
- Included: Dishwasher, Free-Standing Range, Microwave, Stainless Steel Appliance(s), Gas Water Heater
- Laundry: Laundry Room
Features
- Ceiling Fan(s), Wainscoting, Walk-In Closet(s), Kitchen Island, Pantry
- Flooring: Laminate
- Windows: Vinyl Frames
- Basement: Crawl Space
- Number of fireplaces: 2
- Fireplace features: Wood Burning
Interior area
- Total structure area: 1,813
- Total interior livable area: 1,813 sqft
Video & virtual tour
Property
Parking
- Total spaces: 2
- Parking features: Driveway, Attached
- Attached garage spaces: 2
- Has uncovered spaces: Yes
Accessibility
- Accessibility features: Main Floor Bedroom Bath, One Level, Accessibility
Features
- Levels: One
- Stories: 1
- Patio & porch: Covered Deck, Porch
- Exterior features: Yard
- Has spa: Yes
- Spa features: Bath
- Fencing: Fenced
Lot
- Size: 8,712 Square Feet
- Dimensions: 8712
- Features: Level, SqFt 7000 to 9999
Details
- Additional structures: Outbuilding, ToolShed
- Parcel number: 00097870
Construction
Type & style
- Home type: SingleFamily
- Architectural style: Ranch
- Property subtype: Residential, Single Family Residence
Materials
- Vinyl Siding
- Foundation: Concrete Perimeter
- Roof: Composition
Condition
- Resale
- New construction: No
- Year built: 1962
Utilities & green energy
- Gas: Gas
- Sewer: Public Sewer
- Water: Public
Community & HOA
HOA
- Has HOA: No
Location
- Region: Milwaukie
Financial & listing details
- Price per square foot: $276/sqft
- Tax assessed value: $540,594
- Annual tax amount: $6,255
- Date on market: 7/22/2026
- Cumulative days on market: 31 days
- Listing terms: Cash,Conventional,FHA,VA Loan
- Road surface type: Paved
Estimated market value
Not available
Estimated sales range
Not available
Not available
Price history
| Date | Event | Price |
|---|---|---|
| 7/25/2026 | Pending sale | $500,000$276/sqft |
Source:  RMLS (OR) #737560224 Report a problem RMLS (OR) #737560224 Report a problem | ||
| 7/22/2026 | Listed for sale | $500,000+70.6%$276/sqft |
Source: RMLS (OR) #737560224 Report a problem | ||
| 11/14/2014 | Sold | $293,000-0.6%$162/sqft |
Source: RMLS (OR) #14517312 Report a problem | ||
| 9/19/2014 | Listed for sale | $294,900+20.4%$163/sqft |
Source: Portland Premier Realty #14517312 Report a problem | ||
| 6/26/2009 | Sold | $245,000+58.1%$135/sqft |
Source: Public Record Report a problem | ||
| 12/13/2001 | Sold | $154,950$85/sqft |
Source: Public Record Report a problem | ||
Public tax history
| Year | Property taxes | Tax assessment |
|---|---|---|
| 2025 | $6,255 +3.5% | $284,276 +3% |
| 2024 | $6,041 +2.9% | $275,997 +3% |
| 2023 | $5,872 +5.3% | $267,959 +3% |
| 2022 | $5,579 +3.6% | $260,155 +3% |
| 2021 | $5,383 +3.2% | $252,578 +3% |
| 2020 | $5,216 +1.5% | $245,222 +3% |
| 2019 | $5,138 +12.5% | $238,080 +3% |
| 2018 | $4,569 | $231,146 +3% |
| 2017 | $4,569 +6.5% | $224,414 +3% |
| 2016 | $4,290 | $217,878 +3% |
| 2015 | $4,290 +5% | $211,532 +3% |
| 2014 | $4,085 +8.9% | $205,371 +3% |
| 2013 | $3,751 +6.3% | $199,389 +3% |
| 2012 | $3,527 -3.4% | $193,582 +3% |
| 2011 | $3,653 +5.6% | $187,944 +3% |
| 2010 | $3,461 +1% | $182,470 +3% |
| 2009 | $3,426 +5.7% | $177,155 +3% |
| 2008 | $3,243 +2.9% | $171,995 +3% |
| 2007 | $3,151 +12.2% | $166,985 +3% |
| 2006 | $2,808 +0.6% | $162,121 +3% |
| 2005 | $2,790 +4.2% | $157,399 +3% |
| 2004 | $2,678 +2% | $152,815 +3% |
| 2003 | $2,624 +3% | $148,364 +3% |
| 2002 | $2,548 +1.8% | $144,043 +3% |
| 2001 | $2,502 +2.3% | $139,848 +3% |
| 2000 | $2,446 | $135,775 |
Find assessor info on the county website
Monthly payment
Est. payment
Payment breakdown
Explore the cost of this home by adjusting the details. Changes won't be saved.Climate risks
Neighborhood: Linwood
Nearby schools
GreatSchools rating
- 4/10Linwood Elementary SchoolGrades: K-5Distance: 0.3 mi
- 3/10Rowe Middle SchoolGrades: 6-8Distance: 1.1 mi
- 2/10Milwaukie High SchoolGrades: 9-12Distance: 1.5 mi
Schools provided by the listing agent
- Elementary: Linwood
- Middle: Rowe
- High: Milwaukie
Source: RMLS (OR). This data may not be complete. We recommend contacting the local school district to confirm school assignments for this home.
- $555,6004 bd2 ba2.5k sqft5560 SE Harlow St, Milwaukie, OR 97222Off Market
- $621,8003 bd3 ba2.9k sqft11825 SE 56th Ave, Milwaukie, OR 97222Off Market
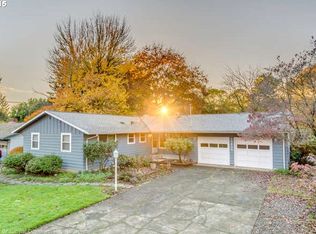
- $507,1003 bd1 ba2.4k sqft11810 SE 56th Ave, Milwaukie, OR 97222Off Market
- $488,6003 bd2 ba1.4k sqft11909 SE 56th Ave, Milwaukie, OR 97222Off Market
- $461,8003 bd1 ba1.2k sqft5620 SE Harlow St, Milwaukie, OR 97222Off Market
- $522,0003 bd2 ba2.1k sqft11830 SE 56th Ave, Milwaukie, OR 97222Off Market
- $458,6003 bd2 ba1.2k sqft5536 SE Harlow St, Milwaukie, OR 97222Off Market
- $623,1004 bd3 ba2.2k sqft11830 SE Beckman Ave, Milwaukie, OR 97222Off Market
A local agent can set up tours, give advice and negotiate with sellers.
Similar homes
- $499,0003 bd2 ba1.2k sqft9505 SE 79th Ave, Milwaukie, OR 97222Active
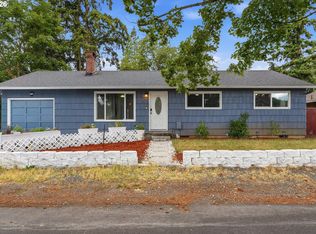
 MLS ID #385691191, Milan Ridenhour, Berkshire Hathaway HomeServices NW Real Estate. RMLS (OR)
 - $639,0004 bd3 ba2k sqft14003 SE Brekke Ct, Milwaukie, OR 97222Active
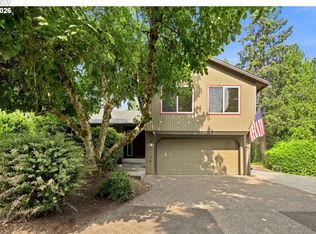 MLS ID #417527568, Tim Wilson, Knipe Realty ERA Powered. RMLS (OR)
 - $599,0003 bd2 ba1.4k sqft5071 SE Mason Ln, Milwaukie, OR 97222Active
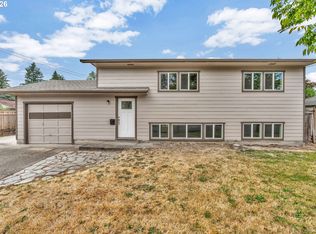 MLS ID #121716467, Erin Martin, Matin Real Estate. RMLS (OR)
 - $440,0003 bd2 ba1.1k sqft15641 SE Hugh Ave, Milwaukie, OR 97267Active
 MLS ID #534595271, Stephen FitzMaurice, eXp Realty, LLC. RMLS (OR)
 - $475,0004 bd2 ba1.9k sqft15 NE 113th Pl, Portland, OR 97220ActiveMLS ID #568821058, John McKay, Premiere Property Group, LLC. RMLS (OR)
- $499,9994 bd3 ba1.7k sqft1448 SE 148th Ave, Portland, OR 97233ActiveMLS ID #597706303, Margarita Wolf, MORE Realty. RMLS (OR)
- $545,0004 bd2 ba1.8k sqft18624 SE Clinton St, Gresham, OR 97030ActiveMLS ID #742647828, Janelle Angel-Ramirez, Premiere Property Group, LLC. RMLS (OR)
- $489,0003 bd2 ba1.7k sqft2221 SW Indian Mary Ct, Troutdale, OR 97060ActiveMLS ID #375649099, Tom Hale, eXp Realty, LLC. RMLS (OR)
- $499,0004 bd2 ba1.3k sqft2102 NE 96th Ct, Vancouver, WA 98664ActiveMLS ID #134988584, Katherine Uruo, Brantley Christianson Real Estate. RMLS (OR)
- $450,0003 bd2 ba1.6k sqft11586 SE Powell Ct, Portland, OR 97266ActiveMLS ID #737501074, Vanessa Calvert, Cascade Hasson Sotheby's International Realty. RMLS (OR)
- $625,0004 bd3 ba2.4k sqft7130 Shawn Ct, Gladstone, OR 97027ActiveMLS ID #595567051, Chrissy Hamlin, Harcourts Real Estate Network Group. RMLS (OR)
- $475,0003 bd2 ba1.1k sqft8806 NE Sacramento St, Portland, OR 97220ActiveMLS ID #355458486, Dayan Loyuk, Works Real Estate. RMLS (OR)
- $500,0002 bd2 ba1.3k sqft5632 SE Welch Rd, Gresham, OR 97080ActiveMLS ID #281699169, Ernest Cooper, Cooper Realty LLC. RMLS (OR)
- $575,0003 bd2 ba1.3k sqft6404 SE Carlton St, Portland, OR 97206ActiveMLS ID #586717281, Jordan Matin, Matin Real Estate. RMLS (OR)
- $629,9994 bd3 ba2.1k sqft6898 SE Brigadoon St, Milwaukie, OR 97267ActiveMLS ID #741079736, Lane Elmer, Harcourts Real Estate Network Group. RMLS (OR)
- $499,0003 bd3 ba1.6k sqft5 SE 48th Ter, Gresham, OR 97080ActiveMLS ID #112454264, Melita Coyle, eXp Realty, LLC. RMLS (OR)
- $489,9003 bd2 ba1.2k sqft2013 NE Roberts Ct, Gresham, OR 97030ActiveMLS ID #454603929, Maximiliano Alvarez, Tree City Real Estate. RMLS (OR)
- $485,0003 bd2 ba1.4k sqft485 SE Centurion Ave, Gresham, OR 97080ActiveMLS ID #587661589, Valerie Hunter, H & H Preferred Real Estate. RMLS (OR)
- $539,9003 bd3 ba1.8k sqft2112 NW 15th Ct, Gresham, OR 97030ActiveMLS ID #136995756, Eduard Anishchenko, Better Homes & Gardens Realty. RMLS (OR)
- $494,9003 bd2 ba1.3k sqft5590 SW 182nd Ave, Aloha, OR 97078ActiveMLS ID #760447534, Luke Vaughn, Move Real Estate Inc. RMLS (OR)
