MOTIVATED SELLERS! Beautifully updated 4-bedroom, 2.5-bath home with a versatile bonus room on the main level that can easily serve as a fifth bedroom, home office, or guest suite. The bonus room features its own sliding door with direct access to the private backyard, offering excellent flexibility for multigenerational living or guests. Enjoy the secluded backyard, perfect for gardening, relaxing, or entertaining, complete with fruit trees and a convenient tool shed. Recent updates include a new roof and gutters (2025), new A/C and heating system (2025), luxury vinyl flooring, and elegant quartz countertops, a new garage door(2026). The kitchen comes equipped with new stainless steel appliances, all of which are included. The spacious driveway provides ample parking for multiple vehicles. Tour this cozy house on a cul-de-sac, make an offer and call it a home! Contact the agent about the preferred lender and the seller credit towards the closing cost. Seller to do 1031 exchange at no cost to the buyer.
Active
Price cut: $10K (9/15)
$489,999
1448 SE 148th Ave, Portland, OR 97233
4beds
1,738sqft
Residential, Single Family Residence
Built in 1997
7,405 Square Feet Lot
$-- Zestimate®
$282/sqft
$-- HOA
What's special
Private backyardConvenient tool shedElegant quartz countertopsLuxury vinyl flooring
- 90 days
- 407
- 40
Zillow last checked:
Listing updated:
Listed by:
Margarita Wolf 503-313-6639,
MORE Realty
Source: RMLS (OR),MLS#: 597706303
Facts & features
Interior
Bedrooms & bathrooms
- Bedrooms: 4
- Bathrooms: 3
- Full bathrooms: 2
- Partial bathrooms: 1
- Main level bathrooms: 1
Rooms
- Room types: Bedroom 4, Bonus Room, Bedroom 2, Bedroom 3, Dining Room, Family Room, Kitchen, Living Room, Primary Bedroom
Primary bedroom
- Features: Vaulted Ceiling, Vinyl Floor, Walkin Closet
- Level: Upper
- Area: 299
- Dimensions: 23 x 13
Bedroom 2
- Level: Upper
- Area: 120
- Dimensions: 12 x 10
Bedroom 3
- Level: Upper
- Area: 100
- Dimensions: 10 x 10
Bedroom 4
- Level: Upper
- Area: 100
- Dimensions: 10 x 10
Dining room
- Level: Main
- Area: 100
- Dimensions: 10 x 10
Kitchen
- Features: Dishwasher, Disposal, Microwave, Free Standing Range, Free Standing Refrigerator, Quartz
- Level: Main
- Area: 126
- Width: 9
Living room
- Features: Sliding Doors
- Level: Main
- Area: 196
- Dimensions: 14 x 14
Heating
- Forced Air
Cooling
- Central Air, Heat Pump
Appliances
- Included: Free-Standing Range, Free-Standing Refrigerator, Stainless Steel Appliance(s), Dishwasher, Disposal, Microwave, Gas Water Heater
Features
- Quartz, Vaulted Ceiling(s), Walk-In Closet(s)
- Flooring: Luxury Vinyl Plank, Vinyl
- Doors: Sliding Doors
- Windows: Double Pane Windows, Vinyl Frames
- Basement: Crawl Space
Interior area
- Total structure area: 1,738
- Total interior livable area: 1,738 sqft
Video & virtual tour
Property
Parking
- Total spaces: 2
- Parking features: Driveway, Garage Door Opener, Attached
- Attached garage spaces: 2
- Has uncovered spaces: Yes
Accessibility
- Accessibility features: Garage On Main, Accessibility
Features
- Stories: 2
- Patio & porch: Porch
- Exterior features: Garden
- Fencing: Fenced
Lot
- Size: 7,405 Square Feet
- Features: Cul-De-Sac, Level, Private, SqFt 7000 to 9999
Details
- Additional structures: ToolShed
- Parcel number: R134984
Construction
Type & style
- Home type: SingleFamily
- Architectural style: Traditional
- Property subtype: Residential, Single Family Residence
Materials
- Vinyl Siding
- Foundation: Concrete Perimeter
Condition
- Resale
- New construction: No
- Year built: 1997
Details
- Warranty included: Yes
Utilities & green energy
- Gas: Gas
- Sewer: Public Sewer
- Water: Public
Community & HOA
HOA
- Has HOA: No
Location
- Region: Portland
Financial & listing details
- Price per square foot: $282/sqft
- Tax assessed value: $461,400
- Annual tax amount: $6,421
- Date on market: 7/9/2026
- Listing terms: Cash,Conventional,FHA,VA Loan
Estimated market value
Not available
Estimated sales range
Not available
Not available
Price history
| Date | Event | Price |
|---|---|---|
| 9/15/2026 | Price change | $489,999-2%$282/sqft |
Source:  RMLS (OR) #597706303 Report a problem RMLS (OR) #597706303 Report a problem | ||
| 7/27/2026 | Price change | $499,999-3.8%$288/sqft |
Source: RMLS (OR) #597706303 Report a problem | ||
| 7/9/2026 | Listed for sale | $519,900+90.8%$299/sqft |
Source: RMLS (OR) #597706303 Report a problem | ||
| 9/28/2006 | Sold | $272,500+70.3%$157/sqft |
Source: Public Record Report a problem | ||
| 6/14/2002 | Sold | $160,000+3.9%$92/sqft |
Source: Public Record Report a problem | ||
| 9/12/1997 | Sold | $154,050$89/sqft |
Source: Public Record Report a problem | ||
Public tax history
| Year | Property taxes | Tax assessment |
|---|---|---|
| 2025 | $6,422 +4.3% | $277,550 +3% |
| 2024 | $6,157 +4.5% | $269,470 +3% |
| 2023 | $5,894 +2.5% | $261,630 +3% |
| 2022 | $5,750 -0.9% | $254,010 +3% |
| 2021 | $5,800 +12.1% | $246,620 +3% |
| 2020 | $5,172 +3.9% | $239,440 +3% |
| 2019 | $4,977 | $232,470 +3% |
| 2018 | $4,977 +3.5% | $225,700 +3% |
| 2017 | $4,810 +15.5% | $219,130 +3% |
| 2016 | $4,164 | $212,750 +3% |
| 2015 | $4,164 +8.2% | $206,560 +3% |
| 2014 | $3,850 +24.5% | $200,550 +8.5% |
| 2013 | $3,093 +9.9% | $184,770 +10.4% |
| 2012 | $2,813 -5.5% | $167,310 -1.4% |
| 2011 | $2,977 -22.4% | $169,650 -12.9% |
| 2010 | $3,836 -5.7% | $194,710 +3% |
| 2009 | $4,067 +4% | $189,040 +3% |
| 2008 | $3,909 +0.1% | $183,540 +3% |
| 2007 | $3,904 +9.3% | $178,200 +9.1% |
| 2006 | $3,571 +7.2% | $163,370 +3% |
| 2005 | $3,332 +3.4% | $158,620 +3% |
| 2004 | $3,222 +3.9% | $154,000 +3% |
| 2003 | $3,101 +1.5% | $149,520 +3% |
| 2002 | $3,054 +12.9% | $145,170 +6.1% |
| 2000 | $2,704 | $136,850 |
Find assessor info on the county website
Monthly payment
Est. payment
Payment breakdown
Explore the cost of this home by adjusting the details. Changes won't be saved.Climate risks
Neighborhood: Centennial
Nearby schools
Schools provided by the listing agent
- Elementary: Harold Oliver
- Middle: Centennial
- High: Centennial
Source: RMLS (OR). This data may not be complete. We recommend contacting the local school district to confirm school assignments for this home.
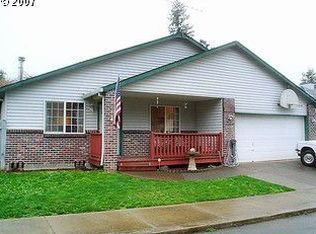
Similar homes
- $429,0003 bd2 ba985 sqft14724 SE Market Ct, Portland, OR 97233Active
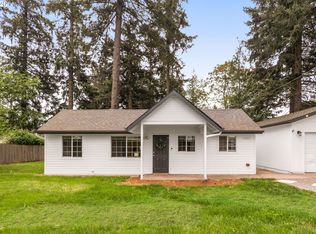
 MLS ID #174219489, Courtney McAulay, Real Broker. RMLS (OR)
 - $499,9003 bd3 ba1.7k sqft16108 SE Bybee Ct, Portland, OR 97236Active
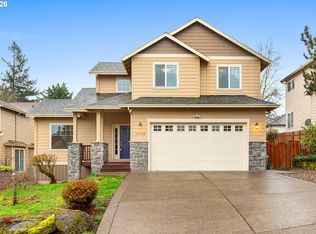 MLS ID #187083256, Ricky Thien, Rich Realty. RMLS (OR)
 - $439,9003 bd2 ba1.2k sqft13670 SE Bush St, Portland, OR 97236Active
 MLS ID #624230188, Korrie Hicks, KOR Realty. RMLS (OR)
 - $474,9003 bd2 ba1.4k sqft2203 SW Larsson Ave, Troutdale, OR 97060Active
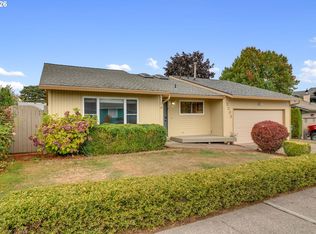 MLS ID #726210203, Stacy Stokes, Like Kind Realty. RMLS (OR)
 - $547,0003 bd3 ba2.1k sqft3338 SE 156th Ave, Portland, OR 97236ActiveMLS ID #792320593, Jordan Matin, Matin Real Estate. RMLS (OR)
- $499,0003 bd3 ba1.5k sqft7625 Ridgewood Dr, Gladstone, OR 97027ActiveMLS ID #186087893, Ben Farley, Genesis Realty. RMLS (OR)
- $514,0003 bd2 ba1.6k sqft797 NW Wallula Ave, Gresham, OR 97030ActiveMLS ID #700338092, Tom Stubbs, RE/MAX Equity Group. RMLS (OR)
- $459,0003 bd3 ba1.7k sqft22908 NE Chinook St, Wood Village, OR 97060ActiveMLS ID #322133451, Elaine Powers, John L. Scott Portland Metro. RMLS (OR)
- $399,9003 bd2 ba1.1k sqft13052 SE Cora St, Portland, OR 97236ActiveMLS ID #586014334, Leona Mullen, Matin Real Estate. RMLS (OR)
- $549,0003 bd3 ba1.9k sqft224 SW 4th St, Troutdale, OR 97060ActiveMLS ID #539291014, Kelly Hagglund, The Kelly Group Real Estate. RMLS (OR)
- $519,9004 bd3 ba2.1k sqft1200 SE 188th Ave, Vancouver, WA 98683ActiveMLS ID #222482885, Jonathan Casares, Zenith Properties NW, LLC. RMLS (OR)
- $480,0003 bd2 ba1.2k sqft9505 SE 79th Ave, Milwaukie, OR 97222ActiveMLS ID #385691191, Milan Ridenhour, Berkshire Hathaway HomeServices NW Real Estate. RMLS (OR)
- $518,0004 bd3 ba1.5k sqft827 NE Faloma Rd, Portland, OR 97211ActiveMLS ID #734138784, Bev Blume, Keller Williams Realty Portland Elite. RMLS (OR)
- $539,0004 bd3 ba2k sqft4505 SE 33rd Ct, Gresham, OR 97080ActiveMLS ID #201265076, Charles Faheem, Cochran Property Group Inc.. RMLS (OR)
- $515,0004 bd2 ba1.8k sqft17811 SE Cook St, Milwaukie, OR 97267ActiveMLS ID #210895705, Colleen Ritt, Where, Inc. RMLS (OR)
- $639,9994 bd3 ba2.4k sqft2133 NE 166th Dr, Portland, OR 97230ActiveMLS ID #345517106, Gus Sanchez, Redfin. RMLS (OR)
- $499,0003 bd3 ba1.9k sqft1927 SE 113th Ct, Vancouver, WA 98664ActiveMLS ID #257093644, Nate Lampert, Works Real Estate. RMLS (OR)
- $370,0003 bd1 ba1.1k sqft3514 SE 153rd Ave, Portland, OR 97236ActiveMLS ID #617622005, Keri Johnson, Premiere Property Group, LLC. RMLS (OR)
- $499,9003 bd3 ba1.8k sqft16401 NE 75th Cir, Vancouver, WA 98682ActiveMLS ID #703221137, Stephanie Sale, Real Broker LLC. RMLS (OR)
- $499,9003 bd2 ba1.3k sqft1327 G St, Washougal, WA 98671ActiveMLS ID #405074639, Katelyn McGrann, Realty One Group Prestige. RMLS (OR)
