Welcome to this beautiful newly remodeled split-level home featuring all new appliances, new roof, and new siding, offering 3 bedrooms, stylish updates, and a spacious layout designed for comfortable everyday living. Rich hardwood floors flow throughout the home, creating a warm and inviting atmosphere. The bright living room features a ceiling fan and abundant natural light, while the expansive kitchen serves as the heart of the home with quartz countertops, a large island with an eat bar, ample cabinetry, and generous prep space—perfect for cooking, gathering, and entertaining. A dedicated laundry room with a utility sink adds everyday convenience and functionality.Ideally located in the desirable Milwaukie area, this home offers easy access to downtown Milwaukie, the MAX Orange Line, and major commuting routes including Highway 224 and I-205. Enjoy nearby parks such as North Clackamas Park and Mount Talbert Nature Park, along with shopping, restaurants, and everyday conveniences at Clackamas Town Center. Outdoor enthusiasts will appreciate the nearby Trolley Trail and the Willamette River, while the vibrant local community offers farmers markets, cafes, and year-round events. Combining a spacious interior with an exceptional location, this home is ready to welcome its next owner. [Home Energy Score = 5. HES Report at https://rpt.greenbuildingregistry.com/hes/OR10250743]
Active
$599,000
5071 SE Mason Ln, Milwaukie, OR 97222
3beds
1,496sqft
Residential, Single Family Residence
Built in 1962
-- sqft lot
$-- Zestimate®
$400/sqft
$-- HOA
What's special
Generous prep spaceStylish updatesNewly remodeled split-level homeRich hardwood floorsAbundant natural lightCeiling fanExpansive kitchen
- 24 days |
- 395 |
- 9 |
Zillow last checked:
Listing updated:
Listed by:
Erin Martin 503-962-0293,
Matin Real Estate,
Michelle McFadden 503-330-4020,
Matin Real Estate
Source: RMLS (OR),MLS#: 121716467
Facts & features
Interior
Bedrooms & bathrooms
- Bedrooms: 3
- Bathrooms: 2
- Full bathrooms: 2
Rooms
- Room types: Laundry, Bedroom 2, Bedroom 3, Dining Room, Family Room, Kitchen, Living Room, Primary Bedroom
Primary bedroom
- Features: Hardwood Floors, Double Closet
- Level: Upper
- Area: 198
- Dimensions: 22 x 9
Bedroom 2
- Features: Hardwood Floors, Double Closet
- Level: Upper
- Area: 88
- Dimensions: 11 x 8
Bedroom 3
- Features: Hardwood Floors, Double Closet
- Level: Lower
- Area: 90
- Dimensions: 10 x 9
Family room
- Features: Builtin Features
- Level: Lower
- Area: 165
- Dimensions: 11 x 15
Kitchen
- Features: Dishwasher, Eat Bar, Eating Area, Island, Free Standing Range
- Level: Lower
- Area: 112
- Width: 8
Living room
- Features: Ceiling Fan, Formal, Hardwood Floors
- Level: Upper
- Area: 168
- Dimensions: 12 x 14
Heating
- Forced Air
Cooling
- None
Appliances
- Included: Dishwasher, Free-Standing Range, Washer/Dryer, Electric Water Heater
- Laundry: Laundry Room
Features
- Ceiling Fan(s), Sink, Double Closet, Built-in Features, Eat Bar, Eat-in Kitchen, Kitchen Island, Formal
- Flooring: Hardwood, Wood
- Basement: Finished,Full
Interior area
- Total structure area: 1,496
- Total interior livable area: 1,496 sqft
Property
Parking
- Total spaces: 1
- Parking features: Covered, Off Street, Attached
- Attached garage spaces: 1
Features
- Levels: Multi/Split
- Stories: 2
- Patio & porch: Patio
- Exterior features: Garden, Yard
- Fencing: Fenced
Lot
- Features: Level, SqFt 7000 to 9999
Details
- Additional structures: ToolShed
- Parcel number: 00073878
Construction
Type & style
- Home type: SingleFamily
- Property subtype: Residential, Single Family Residence
Materials
- Wood Siding
- Roof: Composition
Condition
- Approximately
- New construction: No
- Year built: 1962
Utilities & green energy
- Gas: Gas
- Sewer: Public Sewer
- Water: Public
Community & HOA
HOA
- Has HOA: No
Location
- Region: Milwaukie
Financial & listing details
- Price per square foot: $400/sqft
- Tax assessed value: $455,449
- Annual tax amount: $4,277
- Date on market: 7/30/2026
- Listing terms: Cash,Conventional,FHA,VA Loan
- Road surface type: Paved
Estimated market value
Not available
Estimated sales range
Not available
Not available
Price history
| Date | Event | Price |
|---|---|---|
| 7/30/2026 | Listed for sale | $599,000+300.7%$400/sqft |
Source:  RMLS (OR) #121716467 Report a problem RMLS (OR) #121716467 Report a problem | ||
| 12/12/2003 | Sold | $149,500$100/sqft |
Source: Public Record Report a problem | ||
Public tax history
| Year | Property taxes | Tax assessment |
|---|---|---|
| 2025 | $4,277 +3.5% | $194,374 +3% |
| 2024 | $4,131 +2.9% | $188,713 +3% |
| 2023 | $4,015 +5.3% | $183,217 +3% |
| 2022 | $3,815 +3.6% | $177,881 +3% |
| 2021 | $3,681 +3.2% | $172,700 +3% |
| 2020 | $3,567 +1.5% | $167,670 +3% |
| 2019 | $3,513 +12.5% | $162,787 +3% |
| 2018 | $3,124 | $158,046 +3% |
| 2017 | $3,124 +6.5% | $153,443 +3% |
| 2016 | $2,933 | $148,974 +3% |
| 2015 | $2,933 +5% | $144,635 +3% |
| 2014 | $2,793 +8.1% | $140,422 +3% |
| 2013 | $2,584 +2.5% | $136,332 +3% |
| 2012 | $2,521 +0.9% | $132,361 +3% |
| 2011 | $2,498 +5.6% | $128,506 +3% |
| 2010 | $2,367 +1% | $124,763 +3% |
| 2009 | $2,343 +5.7% | $121,129 +3% |
| 2008 | $2,217 +2.9% | $117,601 +3% |
| 2007 | $2,154 +12.2% | $114,176 +3% |
| 2006 | $1,920 +0.6% | $110,850 +3% |
| 2005 | $1,908 +4.2% | $107,621 +3% |
| 2004 | $1,831 +2% | $104,486 +3% |
| 2003 | $1,794 +3% | $101,443 +3% |
| 2002 | $1,742 +1.8% | $98,488 +3% |
| 2001 | $1,711 +2.3% | $95,619 +3% |
| 2000 | $1,673 | $92,834 |
Find assessor info on the county website
Monthly payment
Est. payment
Payment breakdown
Explore the cost of this home by adjusting the details. Changes won't be saved.Climate risks
Neighborhood: Lewelling
Nearby schools
GreatSchools rating
- 6/10Ardenwald Elementary SchoolGrades: K-5Distance: 0.7 mi
- 3/10Rowe Middle SchoolGrades: 6-8Distance: 1.8 mi
- 2/10Milwaukie High SchoolGrades: 9-12Distance: 1.6 mi
Schools provided by the listing agent
- Elementary: Lewelling
- Middle: Rowe
- High: Milwaukie
Source: RMLS (OR). This data may not be complete. We recommend contacting the local school district to confirm school assignments for this home.
- $433,8003 bd1 ba864 sqft5135 SE Mason Ln, Milwaukie, OR 97222Off Market
- $495,0003 bd2 ba992 sqft5035 SE Mason Ln, Milwaukie, OR 97222Sold
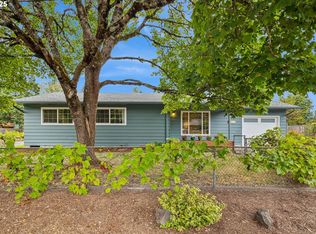
- $513,3004 bd2 ba1.6k sqft9125 SE Regents Dr, Milwaukie, OR 97222Off Market
- $461,8003 bd1 ba864 sqft5070 SE Mason Ln, Milwaukie, OR 97222Off Market

- $391,4003 bd1 ba864 sqft9176 SE Rainbow Cir, Milwaukie, OR 97222Off Market
- $447,0003 bd1 ba864 sqft5147 SE Mason Ln, Milwaukie, OR 97222Sold
- $485,1004 bd2 ba1.2k sqft5036 SE Mason Ln, Milwaukie, OR 97222Off Market
- $503,8003 bd2 ba1.4k sqft5116 SE Mason Ln, Milwaukie, OR 97222Off Market
A local agent can set up tours, give advice and negotiate with sellers.
Similar homes
- $499,0003 bd2 ba1.2k sqft9505 SE 79th Ave, Milwaukie, OR 97222Active
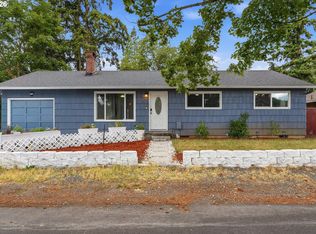
 MLS ID #385691191, Milan Ridenhour, Berkshire Hathaway HomeServices NW Real Estate. RMLS (OR)
 - $575,0003 bd2 ba1.3k sqft7725 SW 88th Ave, Portland, OR 97223Active
 MLS ID #369313968, Julie Williams, ELEETE Real Estate. RMLS (OR)
 - $598,0003 bd2 ba2.1k sqft5625 SE Oetkin Rd, Milwaukie, OR 97267Active
 MLS ID #784364406, William Grzebyk, Redfin. RMLS (OR)
 - $575,0003 bd2 ba1.3k sqft6404 SE Carlton St, Portland, OR 97206Active
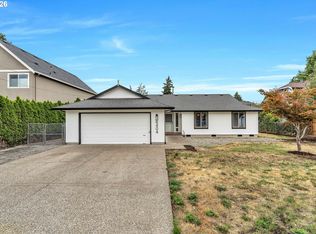 MLS ID #586717281, Jordan Matin, Matin Real Estate. RMLS (OR)
 - $599,9003 bd2 ba1.4k sqft16300 SE Eckert Ln, Damascus, OR 97089ActiveMLS ID #518108496, Joni Schaber, Nova Realty NW, LLC. RMLS (OR)
- $440,0003 bd2 ba1.1k sqft15641 SE Hugh Ave, Milwaukie, OR 97267ActiveMLS ID #534595271, Stephen FitzMaurice, eXp Realty, LLC. RMLS (OR)
- $630,0003 bd2 ba1.6k sqft5921 SW 45th Ave, Portland, OR 97221ActiveMLS ID #135678143, Nick Shivers, eXp Realty, LLC. RMLS (OR)
- $575,0003 bd2 ba1.8k sqft240 E Clarendon St, Gladstone, OR 97027ActiveMLS ID #155335212, Derek Peterson, Better Homes & Gardens Realty. RMLS (OR)
- $599,0004 bd2 ba1.7k sqft20370 NW Rock Creek Blvd, Portland, OR 97229ActiveMLS ID #357589827, Matthew Morris, MORE Realty. RMLS (OR)
- $520,0004 bd3 ba1.9k sqft5815 SE Jennings Ave, Milwaukie, OR 97267ActiveMLS ID #297837274, Dylan J.T. Johnson, Real Broker. RMLS (OR)
- $549,0003 bd3 ba1.5k sqft11131 SW 45th Ave, Portland, OR 97219ActiveMLS ID #406728467, Tony Abedini, Better Homes & Gardens Realty. RMLS (OR)
- $545,0004 bd2 ba1.8k sqft18624 SE Clinton St, Gresham, OR 97030ActiveMLS ID #742647828, Janelle Angel-Ramirez, Premiere Property Group, LLC. RMLS (OR)
- $535,0003 bd2 ba2.1k sqft8807 NE Sacramento St, Portland, OR 97220ActiveMLS ID #412678719, KayLynn Warrington, Oregon First. RMLS (OR)
- $599,0004 bd3 ba2.1k sqft820 NE 168th Pl, Portland, OR 97230ActiveMLS ID #648647935, Danny Phanphackdy, Modern Realty. RMLS (OR)
- $625,0005 bd2 ba2.1k sqft9430 SW Inez St, Tigard, OR 97224For Sale By Owner
- $495,0003 bd3 ba1.8k sqft5127 SE Welch Rd, Gresham, OR 97080ActiveMLS ID #356726514, Cheryl Richardson, Berkshire Hathaway HomeServices NW Real Estate. RMLS (OR)
- $575,0005 bd3 ba2.1k sqft5609 SE 117th Ave, Portland, OR 97266ActiveMLS ID #209286594, Jamie Girvin, Coldwell Banker Bain. RMLS (OR)
- $614,9004 bd3 ba1.8k sqft14175 SW Bonnie Brae St, Beaverton, OR 97005ActiveMLS ID #738757663, Andy Arthur, Sunline Realty Group. RMLS (OR)
- $539,9003 bd3 ba1.8k sqft2112 NW 15th Ct, Gresham, OR 97030ActiveMLS ID #136995756, Eduard Anishchenko, Better Homes & Gardens Realty. RMLS (OR)
- $475,0003 bd2 ba1.1k sqft8806 NE Sacramento St, Portland, OR 97220ActiveMLS ID #355458486, Dayan Loyuk, Works Real Estate. RMLS (OR)
