Sweet and solid mid-century ranch in the heart of Milwaukie! Cherished and carefully maintained by the same owners for 65 years! Larger than it appears, this is a home to grow into with 3 bedrooms, 3 full bathrooms & a sprawling basement! Freshly refinished hardwoods set a warm, timeless tone throughout the main level. The living room is centered around a classic wood burning fireplace, with scalloped wood valances and a large bay window adding a touch of 1950s charm. Updated windows & fresh interior paint thru-out bathe the spaces in natural light! The circular floorplan creates effortless connection between the living room, dining room & kitchen—ideal for entertaining and convenient daily living. Sunlit and thoughtfully arranged, the kitchen offers abundant wood cabinetry, double sinks, and a window overlooking the backyard—an inviting spot for cooking and connection. Extensive hardwoods continue into the three main-level bedrooms, including a rare primary ensuite with a step-in shower. The refreshed guest bath features new LVP flooring, a contemporary vanity, and fresh paint. The basement offers exceptional flexibility with a spacious family room complete with woodstove, pool table & ping pong table! Perfect for play, TV, or a cool second living area on warm summer days. Two lower level bonus rooms & a full bath add space for guests, hobbies, or future expansion, with abundant storage throughout. A rare 600 sq ft garage w/a newer one layer roof offers tall ceilings & generous floor space — ideal for a workshop, studio, home gym, or even future ADU potential. Enjoy peaceful afternoons in the fully fenced, level backyard, or relax beneath the mature maple tree in the summer shade. The front yard’s native flower bed is a sunny spot for gardening. A deep driveway provides ample off-street parking. Low maint vinyl siding on exterior soffits. Newer 2nd layer roof on house; new gutters on house & garage.
Pending
Price cut: $10.9K (7/10)
$499,000
4954 SE Willow St, Milwaukie, OR 97222
3beds
2,512sqft
:
Get pre-qualifiedN/A
Residential, Single Family Residence
Built in 1959
6,534 Square Feet Lot
$-- Zestimate®
$199/sqft
$-- HOA
What's special
Classic wood burning fireplaceFully fenced level backyardFresh interior paintCircular floorplanSprawling basementLarge bay windowUpdated windows
- 55 days |
- 1,559 |
- 129 |
Likely to sell faster than
Zillow last checked:
Listing updated:
Listed by:
Katie Fracasso PC 503-793-8605,
Living Room Realty,
Jennifer Raynak 503-793-8606,
Living Room Realty
Source: RMLS (OR),MLS#: 590618688
Facts & features
Interior
Bedrooms & bathrooms
- Bedrooms: 3
- Bathrooms: 3
- Full bathrooms: 3
- Main level bathrooms: 2
Rooms
- Room types: Bonus Room, Laundry, Bedroom 2, Bedroom 3, Dining Room, Family Room, Kitchen, Living Room, Primary Bedroom
Primary bedroom
- Features: Bathroom, Hardwood Floors, Closet, Ensuite
- Level: Main
- Area: 144
- Dimensions: 12 x 12
Bedroom 2
- Features: Hardwood Floors, Closet
- Level: Main
- Area: 108
- Dimensions: 12 x 9
Bedroom 3
- Features: Hardwood Floors, Closet
- Level: Main
- Area: 90
- Dimensions: 10 x 9
Dining room
- Features: Hardwood Floors
- Level: Main
- Area: 135
- Dimensions: 15 x 9
Family room
- Features: Beamed Ceilings, High Ceilings, Vinyl Floor, Wood Stove
- Level: Lower
- Area: 351
- Dimensions: 27 x 13
Kitchen
- Features: Dishwasher, Hardwood Floors, Microwave, Free Standing Range, Free Standing Refrigerator, Sink
- Level: Main
- Area: 108
- Width: 12
Living room
- Features: Bay Window, Fireplace, Hardwood Floors, Closet
- Level: Main
- Area: 273
- Dimensions: 21 x 13
Heating
- Forced Air, Fireplace(s)
Cooling
- None
Appliances
- Included: Dishwasher, Free-Standing Range, Free-Standing Refrigerator, Microwave, Washer/Dryer, Electric Water Heater
- Laundry: Laundry Room
Features
- High Ceilings, Closet, Beamed Ceilings, Sink, Bathroom, Tile
- Flooring: Hardwood, Laminate, Luxury Vinyl Tile, Vinyl, Wood
- Windows: Double Pane Windows, Vinyl Frames, Wood Frames, Bay Window(s)
- Basement: Full,Partially Finished,Storage Space
- Number of fireplaces: 2
- Fireplace features: Stove, Wood Burning, Wood Burning Stove
Interior area
- Total structure area: 2,512
- Total interior livable area: 2,512 sqft
Video & virtual tour
Property
Parking
- Total spaces: 4
- Parking features: Driveway, Off Street, Detached, Extra Deep Garage, Oversized
- Garage spaces: 4
- Has uncovered spaces: Yes
Accessibility
- Accessibility features: Main Floor Bedroom Bath, Accessibility
Features
- Stories: 2
- Patio & porch: Porch
- Exterior features: Garden, Yard
- Fencing: Fenced
Lot
- Size: 6,534 Square Feet
- Dimensions: .15
- Features: Level, Private, SqFt 5000 to 6999
Details
- Parcel number: 00076731
Construction
Type & style
- Home type: SingleFamily
- Architectural style: Ranch
- Property subtype: Residential, Single Family Residence
Materials
- Cedar, T111 Siding, Wood Siding
- Roof: Composition,Flat
Condition
- Resale
- New construction: No
- Year built: 1959
Utilities & green energy
- Gas: Gas
- Sewer: Public Sewer
- Water: Public
Community & HOA
Community
- Security: Security Lights
- Subdivision: Lewelling
HOA
- Has HOA: No
Location
- Region: Milwaukie
Financial & listing details
- Price per square foot: $199/sqft
- Tax assessed value: $513,999
- Annual tax amount: $6,063
- Date on market: 6/12/2026
- Cumulative days on market: 56 days
- Listing terms: Cash,Conventional
- Road surface type: Paved
Estimated market value
Not available
Estimated sales range
Not available
Not available
Price history
| Date | Event | Price |
|---|---|---|
| 7/31/2026 | Pending sale | $499,000$199/sqft |
Source:  RMLS (OR) #590618688 Report a problem RMLS (OR) #590618688 Report a problem | ||
| 7/10/2026 | Price change | $499,000-2.1%$199/sqft |
Source: RMLS (OR) #590618688 Report a problem | ||
| 6/12/2026 | Listed for sale | $509,900$203/sqft |
Source: RMLS (OR) #590618688 Report a problem | ||
Public tax history
| Year | Property taxes | Tax assessment |
|---|---|---|
| 2025 | $6,064 +3.5% | $275,558 +3% |
| 2024 | $5,856 +2.9% | $267,533 +3% |
| 2023 | $5,692 +5.3% | $259,741 +3% |
| 2022 | $5,408 +3.6% | $252,176 +3% |
| 2021 | $5,218 +3.2% | $244,832 +3% |
| 2020 | $5,056 +1.5% | $237,701 +3% |
| 2019 | $4,981 +12.5% | $230,778 +3% |
| 2018 | $4,429 | $224,056 +3% |
| 2017 | $4,429 +6.5% | $217,530 +3% |
| 2016 | $4,158 | $211,194 +3% |
| 2015 | $4,158 +5% | $205,043 +3% |
| 2014 | $3,959 +12.8% | $199,071 +3% |
| 2013 | $3,511 +9.1% | $193,273 +6.4% |
| 2012 | $3,217 -11.8% | $181,594 -3.2% |
| 2011 | $3,648 +5.6% | $187,644 +3% |
| 2010 | $3,456 +1% | $182,179 +3% |
| 2009 | $3,421 +5.7% | $176,873 +3% |
| 2008 | $3,238 +2.9% | $171,721 +3% |
| 2007 | $3,146 +12.2% | $166,719 +3% |
| 2006 | $2,804 +0.6% | $161,863 +3% |
| 2005 | $2,786 +4.2% | $157,149 +3% |
| 2004 | $2,673 +2% | $152,572 +3% |
| 2003 | $2,620 +3% | $148,128 +3% |
| 2002 | $2,544 +1.8% | $143,814 +3% |
| 2001 | $2,498 +2.3% | $139,625 +3% |
| 2000 | $2,442 | $135,558 |
Find assessor info on the county website
Monthly payment
Est. payment
Payment breakdown
Explore the cost of this home by adjusting the details. Changes won't be saved.Climate risks
Neighborhood: Lewelling
Nearby schools
GreatSchools rating
- 4/10Lewelling Elementary SchoolGrades: K-5Distance: 0.2 mi
- 3/10Rowe Middle SchoolGrades: 6-8Distance: 1.5 mi
- 2/10Milwaukie High SchoolGrades: 9-12Distance: 1.4 mi
Schools provided by the listing agent
- Elementary: Lewelling
- Middle: Rowe
- High: Milwaukie
Source: RMLS (OR). This data may not be complete. We recommend contacting the local school district to confirm school assignments for this home.
- $439,6003 bd1 ba1k sqft4976 SE Willow St, Milwaukie, OR 97222Off Market
- $542,3003 bd2 ba2.4k sqft4922 SE Willow St, Milwaukie, OR 97222Off Market
- $463,4003 bd1 ba1.1k sqft4927 SE Leone Ln, Milwaukie, OR 97222Off Market
- $594,1003 bd3 ba2.5k sqft4900 SE Willow St, Milwaukie, OR 97222Off Market
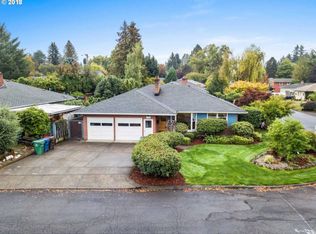
- $513,4003 bd2 ba2.1k sqft9811 SE 50th Ave, Milwaukie, OR 97222Off Market
- $557,0003 bd2 ba2.4k sqft4941 SE Willow St, Milwaukie, OR 97222Off Market
- $509,6003 bd1 ba2.3k sqft9821 SE 50th Ave, Milwaukie, OR 97222Off Market
- $650,1004 bd3 ba3.2k sqft4963 SE Willow St, Milwaukie, OR 97222Off Market
A local agent can set up tours, give advice and negotiate with sellers.
Similar homes
- $584,0003 bd2 ba1.7k sqft2266 SE Torbank Rd, Milwaukie, OR 97222Active

 MLS ID #387325087, Jacob Fowler, eXp Realty, LLC. RMLS (OR)
 - $524,9004 bd3 ba2.2k sqft340 Patricia Dr, Gladstone, OR 97027Active
 MLS ID #540919360, Stephen Heins, Heins Real Estate LLC. RMLS (OR)
 - $565,0004 bd2 ba2.4k sqft866 SE 136th Ave, Portland, OR 97233Active
 MLS ID #129750877, Leia Carlton, Portland's Alternative Inc., Realtors. RMLS (OR)
 - $492,5003 bd2 ba1.7k sqft18910 SE Mildred St, Milwaukie, OR 97267Active
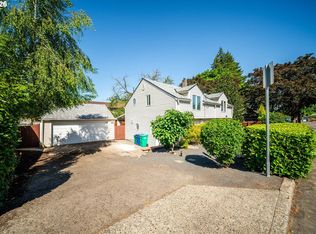 MLS ID #302858353, Katie Beymer, Oregon First. RMLS (OR)
 - $475,0004 bd2 ba1.9k sqft15 NE 113th Pl, Portland, OR 97220ActiveMLS ID #568821058, John McKay, Premiere Property Group, LLC. RMLS (OR)
- $595,0004 bd3 ba2.2k sqft16591 SE Catlyn Woods Dr, Milwaukie, OR 97267ActiveMLS ID #145488155, Angela Willner, Willner Properties LLC. RMLS (OR)
- $510,0003 bd3 ba1.6k sqft14718 SE 131st Dr, Clackamas, OR 97015ActiveMLS ID #147038138, Michael Jacobson, Windermere Realty Trust. RMLS (OR)
- $625,0003 bd3 ba1.4k sqft4343 SE Francis St, Portland, OR 97206ActiveMLS ID #642711374, Alice Chan, Alice Chan Homes. RMLS (OR)
- $524,9993 bd2 ba1.4k sqft7340 SW Mallard Ct, Portland, OR 97223ActiveMLS ID #220540109, Travis Dunn, Move Real Estate Inc. RMLS (OR)
- $460,0005 bd2 ba1.8k sqft2401 NE 100th St, Vancouver, WA 98686ActiveMLS ID #344120839, Alejandro Jimenez, MORE Realty, Inc. RMLS (OR)
- $589,0003 bd2 ba1.7k sqft9511 SE Tenino Ct, Portland, OR 97266ActiveMLS ID #664137768, Sharon Marciniak, Real Broker. RMLS (OR)
- $494,9003 bd2 ba1.3k sqft5590 SW 182nd Ave, Aloha, OR 97078ActiveMLS ID #760447534, Luke Vaughn, Move Real Estate Inc. RMLS (OR)
- $565,0003 bd2 ba1.6k sqft15643 SE Andys Ct, Milwaukie, OR 97267ActiveMLS ID #581818510, Kayla McCaul, Soldera Properties, Inc. RMLS (OR)
- $625,0003 bd2 ba1.6k sqft11080 SW 83rd Ave, Tigard, OR 97223ActiveMLS ID #726730766, Vicki Gile, Premiere Property Group, LLC. RMLS (OR)
- $579,0003 bd3 ba1.8k sqft16255 SE Clare Ct, Milwaukie, OR 97267ActiveMLS ID #424214914, Amanda Folkestad, eXp Realty, LLC. RMLS (OR)
- $529,9994 bd3 ba2.1k sqft1215 NE 195th Ave, Portland, OR 97230ActiveMLS ID #443450589, Eris Rule, NextHome Next Chapter. RMLS (OR)
- $560,0004 bd3 ba2.1k sqft992 S End Rd, Oregon City, OR 97045ActiveMLS ID #177129442, Leah Bush-Advani, Keller Williams PDX Central. RMLS (OR)
- $549,0003 bd2 ba1.4k sqft17130 NW Valsetz Ct, Beaverton, OR 97006ActiveMLS ID #276377363, Beth Benner, Real Broker. RMLS (OR)
- $509,0003 bd2 ba1.5k sqft2755 SW 182nd Ave, Aloha, OR 97003ActiveMLS ID #488335146, Michael Enloe, Premiere Property Group, LLC. RMLS (OR)
- $525,0003 bd2 ba1.5k sqft1600 NW Angeline Ave, Gresham, OR 97030ActiveMLS ID #565776744, Elizabeth Carpenter, LizC Real Estate Investments. RMLS (OR)
