- Back on the market due to the buyer failing to perform. No fault of the seller. Welcome home to the one-level living you've been searching for! Tucked away on a quiet cul-de-sac, this light-filled home offers an inviting open floor plan with skylights and abundant natural light throughout. The spacious living room overlooks the beautiful backyard and features a striking wood accent wall that adds warmth and character. The large kitchen is equipped with stainless steel built-in appliances, a pantry, and ample cabinet and counter space for cooking and entertaining.The cozy family room provides the perfect gathering space, while the expansive covered deck extends your living area outdoors year-round. Step outside to discover an established gardener's paradise. The thoughtfully designed backyard features five blueberry bushes, strawberry and raspberry patches, four raised garden beds, a fig tree, a persimmon tree, an apple tree, a loquat tree, a pomegranate tree, mature herbs, native plantings, and seasonal wildflowers. Whether you're harvesting fresh produce, cultivating your green thumb, or simply enjoying the peaceful surroundings, this outdoor space offers something special in every season. Adding to the property's appeal, the front yard has been transformed into a pollinators' paradise, creating a beautiful and environmentally conscious landscape that supports local wildlife and pollinators. A standout feature of this property is the impressive 20' x 24' detached workshop. Complete with finished floors and heat, this versatile space offers endless possibilities for remote work, creative studio, home gym, hobby space, workshop, or future ADU. This property combines comfortable one-level living with exceptional indoor and outdoor spaces, offering a rare opportunity to enjoy both modern convenience and a thriving garden retreat.
Active
$565,000
15643 SE Andys Ct, Milwaukie, OR 97267
3beds
1,630sqft
:
Get pre-qualifiedN/A
Residential, Single Family Residence
Built in 1977
-- sqft lot
$-- Zestimate®
$347/sqft
$-- HOA
What's special
One-level livingPeaceful surroundingsThoughtfully designed backyardQuiet cul-de-sacCozy family roomInviting open floor planLight-filled home
- 46 days |
- 465 |
- 46 |
Zillow last checked:
Listing updated:
Listed by:
Kayla McCaul 503-781-7602,
Soldera Properties, Inc,
Ron Brister 503-706-5019,
Soldera Properties, Inc
Source: RMLS (OR),MLS#: 581818510
Facts & features
Interior
Bedrooms & bathrooms
- Bedrooms: 3
- Bathrooms: 2
- Full bathrooms: 2
- Main level bathrooms: 2
Rooms
- Room types: Bedroom 2, Bedroom 3, Dining Room, Family Room, Kitchen, Living Room, Primary Bedroom
Primary bedroom
- Features: Bathroom, French Doors
- Level: Main
- Area: 210
- Dimensions: 15 x 14
Bedroom 2
- Level: Main
- Area: 110
- Dimensions: 10 x 11
Bedroom 3
- Level: Main
- Area: 100
- Dimensions: 10 x 10
Dining room
- Level: Main
Family room
- Level: Main
Kitchen
- Features: Eat Bar, Pantry
- Level: Main
Living room
- Features: Skylight, Sunken
- Level: Main
- Area: 168
- Dimensions: 14 x 12
Heating
- Forced Air
Cooling
- Central Air
Appliances
- Included: Convection Oven, Cooktop, Dishwasher, Disposal, Free-Standing Refrigerator, Microwave, Stainless Steel Appliance(s), Washer/Dryer, Tankless Water Heater
Features
- Granite, Eat Bar, Pantry, Sunken, Bathroom
- Doors: French Doors
- Windows: Vinyl Frames, Skylight(s)
- Basement: Crawl Space
Interior area
- Total structure area: 1,630
- Total interior livable area: 1,630 sqft
Property
Parking
- Total spaces: 2
- Parking features: Driveway, Garage Door Opener, Attached
- Attached garage spaces: 2
- Has uncovered spaces: Yes
Accessibility
- Accessibility features: Garage On Main, Ground Level, One Level, Accessibility
Features
- Levels: One
- Stories: 1
- Patio & porch: Covered Deck
- Exterior features: Raised Beds, Yard
- Fencing: Fenced
Lot
- Features: Cul-De-Sac, SqFt 10000 to 14999
Details
- Additional structures: Workshop
- Parcel number: 00468504
Construction
Type & style
- Home type: SingleFamily
- Architectural style: Ranch
- Property subtype: Residential, Single Family Residence
Materials
- T111 Siding
- Foundation: Concrete Perimeter
- Roof: Composition
Condition
- Resale
- New construction: No
- Year built: 1977
Utilities & green energy
- Gas: Gas
- Sewer: Public Sewer
- Water: Public
Community & HOA
HOA
- Has HOA: No
Location
- Region: Milwaukie
Financial & listing details
- Price per square foot: $347/sqft
- Tax assessed value: $561,253
- Annual tax amount: $5,737
- Date on market: 6/18/2026
- Listing terms: Cash,Conventional,FHA,VA Loan
- Road surface type: Paved
Estimated market value
Not available
Estimated sales range
Not available
Not available
Price history
| Date | Event | Price |
|---|---|---|
| 7/30/2026 | Listed for sale | $565,000$347/sqft |
Source:  RMLS (OR) #581818510 Report a problem RMLS (OR) #581818510 Report a problem | ||
| 7/17/2026 | Pending sale | $565,000$347/sqft |
Source: RMLS (OR) #581818510 Report a problem | ||
| 7/13/2026 | Listed for sale | $565,000$347/sqft |
Source: RMLS (OR) #581818510 Report a problem | ||
| 7/3/2026 | Pending sale | $565,000$347/sqft |
Source: RMLS (OR) #581818510 Report a problem | ||
| 6/18/2026 | Listed for sale | $565,000+27%$347/sqft |
Source: RMLS (OR) #581818510 Report a problem | ||
| 11/20/2020 | Sold | $445,000+4.7%$273/sqft |
Source: RMLS (OR) #20079609 Report a problem | ||
| 10/12/2020 | Pending sale | $425,000$261/sqft |
Source: Keller Williams Realty Portland Elite #20079609 Report a problem | ||
| 10/9/2020 | Listed for sale | $425,000+58%$261/sqft |
Source: Keller Williams Realty Portland Elite #20079609 Report a problem | ||
| 4/17/2020 | Listing removed | $2,495$2/sqft |
Source: IRC Real Estate LLC Report a problem | ||
| 4/7/2020 | Listed for rent | $2,495+19.1%$2/sqft |
Source: IRC Real Estate LLC Report a problem | ||
| 4/27/2018 | Listing removed | $2,095$1/sqft |
Source: Rental Management Services, Inc. Report a problem | ||
| 4/13/2018 | Listed for rent | $2,095$1/sqft |
Source: Rental Management Services, Inc. Report a problem | ||
| 7/15/2013 | Sold | $269,000$165/sqft |
Source: RMLS (OR) #13433324 Report a problem | ||
| 6/1/2013 | Listed for sale | $269,000$165/sqft |
Source: Clarity CRM, Inc. #13433324 Report a problem | ||
Public tax history
| Year | Property taxes | Tax assessment |
|---|---|---|
| 2025 | $5,737 +3.7% | $300,865 +3% |
| 2024 | $5,535 +2.9% | $292,102 +3% |
| 2023 | $5,379 +5.6% | $283,595 +3% |
| 2022 | $5,092 +3.8% | $275,335 +3% |
| 2021 | $4,906 +3.2% | $267,316 +3% |
| 2020 | $4,754 +1.4% | $259,531 +3% |
| 2019 | $4,686 +14.2% | $251,972 +3% |
| 2018 | $4,104 | $244,633 +3% |
| 2017 | $4,104 +7% | $237,508 +3% |
| 2016 | $3,834 | $230,590 +13.6% |
| 2015 | $3,834 +13.3% | $202,934 +3% |
| 2014 | $3,384 +8.3% | $197,023 +3% |
| 2013 | $3,125 +1.6% | $191,284 +3% |
| 2012 | $3,076 +0.3% | $185,713 +3% |
| 2011 | $3,068 +5.7% | $180,304 +3% |
| 2010 | $2,901 +3.3% | $175,052 +3% |
| 2009 | $2,807 +6.5% | $169,953 +3% |
| 2008 | $2,636 +2.1% | $165,003 +3% |
| 2007 | $2,582 +11.7% | $160,197 +3% |
| 2006 | $2,313 +1.5% | $155,531 +3% |
| 2005 | $2,278 -8.5% | $151,001 +3% |
| 2004 | $2,490 -2.6% | $146,603 +3% |
| 2003 | $2,557 +17.8% | $142,333 +3% |
| 2002 | $2,171 -3.4% | $138,187 +3% |
| 2001 | $2,246 +14% | $134,162 +3% |
| 2000 | $1,971 | $130,254 |
Find assessor info on the county website
Monthly payment
Est. payment
Payment breakdown
Explore the cost of this home by adjusting the details. Changes won't be saved.Climate risks
Neighborhood: Oatfield
Nearby schools
GreatSchools rating
- 3/10Bilquist Elementary SchoolGrades: K-5Distance: 0.2 mi
- 2/10Alder Creek Middle SchoolGrades: 6-8Distance: 1 mi
- 4/10Putnam High SchoolGrades: 9-12Distance: 1.4 mi
Schools provided by the listing agent
- Elementary: Bilquist
- Middle: Alder Creek
- High: Putnam
Source: RMLS (OR). This data may not be complete. We recommend contacting the local school district to confirm school assignments for this home.
- $559,1004 bd2 ba2.2k sqft15613 SE Andys Ct, Milwaukie, OR 97267Off Market
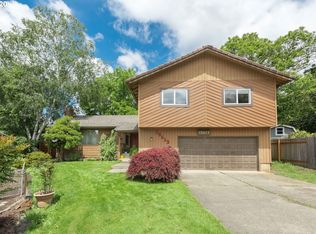
- $559,0003 bd2 ba1.8k sqft15740 SE Kaslin Way, Milwaukie, OR 97267Off Market
- $602,9004 bd2 ba2k sqft15683 SE Andys Ct, Milwaukie, OR 97267Off Market
- $528,0003 bd2 ba1.9k sqft15600 SE Andys Ct, Milwaukie, OR 97267Off Market
- $465,0003 bd1 ba1.3k sqft15560 SE Kaslin Ct, Milwaukie, OR 97267Off Market
- $488,4003 bd1 ba1.8k sqft15580 SE Kaslin Ct, Milwaukie, OR 97267Off Market
- $541,3003 bd2 ba1.3k sqft15680 SE Kaslin Way, Milwaukie, OR 97267Off Market
- $541,9004 bd2 ba1.5k sqft15542 SE Kaslin Ct, Milwaukie, OR 97267Off Market
A local agent can set up tours, give advice and negotiate with sellers.
Similar homes
- $575,0004 bd2 ba2.3k sqft6030 SE McNary Rd, Milwaukie, OR 97267Active
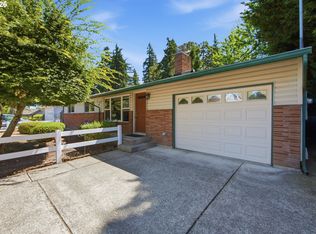
 MLS ID #670788539, Jesse Udom, Jesse Udom Real Estate. RMLS (OR)
 - $595,0004 bd3 ba2.2k sqft16591 SE Catlyn Woods Dr, Milwaukie, OR 97267Active
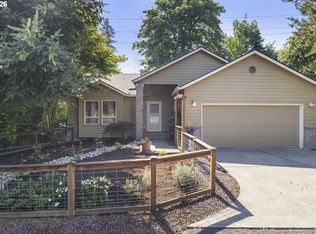 MLS ID #145488155, Angela Willner, Willner Properties LLC. RMLS (OR)
 - $490,0003 bd3 ba1.8k sqft17483 SE Reserve Loop, Milwaukie, OR 97267Active
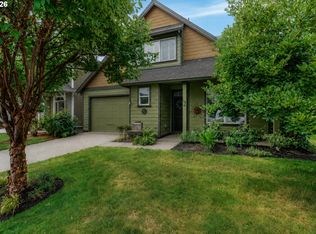 MLS ID #127906192, Nick Shivers, eXp Realty, LLC. RMLS (OR)
 - $470,0004 bd3 ba2.3k sqft15278 SE View Meadows Ln, Milwaukie, OR 97267Active
 MLS ID #790257809, Sheng Hernandez, MORE Realty. RMLS (OR)
 - $629,9003 bd2 ba1.9k sqft19198 Captains Ct, Oregon City, OR 97045ActiveMLS ID #159116221, Brittany Gibbs, Move Real Estate Inc. RMLS (OR)
- $620,0003 bd2 ba1.5k sqft19851 Leland Rd, Oregon City, OR 97045ActiveMLS ID #271189980, Brandi Erskine, MORE Realty. RMLS (OR)
- $559,0005 bd3 ba2k sqft13615 SE 124th Pl, Clackamas, OR 97015ActiveMLS ID #556442098, Brandi Erskine, MORE Realty. RMLS (OR)
- $624,9003 bd3 ba1.9k sqft6343 Failing St, West Linn, OR 97068ActiveMLS ID #478227149, Kim Woodhouse, Soldera Properties, Inc. RMLS (OR)
- $595,0003 bd2 ba1.3k sqft10275 SW Cynthia St, Beaverton, OR 97008ActiveMLS ID #525887949, Sarah Ruffner, Where, Inc. RMLS (OR)
- $539,0002 bd2 ba1.9k sqft9540 SW Brentwood Pl, Tigard, OR 97224ActiveMLS ID #598124125, Joy Dale, Knipe Realty ERA Powered. RMLS (OR)
- $524,9993 bd2 ba1.4k sqft7340 SW Mallard Ct, Portland, OR 97223ActiveMLS ID #220540109, Travis Dunn, Move Real Estate Inc. RMLS (OR)
- $560,0004 bd3 ba2.1k sqft992 S End Rd, Oregon City, OR 97045ActiveMLS ID #177129442, Leah Bush-Advani, Keller Williams PDX Central. RMLS (OR)
- $589,0004 bd3 ba2k sqft2430 SW Willowbrook Ave, Gresham, OR 97080ActiveMLS ID #470690335, Adine Peterson, Premiere Property Group, LLC. RMLS (OR)
- $525,0003 bd2 ba1.5k sqft1600 NW Angeline Ave, Gresham, OR 97030ActiveMLS ID #565776744, Elizabeth Carpenter, LizC Real Estate Investments. RMLS (OR)
- $530,0004 bd2 ba1.4k sqft14605 SW May Ct, Sherwood, OR 97140ActiveMLS ID #485636418, Amy Nelson, Better Homes & Gardens Realty. RMLS (OR)
- $759,9003 bd3 ba2.3k sqft6506 Apollo Rd, West Linn, OR 97068ActiveMLS ID #646283702, Kaliko Maciel, Keller Williams Realty Portland Elite. RMLS (OR)
- $550,0003 bd2 ba1.5k sqft20190 Imperial St, Beaverton, OR 97006ActiveMLS ID #541829308, Teresa Harbert, eXp Realty, LLC. RMLS (OR)
- $549,9503 bd2 ba1.7k sqft19365 SW Clarion Ct, Aloha, OR 97003ActiveMLS ID #148720163, Jeffry Wiren, Premiere Property Group, LLC. RMLS (OR)
- $599,9004 bd3 ba1.8k sqft3200 SW 24th St, Gresham, OR 97080ActiveMLS ID #532655668, Wendi Mueller, Keller Williams Realty Portland Premiere. RMLS (OR)
- $579,0003 bd2 ba1.5k sqft14105 SW Spinnaker Dr, Beaverton, OR 97005ActiveMLS ID #541977849, Michael Yazhari, LPT REALTY, LLC. RMLS (OR)
