Welcome to this spacious 4-bedroom, 2.5-bath home tucked away in a private cul-de-sac, offering an incredible opportunity to create the home of your dreams. Featuring a desirable floor plan with two separate living areas, abundant natural light, and generous living spaces throughout, this property is ready for your personal touch and vision.Outside, you’ll find a large front yard, covered patio, and ample RV/boat parking—perfect for those needing extra space for recreational vehicles and outdoor living. With great bones and a functional layout, this home offers tremendous potential for investors, renovators, or buyers looking to build equity.Please note: the home is being SOLD AS-IS and will require repairs, including a new roof and replacement of the second-floor deck, which is currently unsafe for use. Bring your creativity and transform this hidden gem into something truly special.
Active
Price cut: $20K (7/25)
$470,000
15278 SE View Meadows Ln, Milwaukie, OR 97267
4beds
2,353sqft
:
Get pre-qualified$3,263/mo
Residential, Single Family Residence
Built in 1996
-- sqft lot
$-- Zestimate®
$200/sqft
$-- HOA
What's special
Large front yardCovered patioPrivate cul-de-sacAbundant natural lightGenerous living spaces throughout
- 59 days |
- 4,470 |
- 347 |
Likely to sell faster than
Zillow last checked:
Listing updated:
Listed by:
Sheng Hernandez 971-226-0912,
MORE Realty
Source: RMLS (OR),MLS#: 790257809
Facts & features
Interior
Bedrooms & bathrooms
- Bedrooms: 4
- Bathrooms: 3
- Full bathrooms: 2
- Partial bathrooms: 1
- Main level bathrooms: 1
Rooms
- Room types: Bedroom 4, Bedroom 2, Bedroom 3, Dining Room, Family Room, Kitchen, Living Room, Primary Bedroom
Primary bedroom
- Level: Upper
- Area: 208
- Dimensions: 16 x 13
Bedroom 2
- Level: Upper
- Area: 110
- Dimensions: 11 x 10
Bedroom 3
- Level: Upper
- Area: 100
- Dimensions: 10 x 10
Bedroom 4
- Level: Upper
- Area: 110
- Dimensions: 11 x 10
Dining room
- Level: Main
- Area: 182
- Dimensions: 14 x 13
Family room
- Level: Main
- Area: 391
- Dimensions: 23 x 17
Kitchen
- Level: Main
- Area: 132
- Width: 11
Living room
- Level: Main
- Area: 208
- Dimensions: 16 x 13
Heating
- Forced Air
Cooling
- Central Air
Appliances
- Included: Built-In Range, Dishwasher, Free-Standing Range, Washer/Dryer, Gas Water Heater
- Laundry: Laundry Room
Features
- Flooring: Hardwood, Wall to Wall Carpet
- Number of fireplaces: 1
- Fireplace features: Electric
Interior area
- Total structure area: 2,353
- Total interior livable area: 2,353 sqft
Property
Parking
- Total spaces: 2
- Parking features: Driveway, RV Access/Parking, Attached
- Attached garage spaces: 2
- Has uncovered spaces: Yes
Accessibility
- Accessibility features: Ground Level, Accessibility
Features
- Levels: Two
- Stories: 2
- Patio & porch: Covered Patio, Deck
- Exterior features: Yard
- Fencing: Fenced
Lot
- Features: Cul-De-Sac, Secluded, SqFt 7000 to 9999
Details
- Additional structures: RVParking
- Parcel number: 01730568
Construction
Type & style
- Home type: SingleFamily
- Property subtype: Residential, Single Family Residence
Materials
- T111 Siding
- Roof: Composition
Condition
- Fixer
- New construction: No
- Year built: 1996
Utilities & green energy
- Gas: Gas
- Sewer: Public Sewer
- Water: Public
Community & HOA
HOA
- Has HOA: No
Location
- Region: Milwaukie
Financial & listing details
- Price per square foot: $200/sqft
- Tax assessed value: $511,063
- Annual tax amount: $5,550
- Date on market: 6/5/2026
- Listing terms: Cash,Conventional
Estimated market value
Not available
Estimated sales range
Not available
Not available
Price history
| Date | Event | Price |
|---|---|---|
| 7/25/2026 | Price change | $470,000-4.1%$200/sqft |
Source:  RMLS (OR) #790257809 Report a problem RMLS (OR) #790257809 Report a problem | ||
| 6/29/2026 | Price change | $490,000-5.8%$208/sqft |
Source: RMLS (OR) #790257809 Report a problem | ||
| 6/5/2026 | Listed for sale | $520,000-8.8%$221/sqft |
Source: RMLS (OR) #790257809 Report a problem | ||
| 7/9/2023 | Listing removed | -- |
Source: John L Scott Real Estate Report a problem | ||
| 6/26/2023 | Listed for sale | $570,000$242/sqft |
Source: John L Scott Real Estate #23096436 Report a problem | ||
| 6/12/2023 | Pending sale | $570,000$242/sqft |
Source: John L Scott Real Estate #23096436 Report a problem | ||
| 5/11/2023 | Listed for sale | $570,000+87.5%$242/sqft |
Source: John L Scott Real Estate #23096436 Report a problem | ||
| 9/10/2015 | Sold | $304,000+1.7%$129/sqft |
Source: RMLS (OR) #15167085 Report a problem | ||
| 7/27/2015 | Listed for sale | $299,000+72.8%$127/sqft |
Source: Oregon Realty Co. #15167085 Report a problem | ||
| 4/27/2000 | Sold | $173,000+3.6%$74/sqft |
Source: Public Record Report a problem | ||
| 11/25/1997 | Sold | $167,000$71/sqft |
Source: Public Record Report a problem | ||
Public tax history
| Year | Property taxes | Tax assessment |
|---|---|---|
| 2025 | $5,551 +3.7% | $291,922 +3% |
| 2024 | $5,354 +2.9% | $283,420 +3% |
| 2023 | $5,203 +5.7% | $275,166 +3% |
| 2022 | $4,924 +3.8% | $267,152 +3% |
| 2021 | $4,744 +3.2% | $259,371 +3% |
| 2020 | $4,595 +1.5% | $251,817 +3% |
| 2019 | $4,529 +14.3% | $244,483 +3% |
| 2018 | $3,964 | $237,362 +3% |
| 2017 | $3,964 +7.1% | $230,449 +3% |
| 2016 | $3,702 | $223,737 +3% |
| 2015 | $3,702 +2.9% | $217,220 +3% |
| 2014 | $3,596 -5.7% | $210,893 +3% |
| 2013 | $3,812 +19.8% | $204,750 +3% |
| 2012 | $3,183 -4.7% | $198,786 +1.4% |
| 2011 | $3,339 +5.8% | $196,057 +3% |
| 2010 | $3,158 +3.2% | $190,347 +3% |
| 2009 | $3,060 +6.5% | $184,803 +3% |
| 2008 | $2,874 +2.2% | $179,420 +3% |
| 2007 | $2,812 +11.6% | $174,194 +3% |
| 2006 | $2,519 +1.5% | $169,120 +3% |
| 2005 | $2,482 +2.9% | $164,194 +3% |
| 2004 | $2,411 +2% | $159,412 +3% |
| 2003 | $2,365 +0.7% | $154,769 +3% |
| 2002 | $2,349 +4.7% | $150,261 +3% |
| 2001 | $2,243 +3.3% | $145,884 +3% |
| 2000 | $2,170 | $141,635 |
Find assessor info on the county website
Monthly payment
Est. payment
Payment breakdown
Explore the cost of this home by adjusting the details. Changes won't be saved.Climate risks
Neighborhood: 97267
Nearby schools
GreatSchools rating
- 9/10View Acres Elementary SchoolGrades: K-5Distance: 0.5 mi
- 2/10Alder Creek Middle SchoolGrades: 6-8Distance: 1.5 mi
- 4/10Putnam High SchoolGrades: 9-12Distance: 1 mi
Schools provided by the listing agent
- Elementary: View Acres
- Middle: Alder Creek
- High: Putnam
Source: RMLS (OR). This data may not be complete. We recommend contacting the local school district to confirm school assignments for this home.
- $563,2004 bd2 ba1.9k sqft15300 SE View Meadows Ln, Milwaukie, OR 97267Off Market
- $602,2003 bd2 ba2.2k sqft4135 SE Concord Rd, Milwaukie, OR 97267Off Market
- $661,5003 bd2 ba3k sqft4131 SE Concord Rd, Milwaukie, OR 97267Off Market
- $508,9003 bd2 ba1.7k sqft15234 SE View Meadows Ln, Milwaukie, OR 97267Off Market
- $597,7003 bd2 ba1.7k sqft3950 SE View Acres Rd, Milwaukie, OR 97267Off Market
- $458,9003 bd2 ba1.2k sqft15202 SE View Meadows Ln, Milwaukie, OR 97267Off Market
- $539,2003 bd2 ba1.7k sqft15322 SE View Meadows Ln, Milwaukie, OR 97267Off Market
- $680,1004 bd3 ba3k sqft3920 SE View Acres Rd, Milwaukie, OR 97267Off Market
A local agent can set up tours, give advice and negotiate with sellers.
Similar homes
- $595,0004 bd3 ba2.2k sqft16591 SE Catlyn Woods Dr, Milwaukie, OR 97267Active
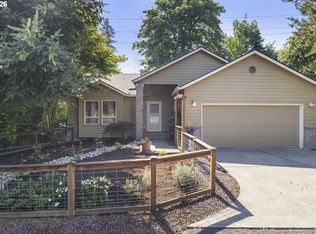
 MLS ID #145488155, Angela Willner, Willner Properties LLC. RMLS (OR)
 - $492,5003 bd2 ba1.7k sqft18910 SE Mildred St, Milwaukie, OR 97267Active
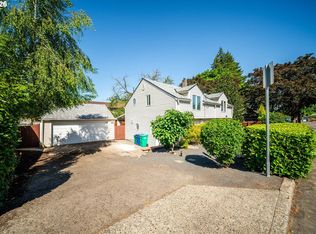 MLS ID #302858353, Katie Beymer, Oregon First. RMLS (OR)
 - $565,0003 bd2 ba1.6k sqft15643 SE Andys Ct, Milwaukie, OR 97267Active
 MLS ID #581818510, Kayla McCaul, Soldera Properties, Inc. RMLS (OR)
 - $499,0003 bd2 ba1.2k sqft9505 SE 79th Ave, Milwaukie, OR 97222Active
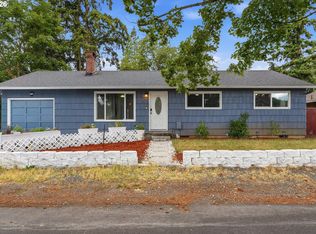 MLS ID #385691191, Milan Ridenhour, Berkshire Hathaway HomeServices NW Real Estate. RMLS (OR)
 - $524,9993 bd2 ba1.4k sqft7340 SW Mallard Ct, Portland, OR 97223ActiveMLS ID #220540109, Travis Dunn, Move Real Estate Inc. RMLS (OR)
- $584,9004 bd3 ba2.3k sqft215 E Hereford St, Gladstone, OR 97027ActiveMLS ID #582575001, Amber Hadden, Premiere Property Group, LLC. RMLS (OR)
- $429,0003 bd2 ba1.2k sqft7417 SE Sherrett St, Portland, OR 97206ActiveMLS ID #682284151, William Grzebyk, Redfin. RMLS (OR)
- $575,0003 bd2 ba1.6k sqft17125 SE Shadow Ct, Milwaukie, OR 97267ActiveMLS ID #151616381, Alexander Croy, Knipe Realty ERA Powered. RMLS (OR)
- $475,0003 bd2 ba1.2k sqft14315 SW 112th Ave, Tigard, OR 97224ActiveMLS ID #552582021, Koert Balke, MORE Realty. RMLS (OR)
- $629,9003 bd2 ba1.9k sqft19198 Captains Ct, Oregon City, OR 97045ActiveMLS ID #159116221, Brittany Gibbs, Move Real Estate Inc. RMLS (OR)
- $460,0003 bd2 ba1.2k sqft12431 NE Knott St, Portland, OR 97230ActiveMLS ID #535504325, Jamie McWilliams, Opt. RMLS (OR)
- $449,0003 bd2 ba1.2k sqft30581 SE Highway 211, Eagle Creek, OR 97022ActiveMLS ID #146580718, Ryan Brooks, Premiere Property Group, LLC. RMLS (OR)
- $559,0005 bd3 ba2k sqft13615 SE 124th Pl, Clackamas, OR 97015ActiveMLS ID #556442098, Brandi Erskine, MORE Realty. RMLS (OR)
- $475,0004 bd3 ba1.6k sqft7137 NE Jessup Ct, Portland, OR 97218ActiveMLS ID #398997467, Adrienne Flagg, Urban Nest Realty. RMLS (OR)
- $699,5004 bd3 ba2.7k sqft5099 Woodwinds Ct, West Linn, OR 97068ActiveMLS ID #296426004, Rita Russo, Berkshire Hathaway HomeServices NW Real Estate. RMLS (OR)
- $458,0003 bd3 ba2.2k sqft37520 Green Mountain St, Sandy, OR 97055ActiveMLS ID #298192801, Bill Bailey, RE/MAX Advantage Group. RMLS (OR)
- $450,0003 bd2 ba1.3k sqft38370 Sandy Heights St, Sandy, OR 97055ActiveMLS ID #347479545, Julie Mikutin, Realty One Group Prestige. RMLS (OR)
- $494,9003 bd2 ba1.3k sqft5590 SW 182nd Ave, Aloha, OR 97078ActiveMLS ID #760447534, Luke Vaughn, Move Real Estate Inc. RMLS (OR)
- $475,0004 bd2 ba1.7k sqft170 NE Robin Way, Gresham, OR 97030ActiveMLS ID #556500093, Todd Stenstrom, Move Real Estate Inc. RMLS (OR)
- $525,0003 bd2 ba1.5k sqft1600 NW Angeline Ave, Gresham, OR 97030ActiveMLS ID #565776744, Elizabeth Carpenter, LizC Real Estate Investments. RMLS (OR)
