North Tabor doesn't part with double lots. This is the exception. Two combined parcels, Lots 6 and 7, deliver a rare 11,800 square feet on 0.27 acres in one of Southeast Portland's most enduring neighborhoods — walkable to Mt. Tabor Park, Hawthorne, and the shops and restaurants of Belmont. The existing structure, a 1901 craftsman with 2,976 square feet across a main floor, upper loft, and unfinished basement, remains fully intact and livable today, with forced-air gas heat and central air added in 2022. A 2-car detached garage sits at the rear of the property. The lot's depth, width, and separate-parcel configuration make it a candidate for ADU development, subject to the buyer's own due diligence with the City of Portland. This is not a renovation project. It is land — the kind North Tabor releases rarely, and the kind that becomes harder to secure every year this neighborhood continues to prove itself.
Active
Price cut: $39K (9/22)
$690,000
309 SE 47th Ave, Portland, OR 97215
3beds
2,976sqft
Residential, Single Family Residence
Built in 1901
0.27 Acres Lot
$-- Zestimate®
$232/sqft
$-- HOA
What's special
Forced-air gas heat
- 64 days
- 1,541
- 127
Zillow last checked:
Listing updated:
Listed by:
Veronica Park 503-250-0667,
Keller Williams Realty Portland Premiere
Source: RMLS (OR),MLS#: 747587141
Facts & features
Interior
Bedrooms & bathrooms
- Bedrooms: 3
- Bathrooms: 2
- Full bathrooms: 1
- Partial bathrooms: 1
- Main level bathrooms: 2
Rooms
- Room types: Utility Room, Bedroom 2, Bedroom 3, Dining Room, Family Room, Kitchen, Living Room, Primary Bedroom
Primary bedroom
- Features: Walkin Closet, Wood Floors
- Level: Upper
- Area: 459
- Dimensions: 27 x 17
Bedroom 2
- Features: Wood Floors
- Level: Main
- Area: 156
- Dimensions: 13 x 12
Bedroom 3
- Features: Wood Floors
- Level: Main
- Area: 130
- Dimensions: 13 x 10
Dining room
- Features: Builtin Features
- Level: Main
- Area: 182
- Dimensions: 14 x 13
Kitchen
- Features: Quartz, Wood Floors
- Level: Main
- Area: 336
- Width: 16
Living room
- Features: Wood Floors
- Level: Main
- Area: 224
- Dimensions: 16 x 14
Heating
- Forced Air
Cooling
- Central Air
Appliances
- Included: Dishwasher, Free-Standing Range, Free-Standing Refrigerator, Stainless Steel Appliance(s), Gas Water Heater
Features
- High Ceilings, Quartz, Built-in Features, Walk-In Closet(s)
- Flooring: Wood
- Basement: Full,Unfinished
Interior area
- Total structure area: 2,976
- Total interior livable area: 2,976 sqft
Property
Parking
- Total spaces: 2
- Parking features: Driveway, Detached
- Garage spaces: 2
- Has uncovered spaces: Yes
Features
- Stories: 3
- Patio & porch: Porch
- Exterior features: Raised Beds, Yard
- Fencing: Fenced
Lot
- Size: 0.27 Acres
- Dimensions: 119 x 99
- Features: Level, On Busline, SqFt 10000 to 14999
Details
- Parcel number: R207618
Construction
Type & style
- Home type: SingleFamily
- Architectural style: Craftsman
- Property subtype: Residential, Single Family Residence
Materials
- Wood Siding
- Roof: Composition
Condition
- Fixer
- New construction: No
- Year built: 1901
Utilities & green energy
- Gas: Gas
- Sewer: Public Sewer
- Water: Public
Community & HOA
Community
- Subdivision: North Tabor
HOA
- Has HOA: No
Location
- Region: Portland
Financial & listing details
- Price per square foot: $232/sqft
- Tax assessed value: $990,060
- Annual tax amount: $8,161
- Date on market: 8/7/2026
- Listing terms: Cash,Conventional
- Road surface type: Paved
Estimated market value
Not available
Estimated sales range
Not available
Not available
Price history
| Date | Event | Price |
|---|---|---|
| 9/22/2026 | Price change | $690,000-5.3%$232/sqft |
Source:  RMLS (OR) #747587141 Report a problem RMLS (OR) #747587141 Report a problem | ||
| 8/28/2026 | Price change | $729,000-3.7%$245/sqft |
Source: RMLS (OR) #747587141 Report a problem | ||
| 8/7/2026 | Listed for sale | $757,000$254/sqft |
Source: RMLS (OR) #747587141 Report a problem | ||
Public tax history
| Year | Property taxes | Tax assessment |
|---|---|---|
| 2025 | $8,161 +3.7% | $302,880 +3% |
| 2024 | $7,868 +4% | $294,060 +3% |
| 2023 | $7,565 +2.2% | $285,500 +3% |
| 2022 | $7,402 +1.7% | $277,190 +3% |
| 2021 | $7,276 +9% | $269,120 +3% |
| 2020 | $6,675 +3.8% | $261,290 +3% |
| 2019 | $6,430 | $253,680 +3% |
| 2018 | $6,430 +3% | $246,300 +3% |
| 2017 | $6,241 +14% | $239,130 +3% |
| 2016 | $5,474 | $232,170 +3% |
| 2015 | $5,474 +2.7% | $225,410 +3% |
| 2014 | $5,330 +3.9% | $218,850 +3% |
| 2013 | $5,128 +10.5% | $212,480 +3% |
| 2012 | $4,639 +3.9% | $206,300 +3% |
| 2011 | $4,464 +5.4% | $200,300 +3% |
| 2010 | $4,236 +2.7% | $194,470 +3% |
| 2009 | $4,125 +6% | $188,810 +3% |
| 2008 | $3,893 +0.3% | $183,320 +3% |
| 2007 | $3,881 +11.4% | $177,990 +3% |
| 2006 | $3,485 +4.7% | $172,810 +3% |
| 2005 | $3,329 -8.2% | $167,780 +3% |
| 2004 | $3,626 +2.3% | $162,900 +3% |
| 2003 | $3,546 +8.9% | $158,160 +3% |
| 2002 | $3,256 +17.9% | $153,560 +13.1% |
| 2000 | $2,761 +4.4% | $135,730 +3% |
| 1999 | $2,644 | $131,780 |
Find assessor info on the county website
Monthly payment
Est. payment
Payment breakdown
Explore the cost of this home by adjusting the details. Changes won't be saved.Climate risks
Neighborhood: North Tabor
Nearby schools
Schools provided by the listing agent
- Elementary: Glencoe
- Middle: Mt Tabor
- High: Franklin
Source: RMLS (OR). This data may not be complete. We recommend contacting the local school district to confirm school assignments for this home.
Similar homes
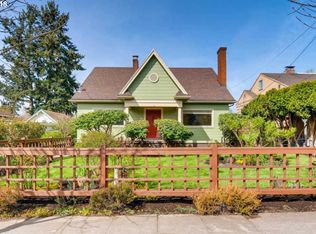
- $529,9003 bd2 ba2.2k sqft1516 SE 43rd Ave, Portland, OR 97215Active
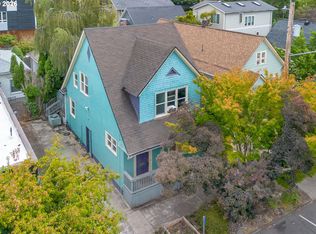
 MLS ID #740502582, Donald Clemons, JMG - Jason Mitchell Group. RMLS (OR)
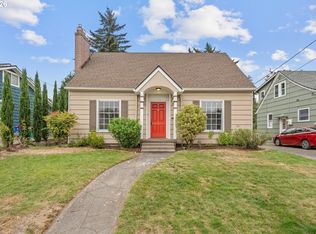
 - $699,9004 bd2 ba2.4k sqft1924 NE 58th Ave, Portland, OR 97213Active
 MLS ID #758593213, Kendall Bergstrom-Delancellotti, Cascade Hasson Sotheby's International Realty. RMLS (OR)
 - $690,0003 bd2 ba2.2k sqft4121 NE 24th Ave, Portland, OR 97211Active
 MLS ID #212265569, Greg Messick, RealtyNET, LLC. RMLS (OR)
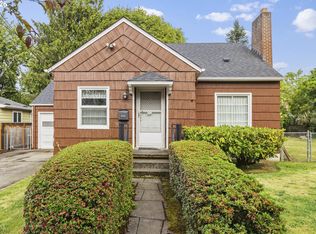
 - $699,0004 bd2 ba2.6k sqft6126 NE 36th Ave, Portland, OR 97211Active
 MLS ID #657319300, Deanna Cintas, Proud Realty LLC. RMLS (OR)
 - $745,0005 bd4 ba3k sqft446 NE Ivy St, Portland, OR 97212ActiveMLS ID #286557446, Kathleen O'Donnell, ODonnell Group Realty. RMLS (OR)
- $565,0004 bd3 ba2.8k sqft532 SE Peacock Ln, Portland, OR 97214ActiveMLS ID #371559944, Jordan Matin, Matin Real Estate. RMLS (OR)
- $700,0003 bd2 ba1.5k sqft2514 NE 102nd Ave, Portland, OR 97220ActiveMLS ID #421470658, Benson Bui, Real Broker. RMLS (OR)
- $679,9003 bd2 ba2.3k sqft1712 SE Stark St, Portland, OR 97214ActiveMLS ID #591800141, Valerie Hunter, H & H Preferred Real Estate. RMLS (OR)
- $599,0003 bd2 ba2.3k sqft2804 NE 25th Ave, Portland, OR 97212ActiveMLS ID #120262812, Jordan McAllister, MORE Realty. RMLS (OR)
- $515,0004 bd3 ba3.3k sqft8921 SE Washington St, Portland, OR 97216ActiveMLS ID #317414313, Richard Hildreth, Keller Williams Sunset Corridor. RMLS (OR)
- $615,0004 bd3 ba2.4k sqft3035 SE 9th Ave, Portland, OR 97202ActiveMLS ID #726471036, Kelly Sandstrom, Keller Williams Realty Professionals. RMLS (OR)
- $600,0003 bd3 ba2.2k sqft6105 NE 13th Ave, Portland, OR 97211ActiveMLS ID #787988260, Ronald Milligan, Fiv Realty. RMLS (OR)
- $699,0006 bd2 ba2.2k sqft5017 SE 45th Ave, Portland, OR 97206ActiveMLS ID #362652969, James Lerman, Epique Realty. RMLS (OR)
- $765,0004 bd3 ba2.3k sqft906 NE 24th Ave, Portland, OR 97232ActiveMLS ID #320125259, Bill Gaffney, Change Realty, LLC. RMLS (OR)
- $599,0004 bd2 ba2.9k sqft5806 NE Garfield Ave, Portland, OR 97211ActiveMLS ID #195644323, Erin Martin, Matin Real Estate. RMLS (OR)
- $779,9005 bd2 ba3.1k sqft4030 SE Main St, Portland, OR 97214ActiveMLS ID #704412835, Valerie Hunter, H & H Preferred Real Estate. RMLS (OR)
- $659,9002 bd2 ba2.8k sqft3535 SW Buddington St, Portland, OR 97219ActiveMLS ID #226355717, Leon Simms, MORE Realty. RMLS (OR)
- $659,9002 bd3 ba1.4k sqft3530 SW Falcon St, Portland, OR 97219ActiveMLS ID #429927599, Michael Palinsky, Reside Realty Group. RMLS (OR)
- $599,9004 bd2 ba2.5k sqft7170 SE 122nd Ave, Portland, OR 97236ActiveMLS ID #380650466, Steve Milford, Kelly Right Real Estate of Portland, LLC. RMLS (OR)
- $669,9004 bd2 ba2.6k sqft921 SE Mall St, Portland, OR 97202ActiveMLS ID #495875764, Valerie Hunter, H & H Preferred Real Estate. RMLS (OR)
