Seller will finance with 10% down for qualified Buyer!!! Multi-generational living? Adult residential care? Or just looking for more space? This delightful 6-bedroom property is tucked into a quiet stretch of the Creston-Kenilworth neighborhood and offers flexibility for a wide range of lifestyles. With 5 bedrooms on one level, the layout is ideal for convenience, privacy, or specialized use. The garage was converted to extra space but can be converted back for traditional use. Enjoy a fenced, low-maintenance yard with a gated entry to the back portion that adds both privacy and peace of mind. The location is hard to beat: great schools, a highly walkable neighborhood, and close proximity to parks, shops, and local favorites. This home truly has it all: space, versatility, and a fantastic community setting. [Home Energy Score = 2. HES Report at https://rpt.greenbuildingregistry.com/hes/OR10243290]
Active
$699,000
5017 SE 45th Ave, Portland, OR 97206
6beds
2,223sqft
Residential, Single Family Residence
Built in 1974
5,227 Square Feet Lot
$-- Zestimate®
$314/sqft
$-- HOA
What's special
Fenced low-maintenance yard
- 296 days
- 377
- 25
Zillow last checked:
Listing updated:
Listed by:
James Lerman 503-889-6780,
Epique Realty,
Sheree Lerman 503-851-3991,
Epique Realty
Source: RMLS (OR),MLS#: 362652969
Facts & features
Interior
Bedrooms & bathrooms
- Bedrooms: 6
- Bathrooms: 2
- Full bathrooms: 2
- Main level bathrooms: 2
Rooms
- Room types: Bedroom 2, Bedroom 3, Dining Room, Family Room, Kitchen, Living Room, Primary Bedroom
Primary bedroom
- Level: Main
Heating
- Forced Air
Cooling
- Central Air
Appliances
- Included: Free-Standing Range, Free-Standing Refrigerator, Gas Water Heater
Features
- Flooring: Luxury Vinyl Plank
- Windows: Vinyl Frames
- Basement: None
- Number of fireplaces: 1
- Fireplace features: Gas
Interior area
- Total structure area: 2,223
- Total interior livable area: 2,223 sqft
Video & virtual tour
Property
Parking
- Total spaces: 2
- Parking features: Detached
- Garage spaces: 2
Accessibility
- Accessibility features: One Level, Accessibility, Handicap Access
Features
- Stories: 2
- Exterior features: Yard
- Fencing: Fenced
Lot
- Size: 5,227 Square Feet
- Features: Level, SqFt 5000 to 6999
Details
- Parcel number: R206637
Construction
Type & style
- Home type: SingleFamily
- Architectural style: Traditional
- Property subtype: Residential, Single Family Residence
Materials
- Vinyl Siding
- Foundation: Concrete Perimeter
- Roof: Composition
Condition
- Resale
- New construction: No
- Year built: 1974
Utilities & green energy
- Gas: Gas
- Sewer: Public Sewer
- Water: Public
Community & HOA
HOA
- Has HOA: No
Location
- Region: Portland
Financial & listing details
- Price per square foot: $314/sqft
- Annual tax amount: $7,096
- Date on market: 12/19/2025
- Listing terms: Cash,Conventional,FHA,VA Loan
- Road surface type: Paved
Estimated market value
Not available
Estimated sales range
Not available
Not available
Price history
| Date | Event | Price |
|---|---|---|
| 6/22/2026 | Price change | $699,000-6.8%$314/sqft |
Source:  RMLS (OR) #362652969 Report a problem RMLS (OR) #362652969 Report a problem | ||
| 5/22/2026 | Price change | $749,900-6.3%$337/sqft |
Source: RMLS (OR) #362652969 Report a problem | ||
| 3/11/2026 | Price change | $799,900-5.3%$360/sqft |
Source: RMLS (OR) #362652969 Report a problem | ||
| 1/15/2026 | Price change | $844,900-6%$380/sqft |
Source: RMLS (OR) #362652969 Report a problem | ||
| 12/19/2025 | Listed for sale | $899,000$404/sqft |
Source: RMLS (OR) #362652969 Report a problem | ||
| 12/3/2025 | Listing removed | $6,800$3/sqft |
Source: Zillow Rentals Report a problem | ||
| 10/24/2025 | Listed for rent | $6,800$3/sqft |
Source: Zillow Rentals Report a problem | ||
Public tax history
Tax history is unavailable.
Monthly payment
Est. payment
Payment breakdown
Explore the cost of this home by adjusting the details. Changes won't be saved.Climate risks
Neighborhood: Woodstock
Nearby schools
Schools provided by the listing agent
- Elementary: Woodstock
- Middle: Brentwood
- High: Cleveland
Source: RMLS (OR). This data may not be complete. We recommend contacting the local school district to confirm school assignments for this home.

Similar homes
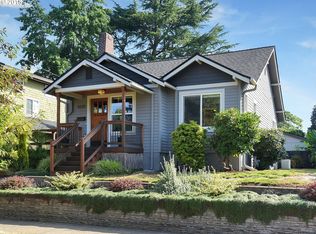
- $699,9004 bd2 ba2.6k sqft3502 SW Illinois St, Portland, OR 97221Active

 MLS ID #208331770, Jordan Matin, Matin Real Estate. RMLS (OR)
 - $699,9004 bd2 ba2.4k sqft1924 NE 58th Ave, Portland, OR 97213Active
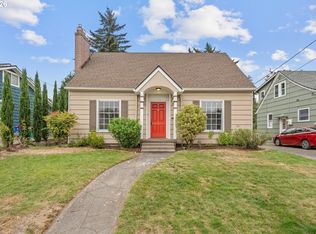 MLS ID #758593213, Kendall Bergstrom-Delancellotti, Cascade Hasson Sotheby's International Realty. RMLS (OR)
 - $549,9003 bd2 ba1.3k sqft6404 SE Carlton St, Portland, OR 97206Active
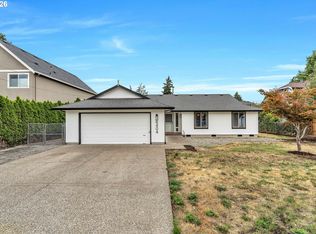 MLS ID #586717281, Jordan Matin, Matin Real Estate. RMLS (OR)
 - $699,0004 bd2 ba2.6k sqft6126 NE 36th Ave, Portland, OR 97211Active
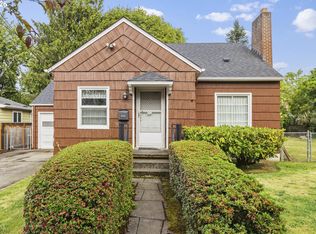 MLS ID #657319300, Deanna Cintas, Proud Realty LLC. RMLS (OR)
 - $660,0006 bd3 ba2.3k sqft6332 NE 45th Ave, Portland, OR 97218ActiveMLS ID #228970624, Erika George, Living Room Realty. RMLS (OR)
- $729,9004 bd3 ba2.4k sqft18200 SW Pheasant Ln, Beaverton, OR 97003ActiveMLS ID #220782645, Farah Seibel, Redfin. RMLS (OR)
- $650,0005 bd3 ba2.9k sqft3718 SE 127th Pl, Portland, OR 97236ActiveMLS ID #682651358, Wally Tesfa, Acquire Properties. RMLS (OR)
- $419,9974 bd3 ba1.3k sqft7005 SE 66th Ave, Portland, OR 97206ActiveMLS ID #238304937, Lorna Murray, RE/MAX Equity Group. RMLS (OR)
- $599,9006 bd3 ba2.8k sqft3909 NE 135th Ave, Portland, OR 97230ActiveMLS ID #154965760, Jordan Matin, Matin Real Estate. RMLS (OR)
- $729,0005 bd3 ba2.7k sqft3106 NE 179th St, Ridgefield, WA 98642ActiveMLS ID #450532524, Eduard Anishchenko, Better Homes & Gardens Realty. RMLS (OR)
- $549,9005 bd2 ba1.8k sqft9509 NE Ferngrove St, Vancouver, WA 98664ActiveMLS ID #352573711, Steven Dobbs, John L. Scott Real Estate. RMLS (OR)
- $744,9004 bd2 ba2.5k sqft20220 SE Delia St, Damascus, OR 97089ActiveMLS ID #124897707, Jeff Ellers, Oregon First. RMLS (OR)
- $599,0004 bd3 ba2k sqft14003 SE Brekke Ct, Milwaukie, OR 97222ActiveMLS ID #417527568, Tim Wilson, Knipe Realty ERA Powered. RMLS (OR)
- $529,0005 bd3 ba2.3k sqft13717 SE Mill St, Portland, OR 97233ActiveMLS ID #657718198, Li Lanz, Li Lanz Properties, LLC. RMLS (OR)
- $725,0003 bd3 ba2.1k sqft3114 NW 121st St, Vancouver, WA 98685ActiveMLS ID #297686568, Sidnee Wolfley, Call It Closed International Realty. RMLS (OR)
- $589,9004 bd3 ba1.8k sqft16707 S Pam Dr, Oregon City, OR 97045ActiveMLS ID #315732271, John McClung, Harcourts Real Estate Network Group. RMLS (OR)
- $515,0003 bd3 ba1.5k sqft2520 SW Miles St, Portland, OR 97219ActiveMLS ID #353813373, Sarah Kirsch, Where, Inc. RMLS (OR)
- $625,0004 bd3 ba2.1k sqft22225 SE Peggy Ann Dr, Damascus, OR 97089ActiveMLS ID #641484418, Nick Shivers, eXp Realty, LLC. RMLS (OR)
- $689,9003 bd2 ba2.2k sqft13935 SW Weir Rd, Beaverton, OR 97008ActiveMLS ID #207177048, Tran Rogers, RE/MAX Equity Group. RMLS (OR)
- $569,9003 bd3 ba1.8k sqft16677 SE Kingsridge Ct, Milwaukie, OR 97267ActiveMLS ID #773919961, Denise Spanke, Premiere Property Group, LLC. RMLS (OR)
