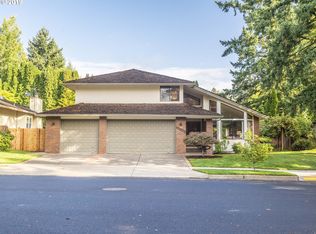
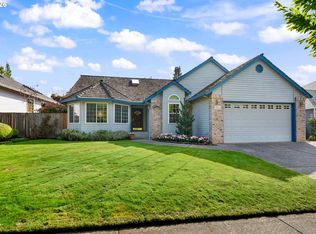
OPEN HOUSE SAT 9/5 12-2pm. A wonderful combination of custom craftsmanship, thoughtful updates, storage, and peaceful outdoor living. A lovely courtyard entry to a beautifully maintained Custom 3 Bedroom with office (or 4th bedroom) Home. Tucked into a quiet neighborhood with picturesque tree-lined streets. One Level with soaring high ceilings, abundant skylights, a gas fireplace, custom cabinetry, along with quality carpet and finishes to create a warm and welcoming space to enjoy. The updated kitchen features slab quartz countertops, solid wood cabinets with organizers and soft close, stainless steel appliances, subway tile backsplash, a large pantry, and under cabinet lighting. All bathrooms have also been remodeled with slab granite counters and some updated fixtures. Enjoy convenient main level living and excellent storage throughout. The garage features tall ceilings, built-in cabinets, shelving, workbench, overhead storage with additional loft space. A serene backyard designed for relaxing, gardening, and entertaining, complete with an expansive deck, gazebo, raised garden beds, tool shed, sprinkler and drip irrigation systems. Additional highlights include a presidential composition roof, brand new water heater and annually serviced HVAC system. Plus No HOA! Conveniently located with easy access to Hwy 217, shopping, parks, excellent schools, and neighborhood amenities. Welcome HOME!
Active
$699,500
13935 SW Weir Rd, Beaverton, OR 97008
3beds
2,216sqft
Residential, Single Family Residence
Built in 1986
6,969 Square Feet Lot
$691,800 Zestimate®
$316/sqft
$-- HOA
What's special
Gas fireplacePeaceful outdoor livingTool shedUpdated kitchenExpansive deckCustom craftsmanshipAbundant skylights
- 25 days
- 974
- 54
Likely to sell faster than
Zillow last checked:
Listing updated:
Listed by:
Tran Rogers 503-809-9686,
RE/MAX Equity Group
Source: RMLS (OR),MLS#: 207177048
Facts & features
Interior
Bedrooms & bathrooms
- Bedrooms: 3
- Bathrooms: 2
- Full bathrooms: 2
- Main level bathrooms: 2
Rooms
- Room types: Den, Entry, Laundry, Bedroom 2, Bedroom 3, Dining Room, Family Room, Kitchen, Living Room, Primary Bedroom
Primary bedroom
- Features: Skylight, Double Sinks, Granite, Suite, Tile Floor, Walkin Closet, Wallto Wall Carpet
- Level: Main
Bedroom 2
- Features: Closet Organizer, French Doors, Wallto Wall Carpet
- Level: Main
Bedroom 3
- Features: Wallto Wall Carpet
- Level: Main
Dining room
- Level: Main
Family room
- Features: Fireplace, Wallto Wall Carpet
- Level: Main
Kitchen
- Features: Builtin Range, Dishwasher, Hardwood Floors, Microwave, Pantry, Skylight, Updated Remodeled, Builtin Oven, Free Standing Refrigerator, Quartz, Solar Tube
- Level: Main
Living room
- Features: Living Room Dining Room Combo, Wallto Wall Carpet
- Level: Main
Heating
- Forced Air, Fireplace(s)
Cooling
- Central Air
Appliances
- Included: Built In Oven, Cooktop, Dishwasher, Disposal, Free-Standing Refrigerator, Gas Appliances, Microwave, Range Hood, Stainless Steel Appliance(s), Built-In Range, Gas Water Heater
- Laundry: Laundry Room
Features
- Ceiling Fan(s), Granite, High Ceilings, Vaulted Ceiling(s), Closet, Closet Organizer, Pantry, Updated Remodeled, Quartz, Solar Tube(s), Living Room Dining Room Combo, Double Vanity, Suite, Walk-In Closet(s)
- Flooring: Hardwood, Tile, Wall to Wall Carpet, Wood, Vinyl
- Doors: French Doors
- Windows: Vinyl Frames, Skylight(s)
- Basement: Crawl Space
- Number of fireplaces: 1
- Fireplace features: Gas
Interior area
- Total structure area: 2,216
- Total interior livable area: 2,216 sqft
Video & virtual tour
Property
Parking
- Total spaces: 2
- Parking features: Driveway, On Street, Garage Door Opener, Attached
- Attached garage spaces: 2
- Has uncovered spaces: Yes
Accessibility
- Accessibility features: Garage On Main, Main Floor Bedroom Bath, Minimal Steps, Natural Lighting, One Level, Utility Room On Main, Accessibility
Features
- Levels: One
- Stories: 1
- Patio & porch: Deck, Patio
- Exterior features: Garden, Raised Beds, Yard
- Fencing: Fenced
Lot
- Size: 6,969 Square Feet
- Features: Level, Private, Sprinkler, SqFt 7000 to 9999
Details
- Additional structures: Gazebo, ToolShed
- Parcel number: R1216026
Construction
Type & style
- Home type: SingleFamily
- Architectural style: Custom Style
- Property subtype: Residential, Single Family Residence
Materials
- Cedar, Wood Siding
- Roof: Composition
Condition
- Resale,Updated/Remodeled
- New construction: No
- Year built: 1986
Utilities & green energy
- Gas: Gas
- Sewer: Public Sewer
- Water: Public
Community & HOA
Community
- Security: Security System Owned
HOA
- Has HOA: No
Location
- Region: Beaverton
Financial & listing details
- Price per square foot: $316/sqft
- Tax assessed value: $653,950
- Annual tax amount: $7,955
- Date on market: 9/1/2026
- Listing terms: Cash,Conventional,FHA,VA Loan
- Road surface type: Paved
Estimated market value
$691,800
$657,000 - $726,000
$2,824/mo
Price history
| Date | Event | Price |
|---|---|---|
| 9/1/2026 | Listed for sale | $699,500+47.3%$316/sqft |
Source:  RMLS (OR) #207177048 Report a problem RMLS (OR) #207177048 Report a problem | ||
| 5/6/2016 | Sold | $474,900+2.2%$214/sqft |
Source: RMLS (OR) #16145395 Report a problem | ||
| 3/21/2016 | Pending sale | $464,900$210/sqft |
Source: RE/MAX Equity Group #16145395 Report a problem | ||
| 3/17/2016 | Listed for sale | $464,900$210/sqft |
Source: RE/MAX Equity Group #16145395 Report a problem | ||
Public tax history
| Year | Property taxes | Tax assessment |
|---|---|---|
| 2025 | $7,956 +4.1% | $362,130 +3% |
| 2024 | $7,641 +5.9% | $351,590 +3% |
| 2023 | $7,214 +4.5% | $341,350 +3% |
| 2022 | $6,904 +3.6% | $331,410 |
| 2021 | $6,662 +3.1% | -- |
| 2020 | $6,460 +3.3% | $312,390 +3% |
| 2019 | $6,255 +3.3% | $303,300 |
| 2018 | $6,056 | $303,300 +6.1% |
| 2017 | $6,056 +7.6% | $285,900 +3% |
| 2016 | $5,627 | $277,580 +3% |
| 2015 | $5,627 +3.9% | $269,500 +3% |
| 2014 | $5,418 +8.9% | $261,660 +3% |
| 2013 | $4,975 +6.6% | $254,040 +3% |
| 2012 | $4,667 +3.2% | $246,650 -7.9% |
| 2011 | $4,521 +2.6% | $267,900 -13.9% |
| 2010 | $4,406 +2.3% | $311,190 -3.4% |
| 2009 | $4,305 +8.3% | $322,120 -9.3% |
| 2008 | $3,976 +1% | $355,340 -3.5% |
| 2007 | $3,936 +10.1% | $368,080 +6.8% |
| 2006 | $3,574 -7.3% | $344,610 +26.6% |
| 2005 | $3,856 +10.1% | $272,150 +10.6% |
| 2004 | $3,502 -2.3% | $245,990 +3.5% |
| 2003 | $3,584 +11.7% | $237,670 +6.8% |
| 2002 | $3,210 +4.8% | $222,560 +4% |
| 2001 | $3,063 +6.8% | $213,940 +1.9% |
| 2000 | $2,869 | $210,040 |
Find assessor info on the county website
Monthly payment
Est. payment
Payment breakdown
Explore the cost of this home by adjusting the details. Changes won't be saved.Climate risks
Neighborhood: South Beaverton
Nearby schools
Schools provided by the listing agent
- Elementary: Hiteon
- Middle: Conestoga
- High: Southridge
Source: RMLS (OR). This data may not be complete. We recommend contacting the local school district to confirm school assignments for this home.
Similar homes
- $699,0004 bd3 ba2.5k sqft13825 SW Weir Rd, Beaverton, OR 97008Active
 MLS ID #324830747, Ryan Smith, Knipe Realty ERA Powered. RMLS (OR)
 - $649,0003 bd2 ba1.7k sqft10580 SW 135th Ave, Beaverton, OR 97008Active
 MLS ID #458426876, Jeff Williams, Berkshire Hathaway HomeServices NW Real Estate. RMLS (OR)
 - $649,9004 bd3 ba2.2k sqft12805 SW Trigger Dr, Beaverton, OR 97008Active
 MLS ID #185303340, Tyler Horst, Summa Real Estate Group. RMLS (OR)
 - $649,9993 bd4 ba2.1k sqft10625 SW Oriole Cir, Beaverton, OR 97007Active
 MLS ID #579050916, Caroline Ewing, Keller Williams Realty Portland Premiere. RMLS (OR)
 - $699,0004 bd2 ba2.9k sqft7375 SW 185th Ave, Beaverton, OR 97007ActiveMLS ID #266605886, Tim Kaelin, Coldwell Banker Professional. RMLS (OR)
- $699,9004 bd4 ba2.3k sqft11547 SW 56th Pl, Portland, OR 97219ActiveMLS ID #544060225, Vince Kinney, Matin Real Estate. RMLS (OR)
- $674,0003 bd3 ba1.9k sqft5900 SW Elm Ave, Beaverton, OR 97005ActiveMLS ID #354633616, Matt Henderson, John L. Scott. RMLS (OR)
- $625,0003 bd2 ba1.7k sqft17845 SW Zenith Pl, Aloha, OR 97007ActiveMLS ID #683903664, Nora Cochran, eXp Realty, LLC. RMLS (OR)
- $675,0004 bd3 ba1.6k sqft2025 SW 139th Ave, Beaverton, OR 97005ActiveMLS ID #433620150, Delia Slattery, John L. Scott. RMLS (OR)
- $599,9003 bd3 ba1.9k sqft11660 SW Ashwood Ct, Tigard, OR 97223ActiveMLS ID #698967391, Dakota Scott, Move Real Estate Inc. RMLS (OR)
- $669,9004 bd4 ba2.6k sqft19500 SW Alderwood Ct, Beaverton, OR 97003ActiveMLS ID #716654843, Tim Hardy, Keller Williams Realty Professionals. RMLS (OR)
- $689,0003 bd3 ba2.3k sqft9567 SW Spring Crest Dr, Portland, OR 97225ActiveMLS ID #277158279, Pamela Ruble, Redfin. RMLS (OR)
- $670,0003 bd2 ba1.4k sqft8449 SW Alden St, Portland, OR 97223ActiveMLS ID #486767223, Bryrick Shillam, MORE Realty. RMLS (OR)
- $797,0004 bd3 ba3.2k sqft8297 SW Hayden Dr, Beaverton, OR 97007ActiveMLS ID #278523923, Pamela Ruble, Redfin. RMLS (OR)
- $550,0003 bd3 ba1.6k sqft12295 SW Anton Dr, Tigard, OR 97223ActiveMLS ID #326497035, Cynthia Tokos, Where, Inc. RMLS (OR)
- $660,0003 bd3 ba2k sqft11865 NW Marylee Ct, Portland, OR 97229ActiveMLS ID #726160733, Stephen FitzMaurice, eXp Realty, LLC. RMLS (OR)
- $594,9003 bd2 ba1.3k sqft11366 SW Ironwood Loop, Tigard, OR 97223ActiveMLS ID #264850807, Jimmy McDowell, Premiere Property Group, LLC. RMLS (OR)
- $749,0003 bd3 ba1.8k sqft16111 Lindsay Ct, Lake Oswego, OR 97035ActiveMLS ID #216423748, Marc Zemp, Real Broker. RMLS (OR)
- $675,0005 bd3 ba3.1k sqft8025 SW Schiller Rd, Portland, OR 97225ActiveMLS ID #276900423, Leona Mullen, Matin Real Estate. RMLS (OR)
- $629,0003 bd3 ba2.1k sqft7632 SW Ruby Ter, Portland, OR 97219ActiveMLS ID #324019605, Greg Messick, RealtyNET, LLC. RMLS (OR)
