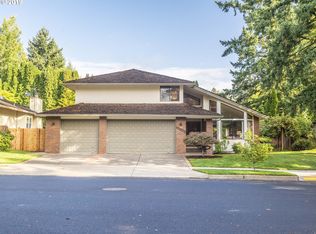
Mid-Century Gem on a Quiet Cul-de-Sac.Welcome to this beautifully updated 2,510 sq. ft. Mid-Century home, ideally situated on a peaceful cul-de-sac. Offering 4 bedrooms, 2 bathrooms, and a 3 car garage, this spacious home combines timeless mid-century character, with modern updates and plenty of room to live, entertain, and relax.Step inside to find beautiful engineered hard wood floors and a warm, inviting layout filled with natural light. The heart of the home is the updated kitchen, featuring brand-new cabinetry, quartz countertops, and a large island - perfect for everyday living, entertaining, and gathering with family and friends.The spacious backyard provides plenty of room for outdoor entertaining, gardening, play, or simply enjoying your own private retreat. RV parking adds convenience and flexibility for recreational vehicles, boats, or additional parking needs.With its desirable cul-de-sac location, generous living space, updated kitchen, 3 car garage, RV parking, and spacious backyard, this mid-century home offers a rare combination of style, funtuality, and location.
Active
$849,999
13910 SW Rawhide Ct, Beaverton, OR 97008
4beds
2,510sqft
Residential, Single Family Residence
Built in 1980
0.25 Acres Lot
$-- Zestimate®
$339/sqft
$-- HOA
What's special
Spacious backyardUpdated kitchenPeaceful cul-de-sacBrand-new cabinetryBeautiful engineered hardwood floorsLarge islandQuartz countertops
- 6 hours
- 76
- 3
Zillow last checked:
Listing updated:
Listed by:
Willie Sprague 971-235-1510,
Premiere Property Group, LLC,
Sara Bettinger 503-329-5765,
Premiere Property Group, LLC
Source: RMLS (OR),MLS#: 618621383
Facts & features
Interior
Bedrooms & bathrooms
- Bedrooms: 4
- Bathrooms: 2
- Full bathrooms: 2
- Main level bathrooms: 1
Rooms
- Room types: Bedroom 4, Loft, Utility Room, Bedroom 2, Bedroom 3, Dining Room, Family Room, Kitchen, Living Room, Primary Bedroom
Primary bedroom
- Features: Bathroom
- Level: Upper
- Area: 299
- Dimensions: 23 x 13
Bedroom 2
- Level: Main
- Area: 143
- Dimensions: 13 x 11
Bedroom 3
- Level: Main
- Area: 110
- Dimensions: 11 x 10
Bedroom 4
- Level: Main
- Area: 110
- Dimensions: 11 x 10
Dining room
- Level: Main
- Area: 154
- Dimensions: 14 x 11
Family room
- Features: Fireplace
- Level: Main
- Area: 240
- Dimensions: 16 x 15
Kitchen
- Features: Island, Microwave, Pantry
- Level: Main
- Area: 130
- Width: 10
Living room
- Level: Main
- Area: 176
- Dimensions: 16 x 11
Heating
- Forced Air 90, Fireplace(s)
Cooling
- Central Air
Appliances
- Included: Built In Oven, Built-In Range, Dishwasher, Disposal, Free-Standing Refrigerator, Microwave, Stainless Steel Appliance(s), Washer/Dryer, Gas Water Heater
- Laundry: Laundry Room
Features
- Quartz, Vaulted Ceiling(s), Kitchen Island, Pantry, Bathroom
- Flooring: Engineered Hardwood
- Windows: Double Pane Windows, Vinyl Frames
- Basement: Crawl Space
- Number of fireplaces: 1
- Fireplace features: Gas
Interior area
- Total structure area: 2,510
- Total interior livable area: 2,510 sqft
Property
Parking
- Total spaces: 3
- Parking features: Driveway, On Street, RV Access/Parking, Garage Door Opener, Attached
- Attached garage spaces: 3
- Has uncovered spaces: Yes
Accessibility
- Accessibility features: Garage On Main, Accessibility
Features
- Levels: Two
- Stories: 2
- Patio & porch: Deck
- Exterior features: Yard
- Fencing: Fenced
Lot
- Size: 0.25 Acres
- Features: Cul-De-Sac, Level, SqFt 10000 to 14999
Details
- Additional structures: RVParking
- Parcel number: R1020200
Construction
Type & style
- Home type: SingleFamily
- Architectural style: Mid Century Modern
- Property subtype: Residential, Single Family Residence
Materials
- Cedar
- Foundation: Concrete Perimeter, Pillar/Post/Pier
- Roof: Composition
Condition
- Updated/Remodeled
- New construction: No
- Year built: 1980
Utilities & green energy
- Gas: Gas
- Sewer: Public Sewer
- Water: Public
Community & HOA
Community
- Security: Security Lights
HOA
- Has HOA: No
Location
- Region: Beaverton
Financial & listing details
- Price per square foot: $339/sqft
- Tax assessed value: $660,540
- Annual tax amount: $8,315
- Date on market: 10/14/2026
- Listing terms: Cash,Conventional,FHA,VA Loan
- Road surface type: Concrete
Estimated market value
Not available
Estimated sales range
Not available
Not available
Price history
| Date | Event | Price |
|---|---|---|
| 10/14/2026 | Listed for sale | $849,999+39.3%$339/sqft |
Source:  RMLS (OR) #618621383 Report a problem RMLS (OR) #618621383 Report a problem | ||
| 8/13/2026 | Sold | $610,000-2.4%$243/sqft |
Source: RMLS (OR) #674310454 Report a problem | ||
| 8/4/2026 | Pending sale | $625,000$249/sqft |
Source: RMLS (OR) #674310454 Report a problem | ||
| 7/29/2026 | Listed for sale | $625,000+177.8%$249/sqft |
Source: RMLS (OR) #674310454 Report a problem | ||
| 8/25/1998 | Sold | $225,000$90/sqft |
Source: Public Record Report a problem | ||
| 7/31/1996 | Sold | $225,000$90/sqft |
Source: Public Record Report a problem | ||
Public tax history
| Year | Property taxes | Tax assessment |
|---|---|---|
| 2025 | $8,316 +4.1% | $378,520 +3% |
| 2024 | $7,986 +5.9% | $367,500 +3% |
| 2023 | $7,540 +4.5% | $356,800 +3% |
| 2022 | $7,217 +3.6% | $346,410 |
| 2021 | $6,964 +3.1% | -- |
| 2020 | $6,752 +3.3% | $326,540 +3% |
| 2019 | $6,539 +3.3% | $317,030 |
| 2018 | $6,330 | $317,030 +6.1% |
| 2017 | $6,330 +7.6% | $298,840 +3% |
| 2016 | $5,881 | $290,140 +3% |
| 2015 | $5,881 +3.9% | $281,690 +3% |
| 2014 | $5,663 +8.8% | $273,490 +3% |
| 2013 | $5,207 +6.8% | $265,530 +3% |
| 2012 | $4,878 +3.2% | $257,800 -8.1% |
| 2011 | $4,725 +2.6% | $280,450 -13.9% |
| 2010 | $4,605 +2.3% | $325,620 -3.4% |
| 2009 | $4,499 +8.3% | $337,060 -9.2% |
| 2008 | $4,156 +1% | $371,350 -3.8% |
| 2007 | $4,114 +10.1% | $385,980 +6.7% |
| 2006 | $3,736 -7.3% | $361,630 +26.5% |
| 2005 | $4,030 +10.1% | $285,780 +10.4% |
| 2004 | $3,660 -2.5% | $258,790 +3.4% |
| 2003 | $3,756 +11.9% | $250,300 +6.4% |
| 2002 | $3,356 +4.8% | $235,300 +3.8% |
| 2001 | $3,202 +6.8% | $226,770 +1.7% |
| 2000 | $2,999 | $222,970 |
Find assessor info on the county website
Monthly payment
Est. payment
Payment breakdown
Explore the cost of this home by adjusting the details. Changes won't be saved.Climate risks
Neighborhood: South Beaverton
Nearby schools
Schools provided by the listing agent
- Elementary: Hiteon
- Middle: Conestoga
- High: Southridge
Source: RMLS (OR). This data may not be complete. We recommend contacting the local school district to confirm school assignments for this home.

Similar homes
- $--3 bd3 ba2.3k sqft8615 SW Pacer Dr, Beaverton, OR 97008Auction
 Auction.com 2
 - $--3 bd2 ba2.4k sqft10906 NW Lucerne Ct, Portland, OR 97229Auction
 Auction.com 2
 - $999,9003 bd2 ba2k sqft13275 SW Davies Rd, Beaverton, OR 97008Active
 MLS ID #291080158, Rob Levy, Keller Williams Realty Professionals. RMLS (OR)
 - $--3 bd2 ba3.2k sqft19840 SW Boones Ferry Rd, Tualatin, OR 97062Auction
 Auction.com 2
 - $659,9004 bd3 ba2.4k sqft21105 SW Killarney Ct, Tualatin, OR 97062ActiveMLS ID #438458051, Benjamin Nelson, Epique Realty. RMLS (OR)
- $667,0004 bd3 ba2.2k sqft970 NW 176th Ave, Beaverton, OR 97006ActiveMLS ID #328908913, Lauren Sinha, The Agency Portland. RMLS (OR)
- $534,9953 bd3 ba1.8k sqft12380 SW McKay Ct, Beaverton, OR 97008ActiveMLS ID #745044124, Joseph Russo, 24/7 Properties. RMLS (OR)
- $975,0004 bd3 ba2.6k sqft11255 SW Lynnvale Dr, Portland, OR 97225ActiveMLS ID #100083741, Shelley Lucas, The Agency Lake Oswego. RMLS (OR)
- $799,9004 bd2 ba1.8k sqft6290 SW Carman Dr, Lake Oswego, OR 97035For Sale
 MLS ID #843211, JAKE LUCEY, Tradition Real Estate Partners. WVMLS
 - $925,0003 bd3 ba2.5k sqft7231 SE Clay St, Portland, OR 97215ActiveMLS ID #207027157, Marisa Swenson, Modern Homes Collective. RMLS (OR)
- $549,9002 bd2 ba1.4k sqft12533 SW Bexley Ln, Tigard, OR 97224ActiveMLS ID #703138208, Marc Fox, Keller Williams Realty Portland Premiere. RMLS (OR)
- $549,9003 bd2 ba1.9k sqft7265 SW 171st Dr, Beaverton, OR 97007ActiveMLS ID #674503207, Thomas Patterson, Belrose Realty, LLC. RMLS (OR)
- $810,0004 bd3 ba3.1k sqft15134 NW Marie Way, Portland, OR 97229ActiveMLS ID #106157692, Sharon Parmenter, Opendoor Brokerage LLC. RMLS (OR)
- $690,0004 bd4 ba1.9k sqft15789 SW Village Cir, Beaverton, OR 97007ActiveMLS ID #524766061, Marie Conser, John L. Scott. RMLS (OR)
- $820,0004 bd3 ba2.9k sqft13550 SE Clatsop St, Happy Valley, OR 97086For SaleMLS ID #842954, YOLANDA GUZMAN, Realty Of America, Llc. WVMLS
- $589,0004 bd3 ba2.6k sqft8768 SW Iroquois Dr, Tualatin, OR 97062ActiveMLS ID #227227906, Matt Ralphe, TreeHouse Realty. RMLS (OR)
- $649,9004 bd3 ba2.8k sqft12289 SW Hollow Ln, Tigard, OR 97223ActiveMLS ID #493461994, Steven Vo, Dalton Wade, Inc, A Corporation of Florida. RMLS (OR)
- $499,0003 bd2 ba1.2k sqft8524 SW 10th Ave, Portland, OR 97219ActiveMLS ID #549539159, Lora Smith, Redfin. RMLS (OR)
