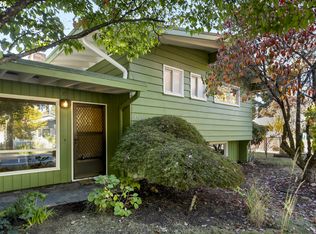
Mt Tabor classic midcentury ranch with a Mt Hood view! Beautifully preserved original vintage details throughout with stylish modern updates.The living room features hardwood flooring, a wood burning fireplace, large picture windows overlooking the treed surroundings and sliding doors that connect you with the ipe deck outdoors. The kitchen includes a new induction cooktop and refrigerator with charming original details intact. The main level hosts the primary bedroom with an ensuite bath that was recently updated with designer finishes. There is an additional bedroom and a full bath with original pink retro tile and stylish wallpaper on the main. The daylight lower level is perfect for multi gen living or easily an adu with its bedroom, full bath, living room with fireplace and a second kitchen workspace. The lower level also has laundry facilities, storage and its own access to the outdoors.The lot has a large private backyard with mountain views and established landscaping. The house has new exterior paint and an attached double car garage with plenty of off street parking. Just minutes to Mt Tabor park full of trails, a dog park and incredible city views. Montavilla shops,cafes and farmers market down the street and Coquine just around the corner! [Home Energy Score = 4. HES Report at https://rpt.greenbuildingregistry.com/hes/OR10113833]
Coming soon/no showing 10/15
$925,000
7231 SE Clay St, Portland, OR 97215
3beds
2,575sqft
Residential, Single Family Residence
Built in 1957
7,405 Square Feet Lot
$-- Zestimate®
$359/sqft
$-- HOA
What's special
- 8 days
- 1,025
- 85
Zillow last checked:
Listing updated:
Listed by:
Marisa Swenson 971-285-7955,
Modern Homes Collective
Source: RMLS (OR),MLS#: 207027157
Facts & features
Interior
Bedrooms & bathrooms
- Bedrooms: 3
- Bathrooms: 3
- Full bathrooms: 3
- Main level bathrooms: 2
Rooms
- Room types: Laundry, 2nd Kitchen, Bedroom 2, Bedroom 3, Dining Room, Family Room, Kitchen, Living Room, Primary Bedroom
Primary bedroom
- Features: Hardwood Floors, Closet, Suite
- Level: Main
- Area: 182
- Dimensions: 14 x 13
Bedroom 2
- Features: Hardwood Floors, Closet
- Level: Main
- Area: 140
- Dimensions: 10 x 14
Bedroom 3
- Level: Lower
- Area: 140
- Dimensions: 10 x 14
Dining room
- Level: Main
Family room
- Level: Lower
- Area: 252
- Dimensions: 18 x 14
Kitchen
- Features: Hardwood Floors
- Level: Main
Living room
- Features: Hardwood Floors, Sliding Doors
- Level: Main
- Area: 266
- Dimensions: 14 x 19
Heating
- Forced Air 95 Plus
Cooling
- Central Air
Appliances
- Included: Dishwasher, Free-Standing Refrigerator, Range Hood, Washer/Dryer, Electric Water Heater
Features
- Closet, Suite
- Flooring: Hardwood
- Doors: Sliding Doors
- Basement: Daylight,Full,Partially Finished
- Number of fireplaces: 2
- Fireplace features: Wood Burning
Interior area
- Total structure area: 2,575
- Total interior livable area: 2,575 sqft
Property
Parking
- Total spaces: 2
- Parking features: Driveway, On Street, Attached
- Attached garage spaces: 2
- Has uncovered spaces: Yes
Features
- Stories: 2
- Patio & porch: Deck
- Exterior features: Yard
- Has view: Yes
- View description: Mountain(s)
Lot
- Size: 7,405 Square Feet
- Features: Gentle Sloping, SqFt 7000 to 9999
Details
- Parcel number: R271895
- Zoning: R5
Construction
Type & style
- Home type: SingleFamily
- Architectural style: Mid Century Modern,Ranch
- Property subtype: Residential, Single Family Residence
Materials
- Wood Siding
- Roof: Built-Up
Condition
- Resale
- New construction: No
- Year built: 1957
Utilities & green energy
- Gas: Gas
- Sewer: Public Sewer
- Water: Public
Community & HOA
Community
- Subdivision: Mt. Tabor
HOA
- Has HOA: No
Location
- Region: Portland
Financial & listing details
- Price per square foot: $359/sqft
- Tax assessed value: $760,050
- Annual tax amount: $9,637
- Date on market: 10/15/2026
- Listing terms: Cash,Conventional,FHA,VA Loan
- Road surface type: Paved
Estimated market value
Not available
Estimated sales range
Not available
Not available
Price history
| Date | Event | Price |
|---|---|---|
| 7/28/2022 | Sold | $760,000+1.3%$295/sqft |
Source:  RMLS (OR) #22184273 Report a problem RMLS (OR) #22184273 Report a problem | ||
| 7/18/2022 | Pending sale | $749,900$291/sqft |
Source: RMLS (OR) #22184273 Report a problem | ||
| 7/14/2022 | Listed for sale | $749,900+15.4%$291/sqft |
Source: RMLS (OR) #22184273 Report a problem | ||
| 11/24/2019 | Listing removed | $650,000$252/sqft |
Source: John L Scott Real Estate #19375102 Report a problem | ||
| 11/14/2019 | Price change | $650,000-4.4%$252/sqft |
Source: John L Scott Real Estate #19375102 Report a problem | ||
| 11/9/2019 | Pending sale | $679,900$264/sqft |
Source: John L Scott Real Estate #19375102 Report a problem | ||
| 7/19/2019 | Price change | $679,900-2.9%$264/sqft |
Source: John L Scott Real Estate #19566815 Report a problem | ||
| 7/6/2019 | Listed for sale | $699,900+73.8%$272/sqft |
Source: John L Scott Real Estate #19566815 Report a problem | ||
| 7/16/2012 | Sold | $402,667+3.3%$156/sqft |
Source: RMLS (OR) #12414527 Report a problem | ||
| 6/1/2012 | Listed for sale | $389,900$151/sqft |
Source: M Realty LLC Report a problem | ||
Public tax history
| Year | Property taxes | Tax assessment |
|---|---|---|
| 2025 | $9,637 +3.7% | $357,660 +3% |
| 2024 | $9,291 +4% | $347,250 +3% |
| 2023 | $8,934 +2.2% | $337,140 +3% |
| 2022 | $8,740 +1.7% | $327,330 +3% |
| 2021 | $8,593 +9% | $317,800 +3% |
| 2020 | $7,883 +3.8% | $308,550 +3% |
| 2019 | $7,593 | $299,570 +3% |
| 2018 | $7,593 +3% | $290,850 +3% |
| 2017 | $7,370 +14% | $282,380 +3% |
| 2016 | $6,464 | $274,160 +3% |
| 2015 | $6,464 +2.7% | $266,180 +3% |
| 2014 | $6,294 +3.9% | $258,430 +3% |
| 2013 | $6,055 +10.5% | $250,910 +3% |
| 2012 | $5,478 +3.9% | $243,610 +3% |
| 2011 | $5,272 +5.4% | $236,520 +3% |
| 2010 | $5,002 +2.7% | $229,640 +3% |
| 2009 | $4,871 +6% | $222,960 +3% |
| 2008 | $4,597 +0.3% | $216,470 +3% |
| 2007 | $4,583 +11.4% | $210,170 +3% |
| 2006 | $4,116 +4.7% | $204,050 +3% |
| 2005 | $3,931 -8.2% | $198,110 +3% |
| 2004 | $4,281 +2.3% | $192,340 +3% |
| 2003 | $4,186 +8.9% | $186,740 +3% |
| 2002 | $3,845 +7.4% | $181,310 +6.1% |
| 2000 | $3,581 | $170,910 |
Find assessor info on the county website
Monthly payment
Est. payment
Payment breakdown
Explore the cost of this home by adjusting the details. Changes won't be saved.Climate risks
Neighborhood: Mount Tabor
Nearby schools
Schools provided by the listing agent
- Elementary: Bridger
- Middle: Bridger
- High: Franklin
Source: RMLS (OR). This data may not be complete. We recommend contacting the local school district to confirm school assignments for this home.

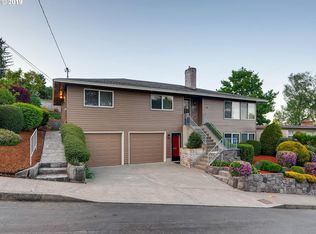

Similar homes
- $925,0003 bd2 ba2.4k sqft6626 SE Stark St, Portland, OR 97215Active
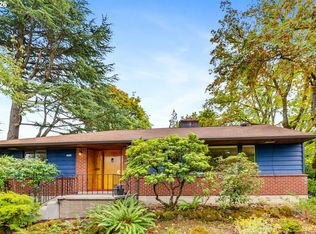
 MLS ID #114488804, Jessica Brunt, Lark and Fir Realty LLC. RMLS (OR)
 - $849,0004 bd3 ba2.4k sqft461 SE 72nd Ave, Portland, OR 97215Active
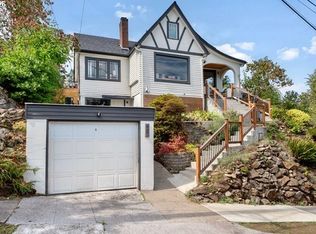 MLS ID #177910370, Heather Parmley, Coldwell Banker Bain. RMLS (OR)
 - $786,0002 bd1 ba2.1k sqft3234 SE 87th Ave, Portland, OR 97266Active
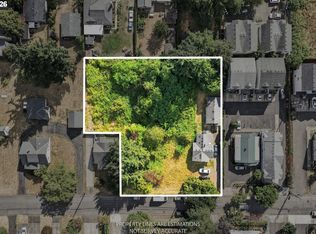 MLS ID #750095883, Samantha Welday, Premiere Property Group, LLC. RMLS (OR)
 - $499,0003 bd3 ba1.8k sqft4569 SE 111th Ave, Portland, OR 97266Active
 MLS ID #450197624, Maureen Swan, Portland Proper Real Estate. RMLS (OR)
 - $749,9004 bd3 ba2.4k sqft2803 SE 87th Ave, Portland, OR 97266ActiveMLS ID #245644013, Taylor Campbell, Urban Pacific Real Estate. RMLS (OR)
- $925,0003 bd3 ba2.7k sqft3270 SW Vista Dr, Portland, OR 97225ActiveMLS ID #777942771, Hannah Novak, The Agency Portland. RMLS (OR)
- $585,0002 bd2 ba2k sqft2508 SE 67th Ave, Portland, OR 97206ActiveMLS ID #344571964, Douglas MacLeod, Blue Sky Property Northwest. RMLS (OR)
- $725,0004 bd3 ba3.2k sqft8020 SW Ruby Ter, Portland, OR 97219ActiveMLS ID #336371229, Alexander Baune, eXp Realty, LLC. RMLS (OR)
- $799,0003 bd2 ba3.6k sqft1930 SE Risley Ave, Milwaukie, OR 97267ActiveMLS ID #616217429, Matt Mahaffy, Windermere Realty Trust. RMLS (OR)
- $649,9003 bd1 ba2k sqft3329 NE Tillamook St, Portland, OR 97212ActiveMLS ID #113377274, Steve Odermann, LUXE Forbes Global Properties. RMLS (OR)
- $975,0004 bd3 ba2.6k sqft11255 SW Lynnvale Dr, Portland, OR 97225ActiveMLS ID #100083741, Shelley Lucas, The Agency Lake Oswego. RMLS (OR)
- $899,0004 bd3 ba3.7k sqft7190 SW Renee Dr, Portland, OR 97225ActiveMLS ID #578100834, Arnie Valdivia, eXp Realty, LLC. RMLS (OR)
- $1,199,0004 bd2 ba2.9k sqft2528 SE 43rd Ave, Portland, OR 97206ActiveMLS ID #547817221, Andrew Pienovi, Christie's International Real Estate Evergreen. RMLS (OR)
- $780,0003 bd2 ba2.4k sqft6826 SW 10th Ave, Portland, OR 97219ActiveMLS ID #499541398, Breylan Deal-Eriksen, Think Real Estate. RMLS (OR)
- $780,0003 bd2 ba1.7k sqft9324 NE Levee Rd, Portland, OR 97211ActiveMLS ID #754536349, Raejean Sly, Coldwell Banker Bain. RMLS (OR)
