This house is a total gem and completely turnkey—literally, not a room was left untouched! You can unpack on day one and just start living. Plus, the location is unbeatable, putting you close to pretty much everything you could need. Here is why you’ll love it:Both bathrooms got a gorgeous makeover, and the whole interior—down to the trim—has a fresh coat of paint. The kitchen has been updated with all-new appliances, quartz countertops, rejuvenation hardware, and School House lighting. In fact, the house has new lighting throughout. The outside was painted recently, the south side has new siding, and the crawlspace was completely overhauled with new insulation and a vapor barrier, so you can sleep easy. Snuggle up by the cozy fireplace in the winter, and crank the brand-new central AC when summer hits. The front yard is bursting with colorful flowers, while the private, fully fenced (freshly painted in 2026!) backyard features gorgeous landscaping, a Yoshino cherry tree, and a spacious deck (freshly painted in 2026!) perfect for weekend hangs. Seriously, this place packs in everything you could ask for at this price. You don't want to miss out on this one. [Home Energy Score = 8. HES Report at https://rpt.greenbuildingregistry.com/hes/OR10007133]
Pending
$499,000
8524 SW 10th Ave, Portland, OR 97219
3beds
1,290sqft
Residential, Single Family Residence
Built in 1991
5,227 Square Feet Lot
$-- Zestimate®
$387/sqft
$-- HOA
What's special
Cozy fireplaceGorgeous landscapingSpacious deckAll-new appliancesBrand-new central acSchool house lightingNew lighting throughout
- 9 days
- 29
- 0
Likely to sell faster than
Zillow last checked:
Listing updated:
Listed by:
Lora Smith 503-489-9994,
Redfin
Source: RMLS (OR),MLS#: 549539159
Facts & features
Interior
Bedrooms & bathrooms
- Bedrooms: 3
- Bathrooms: 2
- Full bathrooms: 2
- Main level bathrooms: 2
Rooms
- Room types: Bonus Room, Bedroom 2, Bedroom 3, Dining Room, Family Room, Kitchen, Living Room, Primary Bedroom
Primary bedroom
- Features: Closet, Ensuite, Laminate Flooring
- Level: Main
Bedroom 2
- Features: Closet, Laminate Flooring
- Level: Main
Bedroom 3
- Features: Closet, Laminate Flooring
- Level: Main
Dining room
- Features: High Ceilings, Laminate Flooring
- Level: Main
Kitchen
- Level: Main
Living room
- Features: Fireplace, High Ceilings, Laminate Flooring
- Level: Main
Heating
- Forced Air, Fireplace(s)
Cooling
- Central Air
Appliances
- Included: Dishwasher, Disposal, Free-Standing Range, Free-Standing Refrigerator, Microwave, Gas Water Heater, Tank Water Heater
- Laundry: Laundry Room
Features
- High Ceilings, Quartz, Pantry, Closet
- Flooring: Laminate
- Windows: Aluminum Frames, Double Pane Windows, Vinyl Frames
- Basement: Crawl Space
- Number of fireplaces: 1
- Fireplace features: Gas
Interior area
- Total structure area: 1,290
- Total interior livable area: 1,290 sqft
Property
Parking
- Total spaces: 2
- Parking features: Driveway, Off Street, Attached
- Attached garage spaces: 2
- Has uncovered spaces: Yes
Features
- Levels: One
- Stories: 1
- Patio & porch: Deck
- Exterior features: Garden, Yard
- Fencing: Fenced
- Has view: Yes
- View description: Territorial
Lot
- Size: 5,227 Square Feet
- Features: Level, SqFt 5000 to 6999
Details
- Parcel number: R127911
Construction
Type & style
- Home type: SingleFamily
- Architectural style: Ranch
- Property subtype: Residential, Single Family Residence
Materials
- Cement Siding
- Foundation: Concrete Perimeter
- Roof: Composition
Condition
- Resale
- New construction: No
- Year built: 1991
Utilities & green energy
- Gas: Gas
- Sewer: Public Sewer
- Water: Public
Community & HOA
Community
- Security: Security Lights
HOA
- Has HOA: No
Location
- Region: Portland
Financial & listing details
- Price per square foot: $387/sqft
- Tax assessed value: $490,110
- Annual tax amount: $8,157
- Date on market: 10/15/2026
- Cumulative days on market: 10 days
- Listing terms: Cash,Conventional,FHA,VA Loan
- Road surface type: Unimproved
Estimated market value
Not available
Estimated sales range
Not available
Not available
Price history
| Date | Event | Price |
|---|---|---|
| 10/17/2026 | Pending sale | $499,000$387/sqft |
Source:  RMLS (OR) #549539159 Report a problem | ||
| 10/15/2026 | Listed for sale | $499,000+23.2%$387/sqft |
Source: RMLS (OR) #549539159 Report a problem | ||
| 5/6/2020 | Sold | $405,000+1.3%$314/sqft |
Source: RMLS (OR) #19282693 Report a problem | ||
| 4/7/2020 | Pending sale | $400,000$310/sqft |
Source: Knipe Realty ERA Powered Report a problem | ||
| 3/26/2020 | Price change | $400,000-2.4%$310/sqft |
Source: Knipe Realty ERA Powered Report a problem | ||
| 3/18/2020 | Listed for sale | $409,900$318/sqft |
Source: Knipe Realty ERA Powered Report a problem | ||
| 1/22/2020 | Pending sale | $409,900$318/sqft |
Source: Knipe Realty ERA Powered Report a problem | ||
| 1/16/2020 | Price change | $409,900-1.2%$318/sqft |
Source: Knipe Realty ERA Powered Report a problem | ||
| 1/2/2020 | Price change | $414,900-0.7%$322/sqft |
Source: Knipe Realty ERA Powered Report a problem | ||
| 12/19/2019 | Price change | $417,900-1.9%$324/sqft |
Source: Knipe Realty ERA Powered Report a problem | ||
| 12/12/2019 | Price change | $425,900-0.2%$330/sqft |
Source: Knipe Realty ERA Powered Report a problem | ||
| 11/1/2019 | Listed for sale | $426,900+3.4%$331/sqft |
Source: Knipe Realty ERA Powered Report a problem | ||
| 10/15/2019 | Sold | $413,000+135.3%$320/sqft |
Source: Public Record Report a problem | ||
| 1/8/2014 | Listing removed | $1,495$1/sqft |
Source: Portland Homes, Inc. Report a problem | ||
| 11/26/2013 | Price change | $1,495+3.5%$1/sqft |
Source: Portland Homes, Inc. Report a problem | ||
| 11/9/2013 | Listed for rent | $1,445$1/sqft |
Source: Portland Homes, Inc. Report a problem | ||
| 4/21/2000 | Sold | $175,500+3.5%$136/sqft |
Source: Public Record Report a problem | ||
| 3/19/1999 | Sold | $169,500$131/sqft |
Source: Public Record Report a problem | ||
Public tax history
| Year | Property taxes | Tax assessment |
|---|---|---|
| 2025 | $8,158 +3.7% | $303,040 +3% |
| 2024 | $7,865 +4% | $294,220 +3% |
| 2023 | $7,562 +2.2% | $285,660 +3% |
| 2022 | $7,399 +4% | $277,340 +3% |
| 2021 | $7,111 +6.6% | $269,270 +3% |
| 2020 | $6,672 +3.8% | $261,430 +3% |
| 2019 | $6,427 | $253,820 +3% |
| 2018 | $6,427 +3% | $246,430 +3% |
| 2017 | $6,238 +15.1% | $239,260 +3% |
| 2016 | $5,418 | $232,300 +3% |
| 2015 | $5,418 +21.5% | $225,540 +3% |
| 2014 | $4,460 +9.6% | $218,980 +3% |
| 2013 | $4,070 +14.4% | $212,610 +3% |
| 2012 | $3,559 -0.1% | $206,420 +3% |
| 2011 | $3,563 -12.5% | $200,410 +3% |
| 2010 | $4,070 -1.1% | $194,580 +3% |
| 2009 | $4,116 +5.9% | $188,920 +3% |
| 2008 | $3,886 +0.2% | $183,420 +3% |
| 2007 | $3,877 +13.4% | $178,080 +3% |
| 2006 | $3,418 +8.4% | $172,900 +3% |
| 2005 | $3,154 -0.3% | $167,870 +3% |
| 2004 | $3,163 +3.1% | $162,990 +3% |
| 2003 | $3,068 -5.8% | $158,250 +3% |
| 2002 | $3,258 +8.4% | $153,650 +6.1% |
| 2000 | $3,005 | $144,840 |
Find assessor info on the county website
Monthly payment
Est. payment
Payment breakdown
Explore the cost of this home by adjusting the details. Changes won't be saved.Climate risks
Neighborhood: Marshall Park
Nearby schools
Schools provided by the listing agent
- Elementary: Capitol Hill
- Middle: Jackson
- High: Ida B Wells
Source: RMLS (OR). This data may not be complete. We recommend contacting the local school district to confirm school assignments for this home.
- $462,7003 bd2 ba1.2k sqft8538 SW 10th Ave, Portland, OR 97219Off Market
- $549,2003 bd2 ba2k sqft928 SW Taylors Ferry Rd, Portland, OR 97219Off Market
- $496,2003 bd1 ba1.9k sqft936 SW Taylors Ferry Rd, Portland, OR 97219Off Market
- $599,9003 bd2 ba2.1k sqft920 SW Taylors Ferry Rd, Portland, OR 97219Off Market

Similar homes
- $500,0003 bd2 ba1.3k sqft4538 SW Wood Pkwy, Portland, OR 97219Active
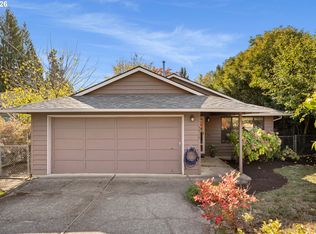
 MLS ID #168765051, Kelly Sandstrom, Keller Williams Realty Professionals. RMLS (OR)
- $515,0003 bd3 ba1.5k sqft11131 SW 45th Ave, Portland, OR 97219Active
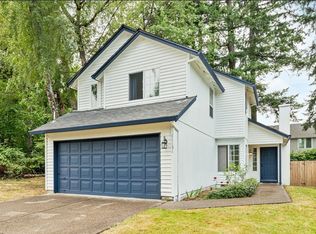 MLS ID #406728467, Tony Abedini, Better Homes & Gardens Realty. RMLS (OR)
- $474,0002 bd2 ba1.4k sqft5238 SW Vacuna St, Portland, OR 97219Active
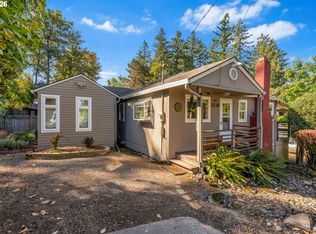 MLS ID #267690307, Mathew Wray, Keller Williams Realty Portland Premiere. RMLS (OR)
- $599,0002 bd2 ba1.2k sqft7331 SW 17th Dr, Portland, OR 97219Active
 MLS ID #647044839, Robin Springer, Windermere Realty Trust. RMLS (OR)
- $500,0003 bd1 ba1k sqft5425 SW Cameron Rd, Portland, OR 97221ActiveMLS ID #366425696, Rob Levy, Keller Williams Realty Professionals. RMLS (OR)
- $589,9994 bd3 ba1.7k sqft11041 SW 45th Ave, Portland, OR 97219ActiveMLS ID #713529227, Cindy Main, ELEETE Real Estate. RMLS (OR)
- $475,0003 bd1 ba1.1k sqft8360 SW Oleson Rd, Portland, OR 97223ActiveMLS ID #729026744, Lesly Hunnicutt, Redfin. RMLS (OR)
- $600,0003 bd2 ba1.3k sqft5631 SW Seymour Ct, Portland, OR 97221ActiveMLS ID #137578610, Sohee Anderson, Where, Inc. RMLS (OR)
- $515,0003 bd2 ba1.8k sqft821 SE Bush St, Portland, OR 97202ActiveMLS ID #205697210, Cinnamin Webb, Redfin. RMLS (OR)
- $497,5004 bd3 ba1.5k sqft6318 NE Hassalo St, Portland, OR 97213ActiveMLS ID #308996473, Jules Fedota, Windermere Realty Trust. RMLS (OR)
- $625,0003 bd2 ba1.4k sqft4120 SW 102nd Ave, Beaverton, OR 97005ActiveMLS ID #437999913, Rushie Ellenwood, Neighborhood Works. RMLS (OR)
- $499,9993 bd2 ba1.2k sqft13040 SW Butner Ct, Beaverton, OR 97005ActiveMLS ID #249701220, Stephanie Herro, Better Homes and Gardens Real Estate Equinox. RMLS (OR)
- $415,0003 bd2 ba1.4k sqft4750 SE Milwaukie Ave, Portland, OR 97202ActiveMLS ID #594322152, Gillian Dressel, Cascade Hasson Sotheby's International Realty. RMLS (OR)
- $499,0002 bd3 ba1.7k sqft637 SE Linn St APT E, Portland, OR 97202ActiveMLS ID #168503294, Connie Vera, eXp Realty, LLC. RMLS (OR)
- $499,9993 bd1 ba1.9k sqft8907 SE Clay St, Portland, OR 97216ActiveMLS ID #106033318, Nick Shivers, eXp Realty, LLC. RMLS (OR)
- $515,0003 bd2 ba1k sqft9809 SW 130th Ave, Beaverton, OR 97008ActiveMLS ID #210429262, Marie Boatsman, Berkshire Hathaway HomeServices NW Real Estate. RMLS (OR)
- $490,0003 bd2 ba1.2k sqft1772 SE 54th Ave, Hillsboro, OR 97123ActiveMLS ID #318449893, Mary West, All Professionals Real Estate. RMLS (OR)
- $399,9003 bd2 ba1.5k sqft8833 SE Henderson St, Portland, OR 97266ActiveMLS ID #702655273, John McClung, Real Estate Network Group, LLC. RMLS (OR)
- $499,9004 bd2 ba1.6k sqft7307 N Stanford Ave Unit A, Portland, OR 97203ActiveMLS ID #427122404, Quinn Irvine, MORE Realty. RMLS (OR)
- $480,0003 bd2 ba1.8k sqft10054 NE Weidler St, Portland, OR 97220ActiveMLS ID #787383785, Andrea Guest, Keller Williams Realty Professionals. RMLS (OR)
