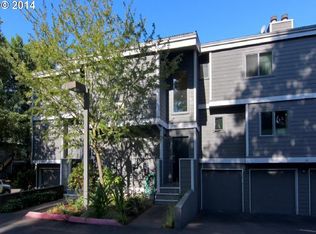
Rare opportunity in the sought-after Waverly Yacht Club. This townhome-style retreat includes FOUR private parking spaces - a rare find in this community - plus a private deck with river views. Steps to Cafe Cinco Siete and direct access to the Springwater Trail, connecting to Sellwood Riverfront Park, Oaks Bottom Wildlife Refuge, and a straight shot to Downtown Portland. Neighborhood restaurants and boutique shops are abundant and just a walk or bike ride away.The main floor offers an open, light-filled living space with river views, hardwood floors, and a gas fireplace. The kitchen was fully remodeled in 2024 with more than $30,000 in upgrades: new countertops, ceramic tile, a gas range with commercial-grade hood, cabinet build-out and refinishing, plus a top-of-the-line LG refrigerator. Additional updates include a newer LG washer/dryer, new water heater and top of the line, energy efficient mini-splits - this home is truly turn-key. Upstairs features a spacious primary suite with river views, a walk-in closet, and an ensuite bath with double vanity, plus a second bedroom with its own dedicated full bath.Resort-style community amenities include private outdoor riverfront space, an outdoor BBQ area, marina access (option to rent a boat slip), pool and heated hot tub year round. The oversized attached 2-car garage with extra storage and EV-charging, PLUS a 2-car driveway offer parking rarely found in this community! Well-maintained HOA keeps grounds pristine.This home offers the ideal blend of peaceful riverfront living and vibrant Sellwood energy, with thousands in recent high-end upgrades already in place for you to enjoy!
Active
$535,000
637 SE Linn St APT E, Portland, OR 97202
2beds
1,775sqft
Residential, Condominium, Townhouse
Built in 1980
-- sqft lot
$-- Zestimate®
$301/sqft
$1,007/mo HOA
What's special
Gas fireplaceWalk-in closetHardwood floors
- 14 days
- 261
- 9
Zillow last checked:
Listing updated:
Listed by:
Connie Vera 503-890-0654,
eXp Realty, LLC
Source: RMLS (OR),MLS#: 168503294
Facts & features
Interior
Bedrooms & bathrooms
- Bedrooms: 2
- Bathrooms: 3
- Full bathrooms: 2
- Partial bathrooms: 1
- Main level bathrooms: 1
Rooms
- Room types: Laundry, Storage, Bedroom 2, Dining Room, Family Room, Kitchen, Living Room, Primary Bedroom
Primary bedroom
- Features: Fireplace, High Ceilings, Soaking Tub, Suite, Walkin Closet, Wallto Wall Carpet
- Level: Upper
Bedroom 2
- Features: Double Closet, Wallto Wall Carpet
- Level: Upper
Dining room
- Features: Great Room, Hardwood Floors
- Level: Main
Kitchen
- Features: Cook Island, Eat Bar, Gas Appliances, Pantry, Updated Remodeled
- Level: Main
Living room
- Features: Deck, Fireplace, Great Room, Hardwood Floors
- Level: Main
Heating
- Forced Air, Fireplace(s)
Cooling
- Central Air
Appliances
- Included: Built-In Range, Dishwasher, Disposal, Free-Standing Refrigerator, Gas Appliances, Washer/Dryer, Electric Water Heater
- Laundry: Laundry Room
Features
- High Ceilings, Soaking Tub, Built-in Features, Double Closet, Great Room, Cook Island, Eat Bar, Pantry, Updated Remodeled, Suite, Walk-In Closet(s), Quartz
- Flooring: Hardwood, Tile, Wall to Wall Carpet
- Basement: Exterior Entry
- Number of fireplaces: 2
- Fireplace features: Gas, Wood Burning
- Common walls with other units/homes: 1 Common Wall
Interior area
- Total structure area: 1,775
- Total interior livable area: 1,775 sqft
Video & virtual tour
Property
Parking
- Total spaces: 2
- Parking features: Driveway, Parking Pad, Garage Door Opener, Condo Garage (Attached), Attached, Extra Deep Garage, Oversized
- Attached garage spaces: 2
- Has uncovered spaces: Yes
Features
- Stories: 3
- Patio & porch: Covered Deck, Patio, Deck
- Exterior features: Fire Pit, Yard, Exterior Entry
- Has spa: Yes
- Spa features: Association, Builtin Hot Tub
- Has view: Yes
- View description: River, Territorial
- Has water view: Yes
- Water view: River
- Waterfront features: River Front
- Body of water: Willamette River
Lot
- Features: Commons, Greenbelt, Sprinkler
Details
- Additional structures: Gazebo
- Parcel number: R299608
Construction
Type & style
- Home type: Townhouse
- Property subtype: Residential, Condominium, Townhouse
Materials
- Cement Siding, Wood Siding
Condition
- Resale,Updated/Remodeled
- New construction: No
- Year built: 1980
Utilities & green energy
- Gas: Gas
- Sewer: Public Sewer
- Water: Public
Community & HOA
HOA
- Has HOA: Yes
- Amenities included: Maintenance Grounds, Pool, Spa Hot Tub, Trash, Water
- HOA fee: $1,007 monthly
Location
- Region: Portland
Financial & listing details
- Price per square foot: $301/sqft
- Annual tax amount: $9,979
- Date on market: 9/17/2026
- Listing terms: Cash,Conventional
- Road surface type: Paved
Estimated market value
Not available
Estimated sales range
Not available
Not available
Price history
| Date | Event | Price |
|---|---|---|
| 9/17/2026 | Listed for sale | $535,000+1.9%$301/sqft |
Source: eXp Realty #168503294 Report a problem | ||
| 3/20/2023 | Sold | $525,000$296/sqft |
Source:  RMLS (OR) #23355342 Report a problem RMLS (OR) #23355342 Report a problem | ||
| 2/17/2023 | Pending sale | $525,000$296/sqft |
Source: RMLS (OR) #23355342 Report a problem | ||
| 2/3/2023 | Listed for sale | $525,000+26.1%$296/sqft |
Source: RMLS (OR) #23355342 Report a problem | ||
| 10/9/2017 | Sold | $416,500+51.5%$235/sqft |
Source: RMLS (OR) #17072792 Report a problem | ||
| 4/30/2012 | Sold | $275,000$155/sqft |
Source: RMLS (OR) #11041766 Report a problem | ||
Public tax history
Tax history is unavailable.
Monthly payment
Est. payment
Payment breakdown
Explore the cost of this home by adjusting the details. Changes won't be saved.Climate risks
Neighborhood: Sellwood-Moreland
Nearby schools
Schools provided by the listing agent
- Elementary: Duniway
- Middle: Sellwood
- High: Cleveland
Source: RMLS (OR). This data may not be complete. We recommend contacting the local school district to confirm school assignments for this home.



Similar homes
- $540,0003 bd3 ba1.9k sqft4025 SW Pomona St, Portland, OR 97219Active
 MLS ID #206943260, Tony Apa, JMG - Jason Mitchell Group. RMLS (OR)
 - $575,0003 bd3 ba1.4k sqft4521 SW Brugger St, Portland, OR 97219Active
 MLS ID #204147402, Alexis Halmy, Windermere Realty Trust. RMLS (OR)
 - $485,0002 bd2 ba1.5k sqft5620 S Riverside Ln #1, Portland, OR 97239Active
 MLS ID #428987748, Brandy Stephens, Knipe Realty ERA Powered. RMLS (OR)
 - $535,0004 bd3 ba1.7k sqft7502 SW Applegate Dr, Beaverton, OR 97007Active
 MLS ID #266719132, Caitlin Williams, Opt. RMLS (OR)
 - $519,0002 bd2 ba1.2k sqft10160 SW Century Oak Dr, Tigard, OR 97224ActiveMLS ID #239431611, Ken Miller, Ken Miller & Associates. RMLS (OR)
- $550,0003 bd2 ba1.4k sqft6134 SE Thiessen Rd, Milwaukie, OR 97267ActiveMLS ID #699327237, Jennifer Lillie, Premiere Property Group, LLC. RMLS (OR)
- $585,0003 bd3 ba2k sqft9925 SW Quail Post Rd, Portland, OR 97219ActiveMLS ID #180260714, Dill Ward, eXp Realty, LLC. RMLS (OR)
- $489,9003 bd2 ba1.5k sqft10603 SE Malden St, Portland, OR 97266ActiveMLS ID #391735249, Devin Bourne, Bespoke Realty. RMLS (OR)
- $499,0004 bd4 ba2.2k sqft11338 SW Capitol Hwy, Portland, OR 97219ActiveMLS ID #210829070, Matt Henderson, John L. Scott. RMLS (OR)
- $475,0004 bd3 ba1.7k sqft6715 SE 114th Ave, Portland, OR 97266ActiveMLS ID #642047132, Michelle Palmquist, Redfin. RMLS (OR)
- $519,9993 bd2 ba1.4k sqft7340 SW Mallard Ct, Portland, OR 97223ActiveMLS ID #220540109, Travis Dunn, Move Real Estate Inc. RMLS (OR)
- $624,9004 bd3 ba2k sqft2226 SW Iowa St, Portland, OR 97239ActiveMLS ID #209501703, John Kearney, You Realty. RMLS (OR)
- $699,0004 bd3 ba2.5k sqft3407 SE Steele St, Portland, OR 97202ActiveMLS ID #601213519, Aaron Heard, Keller Williams PDX Central. RMLS (OR)
- $529,9005 bd3 ba2.1k sqft936 NE Lija Loop, Portland, OR 97211ActiveMLS ID #488151602, Justin Dolinger, Berkshire Hathaway HomeServices NW Real Estate. RMLS (OR)
- $515,0003 bd2 ba2.1k sqft415 SE 94th Ave, Portland, OR 97216ActiveMLS ID #343209706, Yana Pavlenko, The Lachlan Group. RMLS (OR)
- $575,0003 bd3 ba2k sqft32200 SW Boones Bend Rd, Wilsonville, OR 97070ActiveMLS ID #193802956, Stacey Larson, Equity Oregon Real Estate. RMLS (OR)
- $469,9002 bd4 ba2.2k sqft4330 Botticelli St, Lake Oswego, OR 97035ActiveMLS ID #151358643, Lorrie Willner, Willner Properties LLC. RMLS (OR)
- $545,0003 bd2 ba1.4k sqft11945 SW 95th Ave, Tigard, OR 97223ActiveMLS ID #734544708, Piper Menke, Urban Nest Realty. RMLS (OR)
- $599,9003 bd3 ba1.9k sqft18608 SE River Rd, Portland, OR 97267ActiveMLS ID #754980225, Marianne Groom, PNW Realty Associates LLC. RMLS (OR)
- $565,0003 bd2 ba1.3k sqft20350 SW 86th Ave, Tualatin, OR 97062ActiveMLS ID #542146049, Matt Crile, Windermere West LLC. RMLS (OR)
