Skip main navigation
Sold
  • $530,000

    637 SE Linn St APT D, Portland, OR 97202

    2beds
    2,001sqft
    Residential, Condominium, Townhouse
    Built in 1980
    -- sqft lot
    $530,700 Zestimate®
    $265/sqft
    $2,820 Estimated rent

    Home value

    $530,700

    $494,000 - $573,000

    $2,820/mo

    Zestimate® history
    Loading
    Loading...

    Owner options

    List your home for rent

    $2,820/mo

    Rent Zestimate®

    Find your next renter with Zillow Rental Manager. Plus, with online applications, you can quickly screen prospective tenants – for free.

    Learn more

    $2,820/mo

    Rent Zestimate®

    Refinance and save

    $4,192/mo

    Est. payment

    Refinancing to a lower rate could help reduce your monthly payments and save thousands over the life of the loan.

    See today's rates

    $4,192/mo

    Est. payment

    Explore your selling options

    Work with a Zillow partner agent

    Leverage their expertise and Zillow's premium Showcase listings to get your home seen by more buyers.

    Get started

    List with your own agent

    Get your home in front of millions of buyers by listing it on Zillow.

    Learn how to do it

    Sell it yourself

    Take full control of how buyers see your home on Zillow by listing For Sale by Owner (FSBO).

    List your home

    What's special

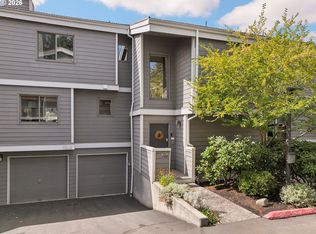
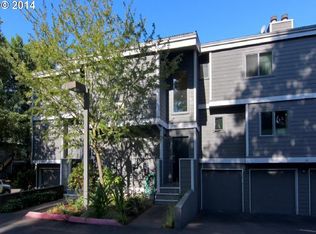
    This newly remodeled condo is a true gem, with no expense spared in the renovation. Everything from the flooring and tile to the windows, doors, millwork, and grade A beams has been updated to the highest standards. Brand new appliances, garage openers/doors, heat pump, and water heater complete the list of modern upgrades.Enjoy breathtaking views right from your home: the dining room offers a serene water view, while the primary bedroom boasts an even more stunning perspective of the Sellwood Bridge and River View. Both the living room and master bedroom feature cozy fireplaces, adding a touch of warmth and ambiance.With plenty of room for entertainment, this condo also offers a two-car garage and is conveniently situated along a bike/walking path, perfect for outdoor enthusiasts. Take full advantage of the pool and hot tub right on the river for a relaxing retreat.The HOA covers a wide range of utilities, including water, garbage, landscape, and gas — with the exception of electricity. Best of all, you’ll be steps away from the vibrant Sellwood neighborhood, with its charming restaurants and cultural offerings, making this the perfect blend of comfort, style, and location.

    Zillow last checked:

    Listing updated:

    Listed by:

    Michael Franchuk GreatWesternRE@gmail.com,

    Great Western Real Estate Co

    Bought with:

    Michelle Palmquist, 201213366

    Redfin

    Source: RMLS (OR),MLS#: 717111031MLS Logo

    Facts & features

    Interior

    Bedrooms & bathrooms
    • Bedrooms: 2
    • Bathrooms: 3
    • Full bathrooms: 2
    • Partial bathrooms: 1
    • Main level bathrooms: 1
    Primary bedroom
    • Features: Fireplace, Walkin Closet, Walkin Shower
    • Level: Upper
    • Area: 228
    • Dimensions: 19 x 12
    Bedroom 2
    • Level: Upper
    • Area: 121
    • Dimensions: 11 x 11
    Dining room
    • Features: Living Room Dining Room Combo
    • Level: Main
    • Area: 126
    • Dimensions: 14 x 9
    Kitchen
    • Features: Dishwasher, Microwave, Pantry, Builtin Oven, Free Standing Refrigerator, Granite
    • Level: Main
    • Area: 99
    • Width: 9
    Living room
    • Features: Balcony, Fireplace
    • Level: Main
    • Area: 306
    • Dimensions: 18 x 17
    Heating
    • Heat Pump, Fireplace(s)
    Cooling
    • Heat Pump
    Appliances
    • Included: Built In Oven, Cooktop, Dishwasher, Free-Standing Refrigerator, Microwave, Stainless Steel Appliance(s), Washer/Dryer, Electric Water Heater
    • Laundry: Laundry Room
    Features
    • Granite, High Ceilings, Living Room Dining Room Combo, Pantry, Balcony, Walk-In Closet(s), Walkin Shower
    • Windows: Double Pane Windows, Vinyl Frames
    • Basement: Finished
    • Number of fireplaces: 2
    • Fireplace features: Gas, Wood Burning
    • Common walls with other units/homes: 1 Common Wall
    Interior area
    • Total structure area: 2,001
    • Total interior livable area: 2,001 sqft

    Property

    Parking
    • Total spaces: 2
    • Parking features: Deeded, Driveway, Garage Door Opener, Condo Garage (Deeded), Attached
    • Attached garage spaces: 2
    • Has uncovered spaces: Yes
    Accessibility
    • Accessibility features: Accessible Entrance, Natural Lighting, Parking, Walkin Shower, Accessibility
    Features
    • Stories: 3
    • Exterior features: Built-in Barbecue, Balcony
    • Has private pool: Yes
    • Has spa: Yes
    • Spa features: Association, Builtin Hot Tub
    • Has view: Yes
    • View description: City, River
    • Has water view: Yes
    • Water view: River
    • Waterfront features: River Front, Seasonal
    Lot
    • Features: Commons
    Details
    • Parcel number: R299609
    • Zoning: Residen

    Construction

    Type & style
    • Home type: Townhouse
    • Property subtype: Residential, Condominium, Townhouse
    Materials
    • Cement Siding
    • Foundation: Concrete Perimeter
    • Roof: Composition,Tile
    Condition
    • Updated/Remodeled
    • New construction: No
    • Year built: 1980

    Utilities & green energy

    • Sewer: Public Sewer
    • Water: Public
    • Utilities for property: Cable Connected

    Community & neighborhood

    Location
    • Region: Portland
    • Subdivision: Waverly Yacht Club / Sellwood

    HOA & financial

    HOA
    • Has HOA: Yes
    • HOA fee: $960 monthly
    • Amenities included: Front Yard Landscaping, Insurance, Library, Management, Pool, Road Maintenance, Sewer, Spa Hot Tub, Trash, Water

    Other

    Other facts
    • Listing terms: Cash,Conventional,FHA,VA Loan
    • Road surface type: Paved

    Price history

    DateEventPrice
    4/30/2025Sold$530,000-3.6%$265/sqft
    Source: RMLS (OR) #717111031 Report a problem
    3/14/2025Pending sale$549,900$275/sqft
    Source: RMLS (OR) #717111031 Report a problem
    1/3/2025Listed for sale$549,900+50.7%$275/sqft
    Source: RMLS (OR) #717111031 Report a problem
    6/13/2024Sold$365,000+4.3%$182/sqft
    Source: RMLS (OR) #24524723 Report a problem
    5/20/2024Pending sale$350,000$175/sqft
    Source: RMLS (OR) #24524723 Report a problem
    5/13/2024Listed for sale$350,000$175/sqft
    Source: RMLS (OR) #24524723 Report a problem

    Public tax history

    Tax history is unavailable.

    Neighborhood: Sellwood-Moreland

    Nearby schools

    GreatSchools rating
    Schools provided by the listing agent
    • Elementary: Duniway
    • Middle: Sellwood
    • High: Cleveland

    Source: RMLS (OR). This data may not be complete. We recommend contacting the local school district to confirm school assignments for this home.

    Get a cash offer in 3 minutes
    Find out how much your home could sell for in as little as 3 minutes with a no-obligation cash offer.
    Estimated market value
    $530,700
    Get a cash offer in 3 minutes
    Find out how much your home could sell for in as little as 3 minutes with a no-obligation cash offer.
    Estimated market value
    $530,700