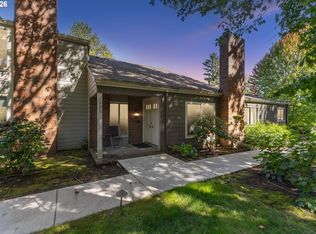
The most stylish condo with minimal HOA fees and plenty of amenities in Lake Oswego. This 2285 sf residence has been meticulously cared for and finished with very purposeful choices. This home has everything from beautiful slate tile to granite and concrete counters, new carpet, solid hardwood floors, and a recently added gas fireplace with a gorgeous surround. The home is further enhanced by private patios with TREX type decking. It also has a single car tuck-under garage, a new electrical panel, and a 220v connection to accomodate EVs. There are 2 HOAs, one for the property, the other for recreation. Mountain Park HOA amenities($81.66/MO): athletic court, tennis, pool with slide, weight room, party room, sauna, steam room and more.
Active
$469,900
4330 Botticelli St, Lake Oswego, OR 97035
2beds
2,285sqft
Residential, Condominium
Built in 1977
-- sqft lot
$-- Zestimate®
$206/sqft
$492/mo HOA
What's special
Single car tuck-under garageBeautiful slate tileSolid hardwood floorsNew carpet
- 38 days
- 368
- 15
Zillow last checked:
Listing updated:
Listed by:
Lorrie Willner randy@willnerpropertiesnw.com,
Willner Properties LLC,
Randy Willner 503-307-7338,
Willner Properties LLC
Source: RMLS (OR),MLS#: 151358643
Facts & features
Interior
Bedrooms & bathrooms
- Bedrooms: 2
- Bathrooms: 4
- Full bathrooms: 2
- Partial bathrooms: 2
- Main level bathrooms: 1
Rooms
- Room types: Bedroom 2, Dining Room, Family Room, Kitchen, Living Room, Primary Bedroom
Primary bedroom
- Features: Bathroom, Patio, Double Closet, Wallto Wall Carpet
- Level: Upper
Bedroom 2
- Features: Bathroom, Double Closet, Wallto Wall Carpet
- Level: Upper
Dining room
- Features: Hardwood Floors, Wet Bar
- Level: Main
Family room
- Features: Bathroom, Wallto Wall Carpet
- Level: Lower
Kitchen
- Features: Hardwood Floors, Granite
- Level: Main
Living room
- Features: Deck, Fireplace, Hardwood Floors, Patio
- Level: Main
Heating
- Forced Air, Heat Pump, Fireplace(s)
Cooling
- Central Air, Heat Pump
Appliances
- Included: Dishwasher, Disposal, Free-Standing Range, Microwave, Stainless Steel Appliance(s), Wine Cooler, Electric Water Heater
- Laundry: Hookup Available, Laundry Room
Features
- Central Vacuum, Granite, High Ceilings, Bathroom, Double Closet, Wet Bar
- Flooring: Hardwood, Slate, Tile, Wall to Wall Carpet
- Windows: Vinyl Frames
- Basement: Partial
- Number of fireplaces: 1
- Fireplace features: Gas
Interior area
- Total structure area: 2,285
- Total interior livable area: 2,285 sqft
Video & virtual tour
Property
Parking
- Total spaces: 1
- Parking features: Deeded, Driveway, Garage Door Opener, Condo Garage (Other), Attached, Tuck Under
- Attached garage spaces: 1
- Has uncovered spaces: Yes
Features
- Stories: 3
- Entry location: Ground Floor
- Patio & porch: Deck, Patio, Porch
- Spa features: Association
Lot
- Features: Commons, Gentle Sloping, Wooded
Details
- Parcel number: 00210970
Construction
Type & style
- Home type: Condo
- Architectural style: Contemporary,NW Contemporary
- Property subtype: Residential, Condominium
Materials
- Wood Siding
- Foundation: Concrete Perimeter, Slab
- Roof: Composition
Condition
- Resale
- New construction: No
- Year built: 1977
Utilities & green energy
- Gas: Gas
- Sewer: Public Sewer
- Water: Public
Community & HOA
Community
- Security: Unknown
- Subdivision: Twenty-Two Botticelli
HOA
- Has HOA: Yes
- Amenities included: All Landscaping, Athletic Court, Commons, Exterior Maintenance, Front Yard Landscaping, Lap Pool, Management, Party Room, Pool, Sauna, Spa Hot Tub, Tennis Court, Weight Room
- HOA fee: $410 monthly
- Second HOA fee: $82 monthly
Location
- Region: Lake Oswego
Financial & listing details
- Price per square foot: $206/sqft
- Tax assessed value: $474,760
- Annual tax amount: $5,076
- Date on market: 9/14/2026
- Listing terms: Cash,Conventional
- Road surface type: Paved
Estimated market value
Not available
Estimated sales range
Not available
Not available
Price history
| Date | Event | Price |
|---|---|---|
| 9/14/2026 | Listed for sale | $469,900+98.8%$206/sqft |
Source:  RMLS (OR) #151358643 Report a problem RMLS (OR) #151358643 Report a problem | ||
| 7/30/2010 | Sold | $236,375-10.8%$103/sqft |
Source: Public Record Report a problem | ||
| 7/17/2006 | Sold | $265,000+43.2%$116/sqft |
Source: Public Record Report a problem | ||
| 6/28/2004 | Sold | $185,000$81/sqft |
Source: Public Record Report a problem | ||
Public tax history
| Year | Property taxes | Tax assessment |
|---|---|---|
| 2025 | $5,076 +2.7% | $264,326 +3% |
| 2024 | $4,941 +3% | $256,628 +3% |
| 2023 | $4,796 +3.1% | $249,154 +3% |
| 2022 | $4,653 +8.3% | $241,898 +3% |
| 2021 | $4,298 +2.6% | $234,853 +3% |
| 2020 | $4,190 +2.5% | $228,013 +3% |
| 2019 | $4,087 +5.2% | $221,372 +3% |
| 2018 | $3,887 | $214,924 +3% |
| 2017 | $3,887 +13.8% | $208,664 +3% |
| 2016 | $3,414 | $202,586 +3% |
| 2015 | $3,414 +3.7% | $196,685 +3% |
| 2014 | $3,293 +19.5% | $190,956 +10.8% |
| 2013 | $2,755 -0.3% | $172,370 -0.3% |
| 2012 | $2,763 -6.7% | $172,830 -6.8% |
| 2011 | $2,960 -5.3% | $185,394 +3% |
| 2010 | $3,124 +0.9% | $179,994 +3% |
| 2009 | $3,096 +6.7% | $174,751 +3% |
| 2008 | $2,902 +4.6% | $169,661 +3% |
| 2007 | $2,774 +4.3% | $164,719 +3% |
| 2006 | $2,659 +0.3% | $159,921 +3% |
| 2005 | $2,651 +4.1% | $155,263 +3% |
| 2004 | $2,548 +4.9% | $150,741 +3% |
| 2003 | $2,430 +4.4% | $146,350 +3% |
| 2002 | $2,327 +1.9% | $142,087 +3% |
| 2001 | $2,284 +10.5% | $137,949 +3% |
| 2000 | $2,068 | $133,931 |
Find assessor info on the county website
Monthly payment
Est. payment
Payment breakdown
Explore the cost of this home by adjusting the details. Changes won't be saved.Climate risks
Neighborhood: Mountain Park
Nearby schools
Schools provided by the listing agent
- Elementary: Lake Grove
- Middle: Lake Oswego
- High: Lake Oswego
Source: RMLS (OR). This data may not be complete. We recommend contacting the local school district to confirm school assignments for this home.

Similar homes
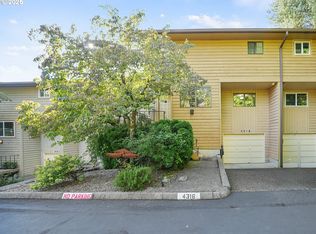
- $669,0003 bd3 ba2.4k sqft67 Condolea Ter, Lake Oswego, OR 97035Active
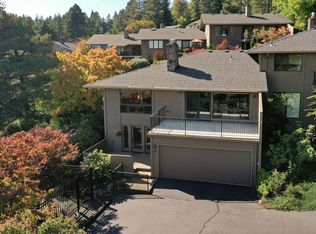
 MLS ID #301150198, Christy MacColl, Windermere Realty Trust. RMLS (OR)
 - $289,0003 bd3 ba1.3k sqft4 Touchstone Ter Unit 62, Lake Oswego, OR 97035Active
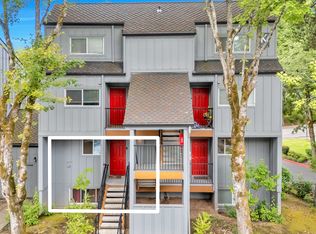 MLS ID #744659157, Leona Mullen, Matin Real Estate. RMLS (OR)
 - $499,0002 bd3 ba1.7k sqft637 SE Linn St APT E, Portland, OR 97202Active
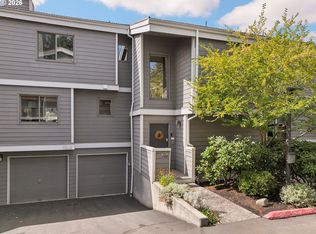 MLS ID #168503294, Connie Vera, eXp Realty, LLC. RMLS (OR)
 - $415,0003 bd2 ba1.3k sqft1325 Bonniebrae Dr, Lake Oswego, OR 97034Active
 MLS ID #559780986, Gene Moreland, The Agency Portland. RMLS (OR)
 - $390,0002 bd2 ba1.4k sqft600 SE Marion St Unit 109, Portland, OR 97202ActiveMLS ID #505969325, Madeleine Rose, Premiere Property Group, LLC. RMLS (OR)
- $625,0003 bd2 ba1.8k sqft200 Burnham Rd Unit 210, Lake Oswego, OR 97034ActiveMLS ID #120566986, Stephanie Lewis, The Agency Lake Oswego. RMLS (OR)
- $525,0003 bd2 ba1.7k sqft7427 SW Ruger Ln, Portland, OR 97223ActiveMLS ID #407843992, Megan Talalemotu, John L. Scott. RMLS (OR)
- $499,0003 bd3 ba1.5k sqft7625 Ridgewood Dr, Gladstone, OR 97027ActiveMLS ID #186087893, Ben Farley, Genesis Realty. RMLS (OR)
- $515,0003 bd2 ba1.6k sqft4406 SE View Acres Rd, Milwaukie, OR 97267ActiveMLS ID #690407626, William Grzebyk, Redfin. RMLS (OR)
- $565,0003 bd3 ba2k sqft9925 SW Quail Post Rd, Portland, OR 97219ActiveMLS ID #180260714, Dill Ward, eXp Realty, LLC. RMLS (OR)
- $399,9002 bd2 ba1.4k sqft13240 SW Raptor Pl, Tigard, OR 97223ActiveMLS ID #533009263, Sarah Malarkey, NextHome Realty Connection. RMLS (OR)
- $624,9503 bd2 ba2k sqft9885 SW Sattler St, Tigard, OR 97224ActiveMLS ID #213805888, Kimberly Bilben, RE/MAX Equity Group. RMLS (OR)
- $419,9002 bd3 ba1.5k sqft16515 SW Monaco Ln, King City, OR 97224ActiveMLS ID #614950128, John Golden, MORE Realty. RMLS (OR)
- $545,0003 bd2 ba1.4k sqft11945 SW 95th Ave, Tigard, OR 97223ActiveMLS ID #734544708, Piper Menke, Urban Nest Realty. RMLS (OR)
- $575,0004 bd3 ba1.9k sqft8005 SW Churchill Ct, Tigard, OR 97224ActiveMLS ID #552621361, Declan O'Connor, Cascade Hasson Sotheby's International Realty. RMLS (OR)
- $369,9003 bd2 ba1.8k sqft8265 SW Canyon Ln, Portland, OR 97225ActiveMLS ID #415512417, Mark Charlesworth, Keller Williams PDX Central. RMLS (OR)
- $648,0003 bd3 ba1.7k sqft16351 Pacific Hwy, Lake Oswego, OR 97034ActiveMLS ID #673122406, Dennis Laird, Windermere Realty Trust. RMLS (OR)
- $550,0003 bd2 ba1.4k sqft6134 SE Thiessen Rd, Milwaukie, OR 97267ActiveMLS ID #699327237, Jennifer Lillie, Premiere Property Group, LLC. RMLS (OR)
- $554,9993 bd2 ba1.3k sqft20350 SW 86th Ave, Tualatin, OR 97062ActiveMLS ID #542146049, Matt Crile, Windermere West LLC. RMLS (OR)
- $485,0003 bd3 ba1.7k sqft20813 SW Murphy Ln, Beaverton, OR 97078ActiveMLS ID #689807410, Lance Weinard, LUXE Forbes Global Properties. RMLS (OR)
