Set on a generous corner lot in a quiet Tigard enclave bordering the Durham/Tualatin communities, this light-filled home pairs a flexible floor plan with outdoor living & ideal amenities nearby. Vaulted ceilings, natural light, wood beams, and an open staircase lend character to the home. A formal dining room offers a dedicated place to gather, while the kitchen opens naturally to the family room, anchored by a gas fireplace. Two distinct living areas create a sense of separation, with space for entertaining or relaxing. Four bedrooms & 2.5 baths provide flexibility for every buyer. Multiple rooms suited for dedicated offices, the layout works well for remote working, while remaining adaptable for guests, hobbies, or addt'l bedrooms. Spacious primary suite features vaulted ceilings, a ceiling fan, a walk-in closet, blackout shades, and an ensuite bath with dual sinks & skylight. Abundant storage, large closets, and an attached 2-car garage add to the home's functionality. Outdoors, the living space extends across the upgraded deck overlooking a private, mature landscape. Retractable awnings create covered areas for year-round enjoyment, while established gardens bring color to the front & side yards. Optional care for the front-side blooms is available for added convenience & ease of maintenance. The backyard provides addt'l lawn space & sheds for garden & outdoor storage. For pet owners, an automatic dog door provides direct access to the covered deck & a designated all-season potty area, a thoughtful detail for Oregon's wetter months. Recent improvements include a new refrigerator, dishwasher, and deck in 2025, a water heater in 2023, and a Tuff Shed added in 2021. Seller is willing to work with buyers toward roof replacement. Just blocks from Durham Elementary, Tigard High, and Cook Park, the home is mins from Bridgeport Village, Whole Foods, Trader Joe's, and the trails & recreation surrounding the Tualatin River, with convenient access to I-5 and Hwy 217.
Active
Price cut: $24.9K (9/26)
$575,000
8005 SW Churchill Ct, Tigard, OR 97224
4beds
1,927sqft
Residential, Single Family Residence
Built in 1986
6,098 Square Feet Lot
$-- Zestimate®
$298/sqft
$-- HOA
What's special
Gas fireplaceFlexible floor planWalk-in closetAbundant storageFormal dining roomLight-filled homeVaulted ceilings
- 31 days
- 1,139
- 112
Zillow last checked:
Listing updated:
Listed by:
Declan O'Connor 503-422-1013,
Cascade Hasson Sotheby's International Realty
Source: RMLS (OR),MLS#: 552621361
Facts & features
Interior
Bedrooms & bathrooms
- Bedrooms: 4
- Bathrooms: 3
- Full bathrooms: 2
- Partial bathrooms: 1
- Main level bathrooms: 1
Rooms
- Room types: Bedroom 4, Laundry, Bedroom 2, Bedroom 3, Dining Room, Family Room, Kitchen, Living Room, Primary Bedroom
Primary bedroom
- Features: Bathroom, Ceiling Fan, Skylight, Double Closet, Double Sinks, Suite, Vaulted Ceiling, Walkin Closet, Wallto Wall Carpet
- Level: Upper
- Area: 208
- Dimensions: 16 x 13
Bedroom 2
- Features: Ceiling Fan, Closet, Wallto Wall Carpet
- Level: Upper
- Area: 100
- Dimensions: 10 x 10
Bedroom 3
- Features: Ceiling Fan, Closet, Wallto Wall Carpet
- Level: Upper
- Area: 130
- Dimensions: 13 x 10
Bedroom 4
- Features: Closet, Wallto Wall Carpet
- Level: Upper
- Area: 100
- Dimensions: 10 x 10
Dining room
- Features: Great Room, Wallto Wall Carpet
- Level: Main
- Area: 120
- Dimensions: 12 x 10
Family room
- Features: Ceiling Fan, Fireplace, Great Room, Hardwood Floors
- Level: Main
- Area: 165
- Dimensions: 15 x 11
Kitchen
- Features: Builtin Range, Dishwasher, Disposal, Down Draft, Gas Appliances, Great Room, Hardwood Floors, Island, Free Standing Refrigerator
- Level: Main
- Area: 117
- Width: 9
Living room
- Features: Bay Window, Beamed Ceilings, Vaulted Ceiling, Wallto Wall Carpet
- Level: Main
- Area: 432
- Dimensions: 18 x 24
Heating
- Forced Air, Fireplace(s)
Cooling
- Central Air
Appliances
- Included: Built-In Range, Dishwasher, Disposal, Down Draft, Free-Standing Refrigerator, Washer/Dryer, Gas Appliances, Gas Water Heater, Tank Water Heater
- Laundry: Laundry Room
Features
- Ceiling Fan(s), High Ceilings, Vaulted Ceiling(s), Closet, Great Room, Kitchen Island, Beamed Ceilings, Bathroom, Double Closet, Double Vanity, Suite, Walk-In Closet(s)
- Flooring: Hardwood, Wall to Wall Carpet
- Windows: Bay Window(s), Skylight(s)
- Number of fireplaces: 1
- Fireplace features: Gas
Interior area
- Total structure area: 1,927
- Total interior livable area: 1,927 sqft
Property
Parking
- Total spaces: 2
- Parking features: Driveway, On Street, Attached
- Attached garage spaces: 2
- Has uncovered spaces: Yes
Features
- Stories: 2
- Patio & porch: Deck, Patio
- Exterior features: Garden, Yard
- Fencing: Fenced
Lot
- Size: 6,098 Square Feet
- Features: Corner Lot, Level, SqFt 5000 to 6999
Details
- Additional structures: ToolShed
- Parcel number: R1378351
Construction
Type & style
- Home type: SingleFamily
- Architectural style: Traditional
- Property subtype: Residential, Single Family Residence
Materials
- Cedar
- Roof: Shake
Condition
- Resale
- New construction: No
- Year built: 1986
Utilities & green energy
- Gas: Gas
- Sewer: Public Sewer
- Water: Public
Community & HOA
HOA
- Has HOA: No
Location
- Region: Tigard
Financial & listing details
- Price per square foot: $298/sqft
- Tax assessed value: $552,420
- Annual tax amount: $5,981
- Date on market: 9/9/2026
- Listing terms: Cash,Conventional,FHA,VA Loan
Estimated market value
Not available
Estimated sales range
Not available
Not available
Price history
| Date | Event | Price |
|---|---|---|
| 9/26/2026 | Price change | $575,000-4.2%$298/sqft |
Source:  RMLS (OR) #552621361 Report a problem RMLS (OR) #552621361 Report a problem | ||
| 9/10/2026 | Listed for sale | $599,900+8.1%$311/sqft |
Source: RMLS (OR) #552621361 Report a problem | ||
| 7/2/2021 | Sold | $555,000+63.3%$288/sqft |
Source: RMLS (OR) #21097986 Report a problem | ||
| 5/15/2015 | Sold | $339,900$176/sqft |
Source: RMLS (OR) #15533127 Report a problem | ||
| 4/12/2015 | Pending sale | $339,900$176/sqft |
Source: Linda Zimmerman P.C.RealEstate #15533127 Report a problem | ||
| 4/10/2015 | Listed for sale | $339,900$176/sqft |
Source: Linda Zimmerman P.C.RealEstate #15533127 Report a problem | ||
Public tax history
| Year | Property taxes | Tax assessment |
|---|---|---|
| 2025 | $5,982 +9.6% | $320,010 +3% |
| 2024 | $5,456 +2.8% | $310,690 +3% |
| 2023 | $5,310 +3% | $301,650 +3% |
| 2022 | $5,157 +2.6% | $292,870 |
| 2021 | $5,028 +3.1% | -- |
| 2020 | $4,877 +4.5% | $276,060 +3% |
| 2019 | $4,665 +4.2% | $268,020 |
| 2018 | $4,476 | $268,020 +6.1% |
| 2017 | $4,476 +8.6% | $252,650 +3% |
| 2016 | $4,120 | $245,300 +3% |
| 2015 | $4,120 +4% | $238,160 +3% |
| 2014 | $3,960 +8% | $231,230 +3% |
| 2013 | $3,666 +4.3% | $224,500 +3% |
| 2012 | $3,514 +0.1% | $217,970 -20% |
| 2011 | $3,512 +4.2% | $272,580 -4.4% |
| 2010 | $3,370 +1.4% | $285,170 -5.2% |
| 2009 | $3,324 +4.5% | $300,850 -8.8% |
| 2008 | $3,182 +2.7% | $330,060 -1.2% |
| 2007 | $3,097 +7.7% | $334,050 +11.6% |
| 2006 | $2,876 -0.7% | $299,230 +24.8% |
| 2005 | $2,897 +3.2% | $239,800 +7.6% |
| 2004 | $2,807 +3% | $222,890 +5.5% |
| 2003 | $2,726 +3.5% | $211,330 +8.5% |
| 2002 | $2,634 +8.6% | $194,800 +0% |
| 2001 | $2,425 +6.2% | $194,720 +0.6% |
| 2000 | $2,283 | $193,500 |
Find assessor info on the county website
Monthly payment
Est. payment
Payment breakdown
Explore the cost of this home by adjusting the details. Changes won't be saved.Climate risks
Neighborhood: Durham Road
Nearby schools
Schools provided by the listing agent
- Elementary: Durham
- Middle: Twality
- High: Tigard
Source: RMLS (OR). This data may not be complete. We recommend contacting the local school district to confirm school assignments for this home.
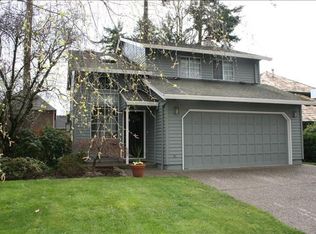
Similar homes
- $519,0002 bd2 ba1.2k sqft10160 SW Century Oak Dr, Tigard, OR 97224Active
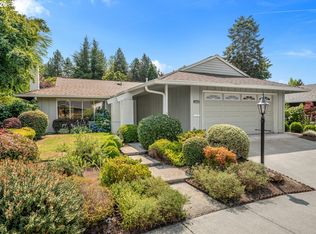
 MLS ID #239431611, Ken Miller, Ken Miller & Associates. RMLS (OR)
 - $589,9003 bd2 ba1.3k sqft11366 SW Ironwood Loop, Tigard, OR 97223Active
 MLS ID #264850807, Jimmy McDowell, Premiere Property Group, LLC. RMLS (OR)
 - $565,0003 bd2 ba1.3k sqft20350 SW 86th Ave, Tualatin, OR 97062Active
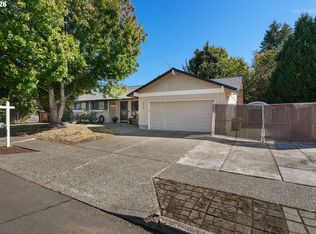 MLS ID #542146049, Matt Crile, Windermere West LLC. RMLS (OR)
 - $639,9004 bd3 ba2.4k sqft12701 SW Sorrel Dock Ct, Tigard, OR 97223Active
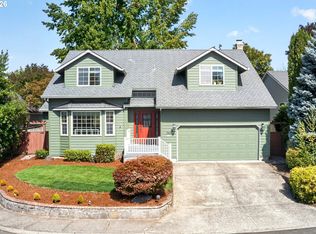 MLS ID #221264234, Narin Lay, Opt. RMLS (OR)
 - $599,9953 bd3 ba2.3k sqft20649 SW Siletz Ct, Tualatin, OR 97062ActiveMLS ID #425561005, Sean Gillespie, Knipe Realty ERA Powered. RMLS (OR)
- $635,0004 bd3 ba1.9k sqft9260 SW Skokomish Ln, Tualatin, OR 97062ActiveMLS ID #654477862, Drew Walters, Harcourts Real Estate Network Group. RMLS (OR)
- $569,9003 bd3 ba1.8k sqft16677 SE Kingsridge Ct, Milwaukie, OR 97267ActiveMLS ID #773919961, Denise Spanke, Premiere Property Group, LLC. RMLS (OR)
- $616,9004 bd3 ba2.4k sqft7829 SW 174th Pl, Beaverton, OR 97007ActiveMLS ID #103800221, Gary Potts, John L. Scott. RMLS (OR)
- $599,9004 bd3 ba2.1k sqft16947 SE Blanton St, Milwaukie, OR 97267ActiveMLS ID #547154895, Alan Baylis, RE/MAX Advantage Group. RMLS (OR)
- $499,0004 bd4 ba2.2k sqft11338 SW Capitol Hwy, Portland, OR 97219ActiveMLS ID #210829070, Matt Henderson, John L. Scott. RMLS (OR)
- $579,9004 bd3 ba2.6k sqft6642 Oakridge Dr, Gladstone, OR 97027ActiveMLS ID #291335653, Brandon Buchanan, Real Broker. RMLS (OR)
- $599,9003 bd3 ba1.9k sqft18608 SE River Rd, Portland, OR 97267ActiveMLS ID #754980225, Marianne Groom, PNW Realty Associates LLC. RMLS (OR)
- $534,9004 bd2 ba1.8k sqft4598 SE Whipple Ave, Milwaukie, OR 97267ActiveMLS ID #566224482, Richard Compton, Premiere Property Group, LLC. RMLS (OR)
- $595,0004 bd3 ba2.2k sqft19505 Hidden Springs Rd, West Linn, OR 97068ActiveMLS ID #404778029, Terri Schneider, Keller Williams Realty Portland Premiere. RMLS (OR)
- $519,9993 bd2 ba1.4k sqft7340 SW Mallard Ct, Portland, OR 97223ActiveMLS ID #220540109, Travis Dunn, Move Real Estate Inc. RMLS (OR)
- $540,0003 bd3 ba1.7k sqft7875 SW 184th Ave, Beaverton, OR 97007ActiveMLS ID #546535584, Jan Dempsey, Windermere Heritage. RMLS (OR)
- $749,0004 bd3 ba2.2k sqft6013 SW Orchid Dr, Portland, OR 97219ActiveMLS ID #412457103, Blake Joerger, Coldwell Banker Bain. RMLS (OR)
- $724,0003 bd3 ba1.8k sqft16111 Lindsay Ct, Lake Oswego, OR 97035ActiveMLS ID #216423748, Marc Zemp, Real Broker. RMLS (OR)
- $649,9004 bd2 ba2.1k sqft6005 SW 152nd Ave, Beaverton, OR 97007ActiveMLS ID #303710967, Debbie Stoppa, MORE Realty. RMLS (OR)
- $649,0003 bd2 ba1.7k sqft10580 SW 135th Ave, Beaverton, OR 97008ActiveMLS ID #458426876, Jeff Williams, Berkshire Hathaway HomeServices NW Real Estate. RMLS (OR)
