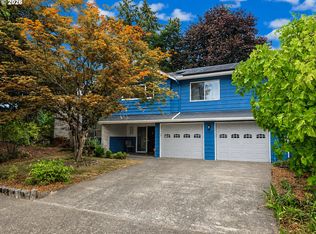
Great floor plan featuring 4 spacious bedrooms and plenty of natural light! Step inside from the covered front porch to a welcoming formal living and dining area. A skylight above the staircase fills the home with natural light and creates a bright, open feel.The spacious family room features a cozy gas fireplace, making it the perfect place to relax or entertain. Upstairs, the primary suite includes a walk-in closet and a relaxing jetted tub, while the additional three bedrooms are generously sized.Additional highlights include central air conditioning with an electronic air cleaner and a new roof installed in April 2025.Ideally located just steps from the neighborhood park and conveniently situated near SW 121st Avenue, with easy access to shopping, dining, schools, and major roads. A wonderful combination of comfort, space, and convenience!
Active
Price cut: $5K (9/21)
$649,900
12289 SW Hollow Ln, Tigard, OR 97223
4beds
2,866sqft
Residential, Single Family Residence
Built in 2001
5,662 Square Feet Lot
$-- Zestimate®
$227/sqft
$60/mo HOA
What's special
Cozy gas fireplaceSpacious family roomCovered porch
- 102 days
- 693
- 32
Zillow last checked:
Listing updated:
Listed by:
Steven Vo 503-544-2422,
Dalton Wade, Inc, A Corporation of Florida
Source: RMLS (OR),MLS#: 493461994
Facts & features
Interior
Bedrooms & bathrooms
- Bedrooms: 4
- Bathrooms: 3
- Full bathrooms: 2
- Partial bathrooms: 1
- Main level bathrooms: 1
Rooms
- Room types: Bedroom 4, Bedroom 2, Bedroom 3, Dining Room, Family Room, Kitchen, Living Room, Primary Bedroom
Primary bedroom
- Level: Upper
Bedroom 2
- Level: Upper
Bedroom 3
- Level: Upper
Bedroom 4
- Level: Upper
Dining room
- Level: Main
Family room
- Level: Main
Kitchen
- Level: Main
Living room
- Level: Main
Heating
- Forced Air
Cooling
- Central Air
Appliances
- Included: Dishwasher, Free-Standing Range, Free-Standing Refrigerator, Gas Water Heater
- Laundry: Laundry Room
Features
- Flooring: Hardwood, Tile
- Basement: Crawl Space
- Number of fireplaces: 1
- Fireplace features: Gas
Interior area
- Total structure area: 2,866
- Total interior livable area: 2,866 sqft
Property
Parking
- Total spaces: 2
- Parking features: Driveway, Attached
- Attached garage spaces: 2
- Has uncovered spaces: Yes
Features
- Levels: Two
- Stories: 2
- Patio & porch: Porch
- Exterior features: Yard
- Has spa: Yes
- Spa features: Bath
- Fencing: Fenced
Lot
- Size: 5,662 Square Feet
- Features: Corner Lot, Level, Sprinkler, SqFt 5000 to 6999
Details
- Parcel number: R2087327
Construction
Type & style
- Home type: SingleFamily
- Property subtype: Residential, Single Family Residence
Materials
- Vinyl Siding
- Roof: Composition
Condition
- Approximately
- New construction: No
- Year built: 2001
Utilities & green energy
- Gas: Gas
- Sewer: Public Sewer
- Water: Public
Community & HOA
HOA
- Has HOA: Yes
- HOA fee: $60 monthly
Location
- Region: Tigard
Financial & listing details
- Price per square foot: $227/sqft
- Tax assessed value: $671,100
- Annual tax amount: $7,197
- Date on market: 7/3/2026
- Listing terms: Cash,Conventional,FHA,VA Loan
Estimated market value
Not available
Estimated sales range
Not available
Not available
Price history
| Date | Event | Price |
|---|---|---|
| 9/21/2026 | Price change | $649,900-0.8%$227/sqft |
Source:  RMLS (OR) #493461994 Report a problem RMLS (OR) #493461994 Report a problem | ||
| 8/27/2026 | Price change | $654,900-0.8%$229/sqft |
Source: RMLS (OR) #493461994 Report a problem | ||
| 8/11/2026 | Price change | $659,900-1.5%$230/sqft |
Source: RMLS (OR) #493461994 Report a problem | ||
| 7/3/2026 | Listed for sale | $669,900+150.5%$234/sqft |
Source: RMLS (OR) #493461994 Report a problem | ||
| 6/15/2001 | Sold | $267,459$93/sqft |
Source: Public Record Report a problem | ||
Public tax history
| Year | Property taxes | Tax assessment |
|---|---|---|
| 2025 | $7,198 +9.6% | $385,040 +3% |
| 2024 | $6,565 +2.8% | $373,830 +3% |
| 2023 | $6,389 +3% | $362,950 +3% |
| 2022 | $6,205 +2.6% | $352,380 |
| 2021 | $6,049 +3.1% | -- |
| 2020 | $5,868 +4.5% | $332,160 +3% |
| 2019 | $5,614 +4.2% | $322,490 |
| 2018 | $5,386 | $322,490 +6.1% |
| 2017 | $5,386 +8.6% | $303,990 +3% |
| 2016 | $4,957 | $295,140 +3% |
| 2015 | $4,957 +4% | $286,550 +3% |
| 2014 | $4,765 +5.4% | $278,210 +3% |
| 2013 | $4,521 +5.6% | $270,110 +3% |
| 2012 | $4,283 +1.4% | $262,250 -22.7% |
| 2011 | $4,226 +4.2% | $339,230 -5.2% |
| 2010 | $4,055 +1.4% | $357,990 -4.7% |
| 2009 | $3,999 +4.5% | $375,830 -7.4% |
| 2008 | $3,828 +2.7% | $405,960 -3.5% |
| 2007 | $3,726 +7.7% | $420,850 +8.5% |
| 2006 | $3,460 -0.7% | $388,000 +24.4% |
| 2005 | $3,486 +3.2% | $311,790 +9.4% |
| 2004 | $3,377 +2.3% | $285,030 +5.7% |
| 2003 | $3,300 +1.5% | $269,640 +2.8% |
| 2002 | $3,251 +355.8% | $262,250 +303.5% |
| 2001 | $713 +4.4% | $65,000 +13% |
| 2000 | $683 | $57,500 |
Find assessor info on the county website
Monthly payment
Est. payment
Payment breakdown
Explore the cost of this home by adjusting the details. Changes won't be saved.Climate risks
Neighborhood: Derry Dell
Nearby schools
Schools provided by the listing agent
- Elementary: Cf Tigard
- Middle: Fowler
- High: Tigard
Source: RMLS (OR). This data may not be complete. We recommend contacting the local school district to confirm school assignments for this home.


Similar homes
- $679,9004 bd3 ba2.5k sqft13395 SW Fitzwilliam Dr, King City, OR 97224Active

 MLS ID #524045865, Benjamin Acosta, Rose City Realty. RMLS (OR)
 - $719,9006 bd4 ba2.2k sqft9295 SW Hill St, Tigard, OR 97223Active
 MLS ID #270374659, Mitchell Heiner, Works Real Estate. RMLS (OR)
 - $589,0004 bd3 ba2.6k sqft8768 SW Iroquois Dr, Tualatin, OR 97062Active
 MLS ID #227227906, Matt Ralphe, TreeHouse Realty. RMLS (OR)
 - $659,0005 bd3 ba2.7k sqft14275 SW 22nd St, Beaverton, OR 97008Active
 MLS ID #130635792, Abdullah Elmadhoun, Premiere Property Group, LLC. RMLS (OR)
 - $667,0004 bd3 ba2.2k sqft970 NW 176th Ave, Beaverton, OR 97006ActiveMLS ID #328908913, Lauren Sinha, The Agency Portland. RMLS (OR)
- $599,9004 bd3 ba2.3k sqft16450 SW Marcile Ln, Beaverton, OR 97007ActiveMLS ID #214857577, Adam Shepard, John L. Scott Portland Central. RMLS (OR)
- $679,9003 bd3 ba2.6k sqft184 SW 105th Ter, Beaverton, OR 97225ActiveMLS ID #526657303, Mei Chen, MORE Realty. RMLS (OR)
- $545,0004 bd3 ba1.8k sqft13605 SW King Lear Way, King City, OR 97224ActiveMLS ID #297409542, David Caldwell, Real Broker. RMLS (OR)
- $667,0005 bd3 ba2.6k sqft451 NW Yosemite Ter, Beaverton, OR 97006ActiveMLS ID #333225764, Sharon Parmenter, Opendoor Brokerage LLC. RMLS (OR)
- $620,0004 bd3 ba2.4k sqft14292 SE Meadows Ln, Clackamas, OR 97015ActiveMLS ID #439001657, Sharon Parmenter, Opendoor Brokerage LLC. RMLS (OR)
- $799,9004 bd2 ba1.9k sqft7265 SW 84th Ave, Portland, OR 97223ActiveMLS ID #668880948, Sarah Boylan, Premiere Property Group, LLC. RMLS (OR)
- $650,0004 bd3 ba2.5k sqft11531 Shelby Rose Dr, Oregon City, OR 97045ActiveMLS ID #552456164, Melissa Filter, Realty NW. RMLS (OR)
- $535,0002 bd2 ba1.5k sqft16628 SW Jordan Way, King City, OR 97224ActiveMLS ID #254067417, Conor Finlay, CORE, Realtors. RMLS (OR)
- $675,0005 bd3 ba3.2k sqft13049 SE Meadehill Ave, Happy Valley, OR 97086ActiveMLS ID #705905957, Sharon Parmenter, Opendoor Brokerage LLC. RMLS (OR)
- $699,9004 bd4 ba4k sqft3110 SE Concord Rd, Milwaukie, OR 97267For Sale
 MLS ID #841675, KIMBERLY & TODD GRAY, Homestar Brokers. WVMLS
 - $499,9003 bd3 ba2.2k sqft4230 SW Hewett Blvd, Portland, OR 97221ActiveMLS ID #628437116, Julie Baldino, Front Door Realty. RMLS (OR)
- $571,0004 bd4 ba2k sqft5810 NW Landing Dr, Portland, OR 97229ActiveMLS ID #763388680, Sharon Parmenter, Opendoor Brokerage LLC. RMLS (OR)
- $609,0004 bd3 ba2.3k sqft1267 NE Morning Sun Dr, Hillsboro, OR 97124ActiveMLS ID #131056148, Sharon Parmenter, Opendoor Brokerage LLC. RMLS (OR)
- $624,9004 bd3 ba2.5k sqft960 NE 108th Ave, Portland, OR 97220ActiveMLS ID #254851393, Steven Vo, Dalton Wade, Inc, A Corporation of Florida. RMLS (OR)
- $639,9005 bd3 ba2.4k sqft428 SE 30th Pl, Portland, OR 97214ActiveMLS ID #373416831, Mercedes Li, Mercedes Realty LLC. RMLS (OR)
