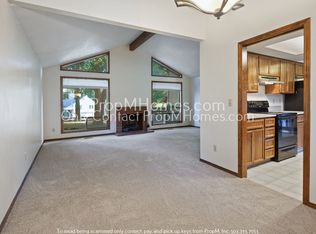
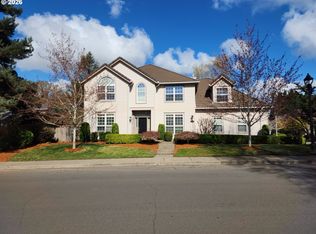
Move-in ready home in a desirable established Tualatin neighborhood with 4 bedrooms, 2.5 bathrooms, and a den. Features beamed vaulted ceilings throughout, functional floor plan, skylights, and 3 fireplaces. The kitchen includes matching appliances and durable countertops. Outside, the property features a large private backyard which can be enjoyed from the primary bedroom balcony. Located with convenient access to local parks, schools, and commuter routes. New roof in progress.
Bumpable buyer
Price cut: $5K (6/25)
$619,000
8768 SW Iroquois Dr, Tualatin, OR 97062
4beds
2,617sqft
:
Get pre-qualified$4,316/mo
Residential, Single Family Residence
Built in 1979
10,018 Square Feet Lot
$614,500 Zestimate®
$237/sqft
$-- HOA
What's special
Large private backyardFunctional floor planBeamed vaulted ceilings throughoutKitchen includes matching appliancesDurable countertops
- 35 days |
- 66 |
- 5 |
Likely to sell faster than
Zillow last checked:
Listing updated:
Listed by:
Matt Ralphe 775-722-0642,
TreeHouse Realty
Source: RMLS (OR),MLS#: 227227906
Facts & features
Interior
Bedrooms & bathrooms
- Bedrooms: 4
- Bathrooms: 3
- Full bathrooms: 2
- Partial bathrooms: 1
- Main level bathrooms: 1
Rooms
- Room types: Bedroom 4, Bedroom 2, Bedroom 3, Dining Room, Family Room, Kitchen, Living Room, Primary Bedroom
Primary bedroom
- Features: Balcony, Ceiling Fan, Deck, Fireplace
- Level: Upper
- Area: 247
- Dimensions: 19 x 13
Bedroom 2
- Features: Closet
- Level: Upper
- Area: 110
- Dimensions: 11 x 10
Bedroom 3
- Features: Closet
- Level: Upper
- Area: 110
- Dimensions: 11 x 10
Bedroom 4
- Level: Upper
Dining room
- Level: Lower
- Area: 117
- Dimensions: 13 x 9
Family room
- Features: Ceiling Fan, Fireplace, Sliding Doors
- Level: Lower
- Area: 351
- Dimensions: 27 x 13
Kitchen
- Features: Eat Bar, Pantry
- Level: Lower
- Area: 117
- Width: 9
Living room
- Features: Fireplace, Vaulted Ceiling
- Level: Lower
- Area: 221
- Dimensions: 17 x 13
Heating
- Forced Air, Fireplace(s)
Cooling
- Central Air
Appliances
- Included: Built In Oven, Cooktop, Dishwasher, Free-Standing Refrigerator, Washer/Dryer, Gas Water Heater
- Laundry: Laundry Room
Features
- Ceiling Fan(s), Vaulted Ceiling(s), Closet, Eat Bar, Pantry, Balcony
- Doors: Sliding Doors
- Windows: Aluminum Frames, Vinyl Frames
- Basement: None
- Number of fireplaces: 3
- Fireplace features: Wood Burning
Interior area
- Total structure area: 2,617
- Total interior livable area: 2,617 sqft
Property
Parking
- Total spaces: 2
- Parking features: Driveway, Garage Door Opener, Attached
- Attached garage spaces: 2
- Has uncovered spaces: Yes
Features
- Levels: Two
- Stories: 2
- Patio & porch: Deck, Patio, Porch
- Exterior features: Yard, Balcony
- Fencing: Fenced
- Has view: Yes
- View description: Trees/Woods
Lot
- Size: 10,018 Square Feet
- Dimensions: 10019
- Features: Level, Private, Sloped, Trees, Wooded, SqFt 10000 to 14999
Details
- Parcel number: R1120263
- Zoning: Res
Construction
Type & style
- Home type: SingleFamily
- Architectural style: Traditional
- Property subtype: Residential, Single Family Residence
Materials
- Wood Siding
- Foundation: Concrete Perimeter
- Roof: Composition
Condition
- Resale
- New construction: No
- Year built: 1979
Utilities & green energy
- Gas: Gas
- Sewer: Public Sewer
- Water: Public
- Utilities for property: Cable Connected
Community & HOA
Community
- Security: None
- Subdivision: Autumnwoods
HOA
- Has HOA: No
Location
- Region: Tualatin
Financial & listing details
- Price per square foot: $237/sqft
- Tax assessed value: $634,570
- Annual tax amount: $7,544
- Date on market: 6/9/2026
- Listing terms: Cash,Conventional,FHA,VA Loan
- Road surface type: Paved
Estimated market value
$614,500
$584,000 - $645,000
$3,766/mo
Price history
| Date | Event | Price |
|---|---|---|
| 6/25/2026 | Price change | $619,000-0.8%$237/sqft |
Source:  RMLS (OR) #227227906 Report a problem RMLS (OR) #227227906 Report a problem | ||
| 6/10/2026 | Listed for sale | $624,000+74.8%$238/sqft |
Source: RMLS (OR) #227227906 Report a problem | ||
| 4/15/2025 | Listing removed | $3,499$1/sqft |
Source: Zillow Rentals Report a problem | ||
| 2/25/2025 | Listed for rent | $3,499$1/sqft |
Source: Zillow Rentals Report a problem | ||
| 7/31/2015 | Sold | $357,000-2.2%$136/sqft |
Source: RMLS (OR) #15164422 Report a problem | ||
| 7/30/2015 | Pending sale | $365,000$139/sqft |
Source: RE/MAX EQUITY GROUP-GRESHAM OFFICE #15164422 Report a problem | ||
| 7/26/2015 | Price change | $365,000-3.9%$139/sqft |
Source: RE/MAX EQUITY GROUP-GRESHAM OFFICE #15164422 Report a problem | ||
| 7/25/2015 | Listed for sale | $379,900$145/sqft |
Source: RE/MAX EQUITY GROUP-GRESHAM OFFICE #15164422 Report a problem | ||
| 7/11/2015 | Pending sale | $379,900$145/sqft |
Source: RE/MAX EQUITY GROUP-GRESHAM OFFICE #15164422 Report a problem | ||
| 6/26/2015 | Listed for sale | $379,900+34.2%$145/sqft |
Source: RE/MAX EQUITY GROUP-GRESHAM OFFICE #15164422 Report a problem | ||
| 7/5/2013 | Sold | $283,000-5.6%$108/sqft |
Source: RMLS (OR) #13089374 Report a problem | ||
| 4/27/2013 | Listed for sale | $299,900+20%$115/sqft |
Source: Keller Williams Realty Portland Premeire #13089374 Report a problem | ||
| 9/30/2002 | Sold | $250,000$96/sqft |
Source: Public Record Report a problem | ||
Public tax history
| Year | Property taxes | Tax assessment |
|---|---|---|
| 2025 | $7,544 +10.1% | $403,020 +3% |
| 2024 | $6,855 +2.7% | $391,290 +3% |
| 2023 | $6,676 +4.5% | $379,900 +3% |
| 2022 | $6,387 +2.5% | $368,840 |
| 2021 | $6,231 +3.1% | -- |
| 2020 | $6,046 +2.8% | $347,670 +3% |
| 2019 | $5,884 +4.2% | $337,550 |
| 2018 | $5,645 | $337,550 +6.1% |
| 2017 | $5,645 +14.1% | $318,180 +3% |
| 2016 | $4,948 | $308,920 +3% |
| 2015 | $4,948 +6.6% | $299,930 +3% |
| 2014 | $4,641 +8.5% | $291,200 +3% |
| 2013 | $4,279 +4.7% | $282,720 +3% |
| 2012 | $4,087 +0.2% | $274,490 -7% |
| 2011 | $4,079 -0.1% | $295,090 -4.7% |
| 2010 | $4,081 -1.1% | $309,780 -4.2% |
| 2009 | $4,126 +4.4% | $323,290 -6.7% |
| 2008 | $3,951 +2.2% | $346,630 -4.8% |
| 2007 | $3,866 +8.5% | $364,270 +7.9% |
| 2006 | $3,563 -1% | $337,510 +25.2% |
| 2005 | $3,601 +3.9% | $269,630 +9.7% |
| 2004 | $3,465 +2.1% | $245,890 +4.6% |
| 2003 | $3,393 +4.2% | $235,160 +3.9% |
| 2002 | $3,257 +10% | $226,270 +2.9% |
| 2001 | $2,962 +6.3% | $219,950 +2.5% |
| 2000 | $2,787 | $214,620 |
Find assessor info on the county website
Monthly payment
Est. payment
Payment breakdown
Explore the cost of this home by adjusting the details. Changes won't be saved.Climate risks
Neighborhood: 97062
Nearby schools
GreatSchools rating
- 7/10Edward Byrom Elementary SchoolGrades: PK-5Distance: 0.4 mi
- 3/10Hazelbrook Middle SchoolGrades: 6-8Distance: 2.2 mi
- 4/10Tualatin High SchoolGrades: 9-12Distance: 0.6 mi
Schools provided by the listing agent
- Elementary: Byrom
- Middle: Hazelbrook
- High: Tualatin
Source: RMLS (OR). This data may not be complete. We recommend contacting the local school district to confirm school assignments for this home.
- $601,3004 bd3 ba2k sqft8742 SW Iroquois Dr, Tualatin, OR 97062Off Market
- $591,6003 bd2 ba1.9k sqft8794 SW Iroquois Dr, Tualatin, OR 97062Off Market
- $615,9004 bd2 ba1.8k sqft8720 SW Iroquois Dr, Tualatin, OR 97062Off Market
- $569,0004 bd3 ba2k sqft8751 SW Pamlico Ct, Tualatin, OR 97062Off Market
- $699,9004 bd3 ba2.2k sqft8793 SW Iroquois Dr, Tualatin, OR 97062Sold
- $580,0003 bd3 ba1.9k sqft21238 SW 90th Ave, Tualatin, OR 97062Sold
- $519,0003 bd2 ba1.5k sqft21216 SW 90th Ave, Tualatin, OR 97062Off Market
- $670,3004 bd3 ba1.9k sqft8777 SW Pamlico Ct, Tualatin, OR 97062Off Market
A local agent can set up tours, give advice and negotiate with sellers.
Similar homes
- $614,9005 bd3 ba2.2k sqft8655 SW Comanche Way, Tualatin, OR 97062Active
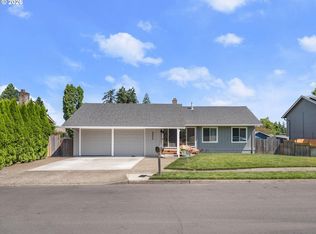
 MLS ID #738254588, Vicki Gile, Premiere Property Group, LLC. RMLS (OR)
 - $599,9005 bd3 ba2k sqft19778 SW 68th Ave, Tualatin, OR 97062Active
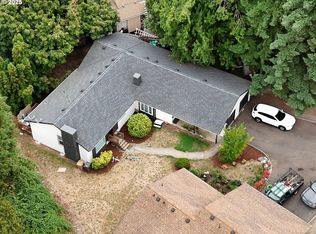 MLS ID #691452104, Kristin Sholes, MORE Realty. RMLS (OR)
 - $619,9003 bd2 ba1.6k sqft12960 SW Tapadera St, Beaverton, OR 97008Active
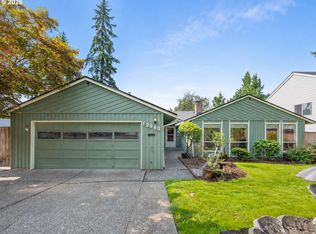 MLS ID #741009303, Jim Collison, RE/MAX Equity Group. RMLS (OR)
 - $635,0004 bd3 ba2.8k sqft28501 SW Meadows Loop, Wilsonville, OR 97070Active
 MLS ID #123732982, Donna Austin, eXp Realty, LLC. RMLS (OR)
 - $669,9004 bd3 ba2.8k sqft12289 SW Hollow Ln, Tigard, OR 97223ActiveMLS ID #493461994, Steven Vo, Dalton Wade, Inc, A Corporation of Florida. RMLS (OR)
- $721,5004 bd3 ba2.2k sqft2935 Ascot Cir, West Linn, OR 97068ActiveMLS ID #785507720, Matt Ralphe, TreeHouse Realty. RMLS (OR)
- $609,0004 bd4 ba2k sqft14490 SW 80th Pl, Tigard, OR 97224For Sale By Owner
- $674,9994 bd3 ba2.1k sqft2792 Lancaster St, West Linn, OR 97068ActiveMLS ID #684001717, Kris Kachirisky, Cascade Hasson Sotheby's International Realty. RMLS (OR)
- $599,0003 bd2 ba1.7k sqft4246 Spring Rock Cir, West Linn, OR 97068ActiveMLS ID #408131442, Sharon Parmenter, Opendoor Brokerage LLC. RMLS (OR)
- $582,0004 bd2 ba3k sqft356 NE 10th Ave, Canby, OR 97013For Sale
 MLS ID #843044, MORGAN VANDERWALL, Legacy Real Estate. WVMLS
 - $585,0003 bd2 ba1.5k sqft10210 SW Crestwood Ct, Beaverton, OR 97008ActiveMLS ID #183062851, Steve Nassar, Premiere Property Group, LLC. RMLS (OR)
- $590,0003 bd2 ba2.1k sqft3840 SW Patton Rd, Portland, OR 97221ActiveMLS ID #646825280, Richard Glass, Windermere Realty Trust. RMLS (OR)
- $649,9003 bd2 ba1.6k sqft14838 SE Karen Ct, Damascus, OR 97089ActiveMLS ID #525827956, Stephanie Peck, eXp Realty, LLC. RMLS (OR)
- $650,0004 bd3 ba3.4k sqft14441 NE Morris Ct, Portland, OR 97230ActiveMLS ID #285196674, Karen Wu, Habitat Resource Properties. RMLS (OR)
- $679,0004 bd2 ba2.1k sqft433 Ash St, Dayton, OR 97114For SaleMLS ID #844204, BECKY MATHER, Exp Realty, Llc. WVMLS
- $625,0005 bd3 ba2.4k sqft13416 Eastborne Dr, Oregon City, OR 97045ActiveMLS ID #521804244, Bryce Rosenbaum, Harcourts Real Estate Network Group. RMLS (OR)
- $511,0003 bd2 ba1.3k sqft12685 SW Percheron Ln, Beaverton, OR 97008ActiveMLS ID #705780976, Sharon Parmenter, Opendoor Brokerage LLC. RMLS (OR)
- $745,0003 bd3 ba2.4k sqft2592 Hillcrest Ct, West Linn, OR 97068ActiveMLS ID #531772882, Matthew Moore, Elkhorn Real Estate. RMLS (OR)
- $609,9003 bd2 ba1.5k sqft7415 SW 162nd Pl, Beaverton, OR 97007ActiveMLS ID #351622832, Matthew McCarthy, Oregon First. RMLS (OR)
- $540,0004 bd3 ba2k sqft151 NE Shannon St, Hillsboro, OR 97124ActiveMLS ID #207942053, Nick Shivers, eXp Realty, LLC. RMLS (OR)
