Completely remodeled and perfect for multigenerational living! This spacious home features full living spaces on both levels, including separate kitchens, living rooms, dining areas, and bedroom layouts. Upstairs offers 3 bedrooms and 2 bathrooms, while downstairs includes 2 bedrooms and 1 bathroom. Recent updates include fresh interior paint, new trim, cabinets, countertops, updated bathrooms, and LVP flooring throughout. Move-in ready with flexible living options in a great Oregon City location. Large fully fenced backyard. 2 cars plus RV parking available in the driveway. Quiet street, close to schools, shopping, and restaurants. One of the sellers is a licensed Realtor in OR.
Active
Price cut: $25K (7/8)
$625,000
13416 Eastborne Dr, Oregon City, OR 97045
5beds
2,408sqft
:
Get pre-qualified$4,338/mo
Residential, Single Family Residence
Built in 1974
6,969 Square Feet Lot
$-- Zestimate®
$260/sqft
$-- HOA
What's special
Large fully fenced backyardFresh interior paintUpdated bathroomsSpacious homeSeparate kitchensLvp flooring throughoutNew trim
- 73 days |
- 520 |
- 53 |
Zillow last checked:
Listing updated:
Listed by:
Bryce Rosenbaum 503-367-8266,
Harcourts Real Estate Network Group
Source: RMLS (OR),MLS#: 521804244
Facts & features
Interior
Bedrooms & bathrooms
- Bedrooms: 5
- Bathrooms: 3
- Full bathrooms: 3
- Main level bathrooms: 2
Rooms
- Room types: Bedroom 4, Bedroom 5, 2nd Kitchen, Bedroom 2, Bedroom 3, Dining Room, Family Room, Kitchen, Living Room, Primary Bedroom
Primary bedroom
- Features: Bathroom, Wallto Wall Carpet
- Level: Main
Bedroom 2
- Features: Wallto Wall Carpet
- Level: Main
Bedroom 3
- Features: Wallto Wall Carpet
- Level: Main
Bedroom 4
- Features: Wallto Wall Carpet
- Level: Lower
Bedroom 5
- Features: Wallto Wall Carpet
- Level: Lower
Dining room
- Features: Deck, Sliding Doors, Laminate Flooring
- Level: Main
Family room
- Features: Builtin Features, Fireplace, Laminate Flooring
- Level: Lower
Kitchen
- Features: Eating Area, Laminate Flooring
- Level: Main
Living room
- Features: Fireplace, Laminate Flooring
- Level: Main
Heating
- Forced Air 90, Fireplace(s)
Appliances
- Included: Built-In Range, Dishwasher, Free-Standing Range, Microwave, Free-Standing Refrigerator, Electric Water Heater
- Laundry: Laundry Room
Features
- Built-in Features, Eat-in Kitchen, Bathroom
- Flooring: Laminate, Wall to Wall Carpet
- Doors: Sliding Doors
- Windows: Aluminum Frames, Double Pane Windows, Vinyl Frames
- Basement: Finished,Full
- Number of fireplaces: 2
- Fireplace features: Wood Burning
Interior area
- Total structure area: 2,408
- Total interior livable area: 2,408 sqft
Property
Parking
- Parking features: Driveway, RV Access/Parking, Converted Garage
- Has uncovered spaces: Yes
Features
- Levels: Two,Multi/Split
- Stories: 2
- Patio & porch: Deck
- Exterior features: Yard
- Fencing: Fenced
Lot
- Size: 6,969 Square Feet
- Features: Gentle Sloping, Level, Trees, SqFt 7000 to 9999
Details
- Additional structures: ToolShed
- Parcel number: 00864791
Construction
Type & style
- Home type: SingleFamily
- Property subtype: Residential, Single Family Residence
Materials
- Lap Siding
- Roof: Composition
Condition
- Approximately
- New construction: No
- Year built: 1974
Utilities & green energy
- Gas: Gas
- Sewer: Public Sewer
- Water: Public
Community & HOA
HOA
- Has HOA: No
Location
- Region: Oregon City
Financial & listing details
- Price per square foot: $260/sqft
- Tax assessed value: $558,221
- Annual tax amount: $5,332
- Date on market: 5/28/2026
- Listing terms: Cash,Conventional,FHA,VA Loan
- Road surface type: Paved
Estimated market value
Not available
Estimated sales range
Not available
Not available
Price history
| Date | Event | Price |
|---|---|---|
| 7/8/2026 | Price change | $625,000-3.8%$260/sqft |
Source:  RMLS (OR) #521804244 Report a problem RMLS (OR) #521804244 Report a problem | ||
| 5/29/2026 | Listed for sale | $650,000+63.4%$270/sqft |
Source: RMLS (OR) #521804244 Report a problem | ||
| 2/4/2022 | Listing removed | -- |
Source: Zillow Rental Manager Report a problem | ||
| 1/28/2022 | Listed for rent | $1,500+15.4%$1/sqft |
Source: Zillow Rental Manager Report a problem | ||
| 1/7/2021 | Listing removed | -- |
Source: Zillow Rental Manager Report a problem | ||
| 12/21/2020 | Price change | $1,300-27.8%$1/sqft |
Source: Owner Report a problem | ||
| 11/22/2020 | Listed for rent | $1,800$1/sqft |
Source: Owner Report a problem | ||
| 10/21/2020 | Sold | $397,800-0.5%$165/sqft |
Source: RMLS (OR) #20674457 Report a problem | ||
| 9/1/2020 | Pending sale | $399,947$166/sqft |
Source: Better Homes & Gardens Realty #20674457 Report a problem | ||
| 8/28/2020 | Listed for sale | $399,947+9.6%$166/sqft |
Source: Better Homes & Gardens Realty #20674457 Report a problem | ||
| 7/20/2018 | Sold | $365,000$152/sqft |
Source: RMLS (OR) #18183445 Report a problem | ||
| 6/6/2018 | Pending sale | $365,000$152/sqft |
Source: RE/MAX Equity Group #18183445 Report a problem | ||
| 6/3/2018 | Listed for sale | $365,000+108.6%$152/sqft |
Source: RE/MAX Equity Group #18183445 Report a problem | ||
| 9/29/2011 | Sold | $175,000$73/sqft |
Source: Public Record Report a problem | ||
| 7/28/2011 | Listed for sale | $175,000-32.8%$73/sqft |
Source: isNowListed.com Report a problem | ||
| 7/8/2011 | Sold | $260,473-16.5%$108/sqft |
Source: Public Record Report a problem | ||
| 1/18/2011 | Sold | $311,833+16.5%$129/sqft |
Source: Public Record Report a problem | ||
| 12/18/2007 | Sold | $267,697$111/sqft |
Source: Public Record Report a problem | ||
Public tax history
| Year | Property taxes | Tax assessment |
|---|---|---|
| 2025 | $5,332 +10.2% | $266,146 +3% |
| 2024 | $4,837 +2.5% | $258,395 +3% |
| 2023 | $4,719 +6% | $250,869 +3% |
| 2022 | $4,450 +4.2% | $243,563 +3% |
| 2021 | $4,271 +2.9% | $236,469 +3% |
| 2020 | $4,149 +2.2% | $229,582 +3% |
| 2019 | $4,061 +5.2% | $222,896 +3% |
| 2018 | $3,859 | $216,404 +3% |
| 2017 | $3,859 +4.6% | $210,101 +3% |
| 2016 | $3,691 | $203,982 +3% |
| 2015 | $3,691 +2.6% | $198,041 +3% |
| 2014 | $3,598 +6% | $192,273 +3% |
| 2013 | $3,393 +5.7% | $186,673 +3% |
| 2012 | $3,212 +1.9% | $181,236 +3% |
| 2011 | $3,151 +2.1% | $175,957 +3% |
| 2010 | $3,087 +2.3% | $170,832 +3% |
| 2009 | $3,017 +11% | $165,856 +8.1% |
| 2008 | $2,719 +8.7% | $153,452 +3% |
| 2007 | $2,501 +6.2% | $148,983 +3% |
| 2006 | $2,354 +2.1% | $144,644 +3% |
| 2005 | $2,307 +2.4% | $140,431 +3% |
| 2004 | $2,254 +1.6% | $136,341 +3% |
| 2003 | $2,219 +3% | $132,370 +3% |
| 2002 | $2,155 -0.2% | $128,515 +3% |
| 2001 | $2,159 -0.5% | $124,772 +3% |
| 2000 | $2,169 | $121,138 |
Find assessor info on the county website
Monthly payment
Est. payment
Payment breakdown
Explore the cost of this home by adjusting the details. Changes won't be saved.Climate risks
Neighborhood: Hillendale
Nearby schools
GreatSchools rating
- 4/10Gaffney Lane Elementary SchoolGrades: K-5Distance: 0.2 mi
- 4/10Gardiner Middle SchoolGrades: 6-8Distance: 0.9 mi
- 8/10Oregon City High SchoolGrades: 9-12Distance: 1.5 mi
Schools provided by the listing agent
- Elementary: Gaffney Lane
- Middle: Gardiner
- High: Oregon City
Source: RMLS (OR). This data may not be complete. We recommend contacting the local school district to confirm school assignments for this home.
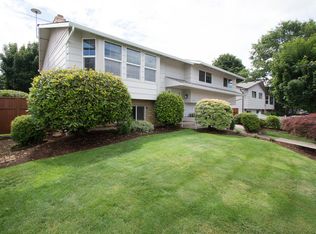
- $526,6004 bd2 ba1.8k sqft13424 Eastborne Dr, Oregon City, OR 97045Off Market
- $443,4003 bd2 ba1.4k sqft13404 Eastborne Dr, Oregon City, OR 97045Off Market
- $439,7003 bd1 ba1.3k sqft13391 Chippendale Ln, Oregon City, OR 97045Off Market
- $479,1004 bd2 ba1.5k sqft13430 Eastborne Dr, Oregon City, OR 97045Off Market
- $424,4002 bd1 ba1.5k sqft13390 Eastborne Dr, Oregon City, OR 97045Off Market
- $490,0005 bd2 ba1.7k sqft13405 Eastborne Dr, Oregon City, OR 97045Sold
- $438,3003 bd1 ba1k sqft13375 Chippendale Ln, Oregon City, OR 97045Off Market
- $462,8003 bd2 ba1.3k sqft13416 Clairmont Way, Oregon City, OR 97045Off Market
A local agent can set up tours, give advice and negotiate with sellers.
Similar homes
- $624,9004 bd3 ba2.4k sqft13191 Wickiup Dr, Oregon City, OR 97045Active
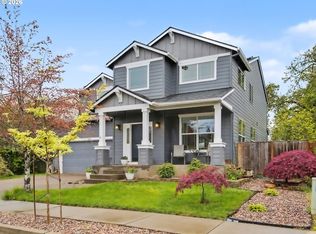
 MLS ID #768002131, Kendel White, Premiere Property Group, LLC. RMLS (OR)
 - $650,0004 bd3 ba2.3k sqft19321 Auburn Dr, Oregon City, OR 97045Active
 MLS ID #192630968, Krystal Rollins, Nova Realty NW, LLC. RMLS (OR)
 - $599,0004 bd3 ba2.1k sqft14696 Catalpa Way, Oregon City, OR 97045Active
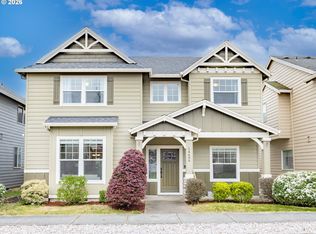 MLS ID #485029481, Jin Zhao, Kelly Right Real Estate of Portland, LLC. RMLS (OR)
 - $695,0005 bd3 ba2.2k sqft19481 S Lazy Creek Ln, Oregon City, OR 97045Active
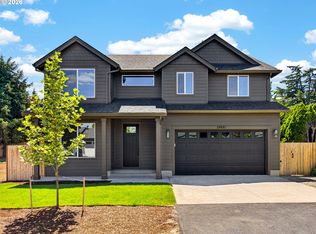 MLS ID #535194612, Valarie Bertrand, MORE Realty. RMLS (OR)
 - $699,9006 bd3 ba2.4k sqft5676 SE Hillwood Cir, Milwaukie, OR 97267For Sale
 MLS ID #843930, MICHAEL ENGEHOLM, Redwood Realty. WVMLS
 - $625,0005 bd2 ba3.1k sqft6504 SE Reedway St #1, Portland, OR 97206ActiveMLS ID #240374748, Doug Landers, John L. Scott Portland Central. RMLS (OR)
- $674,9994 bd3 ba2.1k sqft2792 Lancaster St, West Linn, OR 97068ActiveMLS ID #684001717, Kris Kachirisky, Cascade Hasson Sotheby's International Realty. RMLS (OR)
- $799,9004 bd3 ba2.9k sqft15022 Journey Dr, Oregon City, OR 97045ActiveMLS ID #737844001, Tim Sellers, Berkshire Hathaway HomeServices NW Real Estate. RMLS (OR)
- $614,9005 bd3 ba2.2k sqft8655 SW Comanche Way, Tualatin, OR 97062ActiveMLS ID #738254588, Vicki Gile, Premiere Property Group, LLC. RMLS (OR)
- $600,0004 bd3 ba2.1k sqft14955 SE Stanhope Rd, Clackamas, OR 97015ActiveMLS ID #641421507, Rachel Johnson, LUXE Forbes Global Properties. RMLS (OR)
- $669,0004 bd3 ba2k sqft2043 Canemah St, West Linn, OR 97068ActiveMLS ID #460013698, Carly Allen, John L. Scott Portland Central. RMLS (OR)
- $639,0003 bd3 ba1.6k sqft1312 Ann Ct, West Linn, OR 97068ActiveMLS ID #420238519, Steve Nassar, Premiere Property Group, LLC. RMLS (OR)
- $649,9003 bd2 ba1.6k sqft14838 SE Karen Ct, Damascus, OR 97089ActiveMLS ID #525827956, Stephanie Peck, eXp Realty, LLC. RMLS (OR)
- $624,9003 bd3 ba3.1k sqft5651 SE King Rd, Milwaukie, OR 97222ActiveMLS ID #352323175, Blake Vigna, InSight Real Estate. RMLS (OR)
- $675,0005 bd3 ba2.1k sqft11007 SE 52nd Ave, Milwaukie, OR 97222ActiveMLS ID #448240561, Tatyana Gavrilyuk, MORE Realty. RMLS (OR)
- $649,0004 bd2 ba1.6k sqft4895 SW 202nd Ave, Aloha, OR 97078ActiveMLS ID #720744592, Dima Dmitriyev, Pellego, LLC. RMLS (OR)
- $699,0003 bd2 ba1.4k sqft5711 W A St, West Linn, OR 97068For SaleMLS ID #843779, CATHI CALDWELL, Homesmart Realty Group. WVMLS
- $625,0004 bd2 ba2.3k sqft8995 SE 282nd Ave, Boring, OR 97009ActiveMLS ID #481386870, Brett Bissell, Bissell Homes. RMLS (OR)
- $665,0005 bd3 ba2.1k sqft16117 SW Milan Ln, Tigard, OR 97223ActiveMLS ID #642356677, Alicia Rau, Berkshire Hathaway HomeServices NW Real Estate. RMLS (OR)
- $619,9003 bd2 ba1.6k sqft12960 SW Tapadera St, Beaverton, OR 97008ActiveMLS ID #741009303, Jim Collison, RE/MAX Equity Group. RMLS (OR)
