Welcome to this beautifully re-envisioned and cared for home tucked away on a rare double cul-de-sac in one of Milwaukie’s established neighborhoods. With minimal through traffic, and a peaceful setting, it’s the kind of location that’s hard to find. The main level is designed for comfortable everyday living, featuring three bedrooms, including a spacious primary suite, hardwood floors throughout the main living areas, a cozy fireplace, and an updated kitchen with quality cabinetry and thoughtful finishes. Downstairs, the permitted partially finished basement adds incredible flexibility. It includes a large family/entertainment room, a custom wet bar with sink, a second fireplace, a stylish full bathroom, and two additional finished rooms that can easily serve as guest space, a home office, workout room, hobby space, or whatever best fits your needs. The home has been thoughtfully cared for and includes wood siding, vinyl windows, an oversized tankless water heater, and other quality improvements that add comfort and peace of mind. Outside, you’ll find a welcoming front porch, a spacious covered patio, newly poured concrete, and a fenced backyard lined with trees creating a private backdrop. An oversized one-car garage, covered carport, and plenty of additional parking make day-to-day living easy. Conveniently located just minutes from New Seasons Market, parks, local restaurants, shopping, schools, and downtown Portland, this home offers a great combination of privacy, flexibility, and convenience. Come see what makes it such a special place to call home.
Pending
Price cut: $25K (8/12)
$650,000
11007 SE 52nd Ave, Milwaukie, OR 97222
5beds
2,100sqft
Residential, Single Family Residence
Built in 1960
6,969 Square Feet Lot
$-- Zestimate®
$310/sqft
$-- HOA
What's special
Cozy fireplaceSecond fireplacePlenty of additional parkingSpacious covered patioPermitted partially finished basementTwo additional finished roomsSpacious primary suite
- 61 days |
- 726 |
- 52 |
Zillow last checked:
Listing updated:
Listed by:
Tatyana Gavrilyuk 971-258-4621,
MORE Realty
Source: RMLS (OR),MLS#: 448240561
Facts & features
Interior
Bedrooms & bathrooms
- Bedrooms: 5
- Bathrooms: 3
- Full bathrooms: 2
- Partial bathrooms: 1
- Main level bathrooms: 2
Rooms
- Room types: Laundry, Bedroom 2, Bedroom 3, Dining Room, Family Room, Kitchen, Living Room, Primary Bedroom
Primary bedroom
- Features: Bathroom, Hardwood Floors
- Level: Main
- Area: 121
- Dimensions: 11 x 11
Bedroom 2
- Features: Hardwood Floors
- Level: Main
- Area: 99
- Dimensions: 11 x 9
Bedroom 3
- Features: Hardwood Floors
- Level: Main
- Area: 99
- Dimensions: 11 x 9
Dining room
- Level: Main
- Area: 121
- Dimensions: 11 x 11
Family room
- Level: Lower
- Area: 400
- Dimensions: 25 x 16
Kitchen
- Features: Tile Floor
- Level: Main
- Area: 110
- Width: 11
Living room
- Features: Hardwood Floors
- Level: Main
Heating
- Forced Air
Cooling
- Air Conditioning Ready
Appliances
- Included: Dishwasher, Free-Standing Range, Range Hood, Stainless Steel Appliance(s), Gas Water Heater
- Laundry: Laundry Room
Features
- Bathroom, Kitchen Island, Quartz, Tile
- Flooring: Hardwood, Tile, Wood
- Windows: Double Pane Windows, Vinyl Frames
- Basement: Full,Partially Finished
- Number of fireplaces: 2
- Fireplace features: Wood Burning
Interior area
- Total structure area: 2,100
- Total interior livable area: 2,100 sqft
Property
Parking
- Total spaces: 1
- Parking features: Carport, Driveway, Attached
- Attached garage spaces: 1
- Has carport: Yes
- Has uncovered spaces: Yes
Accessibility
- Accessibility features: Garage On Main, Minimal Steps, Accessibility
Features
- Stories: 2
- Patio & porch: Covered Patio, Patio, Porch
- Fencing: Fenced
Lot
- Size: 6,969 Square Feet
- Features: Level, Private, Secluded, SqFt 7000 to 9999
Details
- Parcel number: 00090886
Construction
Type & style
- Home type: SingleFamily
- Architectural style: Mid Century Modern,Ranch
- Property subtype: Residential, Single Family Residence
Materials
- Other, Wood Siding
- Foundation: Concrete Perimeter
- Roof: Composition
Condition
- Updated/Remodeled
- New construction: No
- Year built: 1960
Utilities & green energy
- Gas: Gas
- Sewer: Public Sewer
- Water: Public
- Utilities for property: Cable Connected
Community & HOA
Community
- Security: Unknown
HOA
- Has HOA: No
Location
- Region: Milwaukie
Financial & listing details
- Price per square foot: $310/sqft
- Tax assessed value: $468,129
- Annual tax amount: $4,896
- Date on market: 6/25/2026
- Cumulative days on market: 61 days
- Listing terms: Cash,Conventional,FHA,VA Loan
- Road surface type: Paved
Estimated market value
Not available
Estimated sales range
Not available
Not available
Price history
| Date | Event | Price |
|---|---|---|
| 8/14/2026 | Pending sale | $650,000$310/sqft |
Source:  RMLS (OR) #448240561 Report a problem RMLS (OR) #448240561 Report a problem | ||
| 8/12/2026 | Price change | $650,000-3.7%$310/sqft |
Source: RMLS (OR) #448240561 Report a problem | ||
| 6/26/2026 | Listed for sale | $675,000+68.8%$321/sqft |
Source: RMLS (OR) #448240561 Report a problem | ||
| 10/31/2025 | Sold | $400,000-24.7%$190/sqft |
Source: Public Record Report a problem | ||
| 7/8/2022 | Sold | $531,000+6.2%$253/sqft |
Source: RMLS (OR) #22257693 Report a problem | ||
| 6/9/2022 | Pending sale | $500,000$238/sqft |
Source: RMLS (OR) #22257693 Report a problem | ||
| 6/2/2022 | Listed for sale | $500,000+120.3%$238/sqft |
Source: RMLS (OR) #22257693 Report a problem | ||
| 7/11/2008 | Sold | $227,000+63.4%$108/sqft |
Source: Public Record Report a problem | ||
| 1/9/1997 | Sold | $138,950$66/sqft |
Source: Public Record Report a problem | ||
Public tax history
| Year | Property taxes | Tax assessment |
|---|---|---|
| 2025 | $4,897 +3.5% | $222,535 +3% |
| 2024 | $4,729 +2.9% | $216,054 +3% |
| 2023 | $4,597 +5.3% | $209,762 +3% |
| 2022 | $4,367 +3.6% | $203,653 +3% |
| 2021 | $4,214 +3.2% | $197,722 +3% |
| 2020 | $4,083 +1.5% | $191,964 +3% |
| 2019 | $4,022 -0.8% | $186,373 +3% |
| 2018 | $4,053 | $180,945 +3% |
| 2017 | $4,053 +40.6% | $175,675 +3% |
| 2016 | $2,882 | $170,558 +3% |
| 2015 | $2,882 +5% | $165,590 +3% |
| 2014 | $2,744 +8.3% | $160,767 +3% |
| 2013 | $2,532 +3.5% | $156,084 +3% |
| 2012 | $2,446 -0.3% | $151,538 +3% |
| 2011 | $2,454 -9.4% | $147,124 +3% |
| 2010 | $2,709 +1% | $142,839 +3% |
| 2009 | $2,682 +5.7% | $138,679 +3% |
| 2008 | $2,539 +2.9% | $134,640 +3% |
| 2007 | $2,466 +12.2% | $130,718 +3% |
| 2006 | $2,198 +0.6% | $126,911 +3% |
| 2005 | $2,184 +4.2% | $123,215 +3% |
| 2004 | $2,096 +2% | $119,626 +3% |
| 2003 | $2,054 +3% | $116,142 +3% |
| 2002 | $1,995 +1.8% | $112,759 +3% |
| 2001 | $1,959 +2.3% | $109,475 +3% |
| 2000 | $1,915 | $106,286 |
Find assessor info on the county website
Monthly payment
Est. payment
Payment breakdown
Explore the cost of this home by adjusting the details. Changes won't be saved.Climate risks
Neighborhood: Hector Campbell
Nearby schools
GreatSchools rating
- 4/10Lewelling Elementary SchoolGrades: K-5Distance: 0.5 mi
- 3/10Rowe Middle SchoolGrades: 6-8Distance: 1.1 mi
- 2/10Milwaukie High SchoolGrades: 9-12Distance: 1.3 mi
Schools provided by the listing agent
- Elementary: Lewelling
- Middle: Rowe
- High: Milwaukie
Source: RMLS (OR). This data may not be complete. We recommend contacting the local school district to confirm school assignments for this home.
- $---- bd-- ba-- sqft11007 SE 52nd Ave, Portland, OR 97222Off Market
- $403,2002 bd1 ba866 sqft10927 SE 52nd Ave, Milwaukie, OR 97222Off Market
- $514,1003 bd2 ba1.3k sqft11013 SE 52nd Ave, Milwaukie, OR 97222Off Market

- $491,9003 bd1 ba2k sqft11008 SE 51st Ave, Milwaukie, OR 97222Off Market
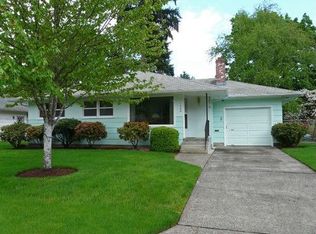
- $498,6003 bd2 ba1.3k sqft11021 SE 52nd Ave, Milwaukie, OR 97222Off Market
- $537,9003 bd2 ba2.3k sqft10911 SE 52nd Ave, Milwaukie, OR 97222Off Market
- $584,0003 bd2 ba1.4k sqft10952 SE 51st Ave, Milwaukie, OR 97222Sold
- $430,1003 bd1 ba1k sqft11006 SE 52nd Ave, Milwaukie, OR 97222Off Market
A local agent can set up tours, give advice and negotiate with sellers.
Similar homes
- $624,9003 bd3 ba3.1k sqft5651 SE King Rd, Milwaukie, OR 97222Active
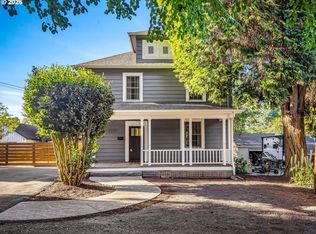
 MLS ID #352323175, Blake Vigna, InSight Real Estate. RMLS (OR)
 - $699,9006 bd3 ba2.4k sqft5676 SE Hillwood Cir, Milwaukie, OR 97267For Sale

 MLS ID #843930, MICHAEL ENGEHOLM, Redwood Realty. WVMLS
 - $625,0005 bd2 ba3.1k sqft6504 SE Reedway St #1, Portland, OR 97206Active
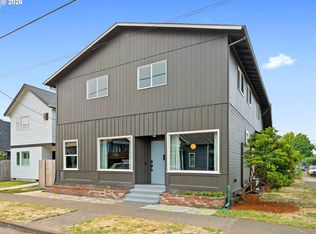 MLS ID #240374748, Doug Landers, John L. Scott Portland Central. RMLS (OR)
 - $625,0005 bd3 ba2.4k sqft13416 Eastborne Dr, Oregon City, OR 97045Active
 MLS ID #521804244, Bryce Rosenbaum, Harcourts Real Estate Network Group. RMLS (OR)
 - $679,9003 bd3 ba1.8k sqft19490 Wilderness Dr, West Linn, OR 97068ActiveMLS ID #797525343, Darryl Bodle, Keller Williams Realty Portland Premiere. RMLS (OR)
- $674,9994 bd3 ba2.1k sqft2792 Lancaster St, West Linn, OR 97068ActiveMLS ID #684001717, Kris Kachirisky, Cascade Hasson Sotheby's International Realty. RMLS (OR)
- $550,0004 bd2 ba2.2k sqft8507 SE 89th Ave, Portland, OR 97266ActiveMLS ID #404959752, Israel Hill, John L. Scott Portland Central. RMLS (OR)
- $659,0004 bd3 ba2k sqft2043 Canemah St, West Linn, OR 97068ActiveMLS ID #460013698, Carly Allen, John L. Scott Portland Central. RMLS (OR)
- $699,0003 bd2 ba1.4k sqft5711 W A St, West Linn, OR 97068For SaleMLS ID #843779, CATHI CALDWELL, Homesmart Realty Group. WVMLS
- $649,9003 bd2 ba2.2k sqft3607 NE Liberty St, Portland, OR 97211ActiveMLS ID #633740834, Darryl Bodle, Keller Williams Realty Portland Premiere. RMLS (OR)
- $634,9003 bd2 ba1.6k sqft14838 SE Karen Ct, Damascus, OR 97089ActiveMLS ID #525827956, Stephanie Peck, eXp Realty, LLC. RMLS (OR)
- $624,9004 bd3 ba2k sqft2059 SE 176th Ave, Portland, OR 97233For Sale
 MLS ID #220223489, Caleb Andrew Stewart, eXp Realty, LLC. Oregon Datashare
 - $619,0004 bd2 ba1.6k sqft4895 SW 202nd Ave, Aloha, OR 97078ActiveMLS ID #720744592, Dima Dmitriyev, Pellego, LLC. RMLS (OR)
- $699,9993 bd2 ba1.7k sqft12735 SW 22nd Ave, Lake Oswego, OR 97034ActiveMLS ID #209100219, Krista Britton, Real Broker. RMLS (OR)
- $599,5004 bd2 ba2.3k sqft8995 SE 282nd Ave, Boring, OR 97009ActiveMLS ID #481386870, Brett Bissell, Bissell Homes. RMLS (OR)
- $539,9004 bd3 ba2.4k sqft15120 SE Franklin St, Portland, OR 97236ActiveMLS ID #286065607, Katy Hallgren, Turn Key Realty Group LLC. RMLS (OR)
- $675,0004 bd3 ba2.7k sqft1015 NE 64th Street, Vancouver, WA 98665ActiveMLS ID #2545163, Rebecca Thompson. NWMLS as distributed by MLS GRID
- $629,0003 bd3 ba1.6k sqft1312 Ann Ct, West Linn, OR 97068ActiveMLS ID #420238519, Steve Nassar, Premiere Property Group, LLC. RMLS (OR)
- $668,0004 bd3 ba2.3k sqftWillow Creek, Camas, WA 98607ActiveMLS ID #2537672, Ellen D Hartzell. NWMLS as distributed by MLS GRID
- $539,9003 bd2 ba1.2k sqft17925 SE Troge Rd, Damascus, OR 97089ActiveMLS ID #314356697, Troy DeVries, Real Broker. RMLS (OR)
