Looking for a home in the coveted West Linn community? Look no further than this beautifully renovated 4-bedroom, 3-bath home, ideally located within walking distance of Sunset Park & School. Enjoy the luxury and peace of mind of a practically new home while living in one of West Linn's most established and desirable neighborhoods.This extensive top-to-bottom renovation leaves nothing to do but move in. Major updates include a new roof, siding, windows and sliding doors, interior and exterior paint, flooring, furnace, air conditioner, water heater, radon mitigation system, sewer line, driveway, entry concrete, and deck. The kitchen has been refreshed with new countertops, all-new appliances, and a water filtration system. All three bathrooms have been completely remodeled with quality finishes, including a new tub and beautifully tiled shower surrounds.Additional improvements include updated electrical throughout the home, all-new lighting and plumbing fixtures, new garage doors, and modern finishes that create a fresh, contemporary feel in every room. Need even more space? A brand-new powered shed offers incredible flexibility as a home office, studio, workshop, or potential ADU opportunity (buyer to verify). Just minutes from the Willamette River and the shops, restaurants, and entertainment of charming downtown West Linn, this home offers the perfect combination of location, lifestyle, and quality. Don't miss your chance to own this exceptional, move-in-ready home. Schedule your showing today and experience everything this remarkable property has to offer.
Active
Price cut: $10K (9/2)
$649,000
2043 Canemah St, West Linn, OR 97068
4beds
2,094sqft
Residential, Single Family Residence
Built in 1991
-- sqft lot
$645,800 Zestimate®
$310/sqft
$-- HOA
What's special
All-new appliancesWater filtration systemNew garage doorsNew roofInterior and exterior paint
- 44 days
- 1,512
- 118
Likely to sell faster than
Zillow last checked:
Listing updated:
Listed by:
Carly Allen portlandcentral@johnlscott.com,
John L. Scott Portland Central
Source: RMLS (OR),MLS#: 460013698
Facts & features
Interior
Bedrooms & bathrooms
- Bedrooms: 4
- Bathrooms: 3
- Full bathrooms: 3
- Main level bathrooms: 2
Rooms
- Room types: Bedroom 4, Bedroom 2, Bedroom 3, Dining Room, Family Room, Kitchen, Living Room, Primary Bedroom
Primary bedroom
- Level: Main
Bedroom 2
- Level: Main
Bedroom 3
- Level: Main
Bedroom 4
- Level: Lower
Dining room
- Level: Main
Family room
- Level: Lower
Kitchen
- Level: Main
Living room
- Level: Main
Heating
- Forced Air
Cooling
- Central Air
Appliances
- Included: Dishwasher, Free-Standing Range, Free-Standing Refrigerator, Microwave, Water Purifier, Gas Water Heater
- Laundry: Laundry Room
Features
- Quartz
- Flooring: Laminate
- Windows: Double Pane Windows
- Basement: Finished
- Number of fireplaces: 1
- Fireplace features: Electric, Gas
Interior area
- Total structure area: 2,094
- Total interior livable area: 2,094 sqft
Property
Parking
- Total spaces: 2
- Parking features: Driveway, On Street, Garage Door Opener, Attached
- Attached garage spaces: 2
- Has uncovered spaces: Yes
Accessibility
- Accessibility features: Natural Lighting, Walkin Shower, Accessibility
Features
- Levels: Two
- Stories: 2
- Patio & porch: Deck
- Exterior features: Fire Pit, Water Feature, Yard
- Fencing: Fenced
Lot
- Features: Trees, SqFt 5000 to 6999
Details
- Additional structures: Workshop
- Parcel number: 01329887
Construction
Type & style
- Home type: SingleFamily
- Property subtype: Residential, Single Family Residence
Materials
- Wood Composite
- Foundation: Concrete Perimeter
- Roof: Composition
Condition
- Resale
- New construction: No
- Year built: 1991
Utilities & green energy
- Gas: Gas
- Sewer: Public Sewer
- Water: Public
- Utilities for property: Cable Connected, Satellite Internet Service
Community & HOA
Community
- Security: Security Lights, Sidewalk
- Subdivision: West Linn/Willamette Old Town
HOA
- Has HOA: No
Location
- Region: West Linn
Financial & listing details
- Price per square foot: $310/sqft
- Tax assessed value: $560,312
- Annual tax amount: $5,991
- Date on market: 7/23/2026
- Listing terms: Cash,Conventional,FHA,VA Loan
- Road surface type: Concrete, Paved
Estimated market value
$645,800
$614,000 - $678,000
$4,812/mo
Price history
| Date | Event | Price |
|---|---|---|
| 9/2/2026 | Price change | $649,000-1.5%$310/sqft |
Source:  RMLS (OR) #460013698 Report a problem RMLS (OR) #460013698 Report a problem | ||
| 8/23/2026 | Price change | $659,000-1.5%$315/sqft |
Source: RMLS (OR) #460013698 Report a problem | ||
| 8/9/2026 | Price change | $669,000-1.5%$319/sqft |
Source: RMLS (OR) #460013698 Report a problem | ||
| 7/23/2026 | Listed for sale | $679,000+16.7%$324/sqft |
Source: RMLS (OR) #460013698 Report a problem | ||
| 4/23/2024 | Sold | $582,000+4.7%$278/sqft |
Source: Public Record Report a problem | ||
| 12/8/2023 | Sold | $556,105-4%$266/sqft |
Source: RMLS (OR) #23083076 Report a problem | ||
| 11/3/2023 | Pending sale | $579,000$277/sqft |
Source: RMLS (OR) #23083076 Report a problem | ||
| 10/25/2023 | Price change | $579,000-2.4%$277/sqft |
Source: RMLS (OR) #23083076 Report a problem | ||
| 10/11/2023 | Price change | $593,000-1.2%$283/sqft |
Source: RMLS (OR) #23083076 Report a problem | ||
| 9/27/2023 | Price change | $600,000-2.6%$287/sqft |
Source: RMLS (OR) #23083076 Report a problem | ||
| 9/13/2023 | Price change | $616,000-1.4%$294/sqft |
Source: RMLS (OR) #23083076 Report a problem | ||
| 8/23/2023 | Listed for sale | $625,000+2825.6%$298/sqft |
Source: RMLS (OR) #23083076 Report a problem | ||
| 5/7/2007 | Sold | $21,363-57.3%$10/sqft |
Source: Public Record Report a problem | ||
| 8/22/1995 | Sold | $50,000$24/sqft |
Source: Public Record Report a problem | ||
Public tax history
| Year | Property taxes | Tax assessment |
|---|---|---|
| 2025 | $5,991 +3.9% | $310,895 +3% |
| 2024 | $5,767 +2.8% | $301,840 +3% |
| 2023 | $5,608 +3% | $293,049 +3% |
| 2022 | $5,444 +5.3% | $284,514 +3% |
| 2021 | $5,167 -0.7% | $276,228 +3% |
| 2020 | $5,202 +4.9% | $268,183 +3% |
| 2019 | $4,961 +4.7% | $260,372 +3% |
| 2018 | $4,740 | $252,788 +3% |
| 2017 | $4,740 +11.4% | $245,425 +3% |
| 2016 | $4,256 | $238,277 +3% |
| 2015 | $4,256 +6.3% | $231,337 +3% |
| 2014 | $4,002 +10.2% | $224,599 +3% |
| 2013 | $3,631 +1.5% | $218,057 +3% |
| 2012 | $3,576 +2.8% | $211,706 +3% |
| 2011 | $3,479 -0.1% | $205,540 +3% |
| 2010 | $3,482 -2.9% | $199,553 +3% |
| 2009 | $3,586 +6.6% | $193,741 +3% |
| 2008 | $3,363 +2% | $188,098 +3% |
| 2007 | $3,295 +0.6% | $182,619 +3% |
| 2006 | $3,276 +6% | $177,300 +3% |
| 2005 | $3,090 +7.5% | $172,136 +3% |
| 2004 | $2,874 +6.6% | $167,122 +3% |
| 2003 | $2,697 -48.3% | $162,254 +3% |
| 2002 | $5,221 +107.6% | $157,528 +3% |
| 2001 | $2,515 +3% | $152,940 +3% |
| 2000 | $2,442 | $148,485 |
Find assessor info on the county website
Monthly payment
Est. payment
Payment breakdown
Explore the cost of this home by adjusting the details. Changes won't be saved.Climate risks
Neighborhood: Sunset
Nearby schools
Schools provided by the listing agent
- Elementary: Sunset
- Middle: Rosemont Ridge
- High: West Linn
Source: RMLS (OR). This data may not be complete. We recommend contacting the local school district to confirm school assignments for this home.
Similar homes
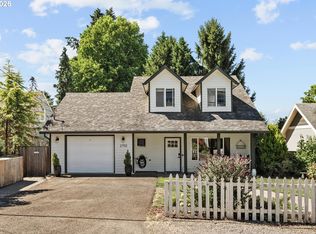
- $674,9994 bd3 ba2.1k sqft2792 Lancaster St, West Linn, OR 97068Active
 MLS ID #684001717, Kris Kachirisky, Cascade Hasson Sotheby's International Realty. RMLS (OR)
 - $699,0003 bd2 ba1.4k sqft5711 W A St, West Linn, OR 97068For Sale

 MLS ID #843779, CATHI CALDWELL, Homesmart Realty Group. WVMLS
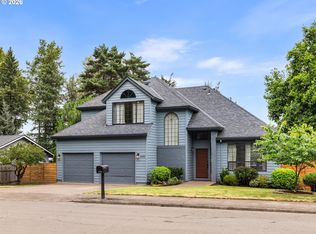
 - $679,9003 bd3 ba1.8k sqft19490 Wilderness Dr, West Linn, OR 97068Active
 MLS ID #797525343, Darryl Bodle, Keller Williams Realty Portland Premiere. RMLS (OR)
 - $629,0003 bd3 ba1.6k sqft1312 Ann Ct, West Linn, OR 97068Active
 MLS ID #420238519, Steve Nassar, Premiere Property Group, LLC. RMLS (OR)
 - $699,9006 bd3 ba2.4k sqft5676 SE Hillwood Cir, Milwaukie, OR 97267For SaleMLS ID #843930, MICHAEL ENGEHOLM, Redwood Realty. WVMLS
- $615,0004 bd3 ba2.4k sqft13191 Wickiup Dr, Oregon City, OR 97045ActiveMLS ID #768002131, Kendel White, Premiere Property Group, LLC. RMLS (OR)
- $699,9993 bd2 ba1.7k sqft12735 SW 22nd Ave, Lake Oswego, OR 97034ActiveMLS ID #212622498, David Caldwell, Real Broker. RMLS (OR)
- $619,9006 bd3 ba2.1k sqft6845 SE 47th Ave, Portland, OR 97206ActiveMLS ID #455977653, Catherine Forsythe, Berkshire Hathaway HomeServices NW Real Estate. RMLS (OR)
- $700,0004 bd3 ba2.3k sqft7215 SW 8th Ave, Portland, OR 97219ActiveMLS ID #715412001, Rhonda Riley, Keller Williams Sunset Corridor. RMLS (OR)
- $624,9003 bd3 ba3.1k sqft5651 SE King Rd, Milwaukie, OR 97222ActiveMLS ID #352323175, Blake Vigna, InSight Real Estate. RMLS (OR)
- $779,9004 bd3 ba2.9k sqft15022 Journey Dr, Oregon City, OR 97045ActiveMLS ID #737844001, Tim Sellers, Berkshire Hathaway HomeServices NW Real Estate. RMLS (OR)
- $649,9955 bd3 ba2.1k sqft16117 SW Milan Ln, Tigard, OR 97223ActiveMLS ID #642356677, Alicia Rau, Berkshire Hathaway HomeServices NW Real Estate. RMLS (OR)
- $624,9003 bd2 ba1.6k sqft14838 SE Karen Ct, Damascus, OR 97089ActiveMLS ID #525827956, Stephanie Peck, eXp Realty, LLC. RMLS (OR)
- $619,0004 bd2 ba1.6k sqft4895 SW 202nd Ave, Aloha, OR 97078ActiveMLS ID #720744592, Dima Dmitriyev, Pellego, LLC. RMLS (OR)
- $625,0005 bd2 ba3.1k sqft6504 SE Reedway St #1, Portland, OR 97206ActiveMLS ID #240374748, Doug Landers, John L. Scott Portland Central. RMLS (OR)
- $624,9004 bd3 ba2k sqft2059 SE 176th Ave, Portland, OR 97233For Sale
 MLS ID #220223489, Caleb Andrew Stewart, eXp Realty, LLC. Oregon Datashare
 - $639,9003 bd2 ba2.2k sqft3607 NE Liberty St, Portland, OR 97211ActiveMLS ID #633740834, Darryl Bodle, Keller Williams Realty Portland Premiere. RMLS (OR)
- $629,0004 bd3 ba2.4k sqft37984 Juniper St, Sandy, OR 97055ActiveMLS ID #532611522, Daniel Teune, John L. Scott Sandy. RMLS (OR)
- $644,9004 bd3 ba2.5k sqft836 NE 17th Ave, Canby, OR 97013ActiveMLS ID #474770861, Amy Savage, A Group Real Estate. RMLS (OR)
- $744,9003 bd2 ba2.4k sqft26494 S Brandt Rd, Mulino, OR 97042For SaleMLS ID #842586, MEREDITH and RYAN WERTZ, Silverton Realty, Inc.. WVMLS
