Stunning custom-built two-story home completed in 2022, offering 2,054 sq ft of beautifully crafted living space on a rare .27-acre lot, oversized for the area & full of possibilities. Open floorplan ftrs wood-look flooring & an abundance of natural light throughout. Chef-inspired kitchen w/quartz countertops, massive kitchen island, tons of cabinetry, prep space, pantry & stainless steel appliances. Well appointed primary w/dual vanities in bath + soaking tub & water closet. 3 addtnl spacious bedrooms, a versatile flex room perfect for a home gym or office. Unwind on the covered back patio overlooking a generous backyard w/massive, breathtaking cherry tree as its centerpiece, a blank canvas ready for your personal touch. 2-car garage, A/C + more. Located in Portland's Rockwood neighborhood w/easy access to shopping, Nadaka Nature Park, Powell Butte Nature Park, the Springwater Corridor, & MAX light rail for an easy commute to downtown PDX. This rare gem truly has it all!
Active
$624,900
2059 SE 176th Ave, Portland, OR 97233
4beds
3baths
2,054sqft
Single Family Residence
Built in 2022
0.27 Acres Lot
$622,600 Zestimate®
$304/sqft
$-- HOA
What's special
Chef-inspired kitchenGenerous backyardPrep spaceCovered back patioOpen floorplanSoaking tubStainless steel appliances
- 113 days
- 139
- 14
Zillow last checked:
Listing updated:
Listed by:
eXp Realty, LLC 888-814-9613
Source: Oregon Datashare,MLS#: 220223489
Facts & features
Interior
Bedrooms & bathrooms
- Bedrooms: 4
- Bathrooms: 3
Heating
- Forced Air, Heat Pump, Natural Gas
Cooling
- Central Air, Heat Pump
Appliances
- Included: Cooktop, Dishwasher, Disposal, Dryer, Microwave, Oven, Range Hood, Refrigerator, Washer
Features
- Smart Lock(s), Kitchen Island, Linen Closet, Pantry, Smart Thermostat, Soaking Tub, Solid Surface Counters, Tile Shower, Walk-In Closet(s)
- Flooring: Carpet, Simulated Wood
- Windows: Double Pane Windows, Vinyl Frames
- Has fireplace: No
- Common walls with other units/homes: No Common Walls
Interior area
- Total structure area: 2,054
- Total interior livable area: 2,054 sqft
Property
Parking
- Total spaces: 2
- Parking features: Concrete, Driveway, Garage Door Opener, On Street, RV Access/Parking
- Garage spaces: 2
- Has uncovered spaces: Yes
Features
- Levels: Two
- Stories: 2
- Patio & porch: Covered, Patio, Porch, Rear Porch
- Fencing: Fenced
- Has view: Yes
- View description: City, Neighborhood, Territorial
Lot
- Size: 0.27 Acres
- Features: Landscaped, Native Plants, Wooded
Details
- Parcel number: R707963
- Zoning description: LDR-5
- Special conditions: Standard
Construction
Type & style
- Home type: SingleFamily
- Architectural style: Contemporary
- Property subtype: Single Family Residence
Materials
- Frame
- Foundation: Stemwall
- Roof: Composition
Condition
- New construction: No
- Year built: 2022
Utilities & green energy
- Sewer: Public Sewer
- Water: Public
Community & HOA
Community
- Security: Carbon Monoxide Detector(s), Fire Sprinkler System, Smoke Detector(s)
HOA
- Has HOA: No
Location
- Region: Portland
Financial & listing details
- Price per square foot: $304/sqft
- Tax assessed value: $603,840
- Annual tax amount: $6,888
- Date on market: 6/16/2026
- Cumulative days on market: 180 days
- Listing terms: Cash,Conventional,FHA,VA Loan
- Road surface type: Paved
Estimated market value
$622,600
$591,000 - $654,000
$3,425/mo
Price history
| Date | Event | Price |
|---|---|---|
| 6/16/2026 | Listed for sale | $624,900$304/sqft |
Source:  Oregon Datashare #220223489 Report a problem Oregon Datashare #220223489 Report a problem | ||
| 6/16/2026 | Listing removed | $624,900$304/sqft |
Source: Oregon Datashare #220218936 Report a problem | ||
| 4/9/2026 | Listed for sale | $624,900+303.2%$304/sqft |
Source: Oregon Datashare #220218936 Report a problem | ||
| 8/10/2021 | Sold | $155,000$75/sqft |
Source: Public Record Report a problem | ||
Public tax history
| Year | Property taxes | Tax assessment |
|---|---|---|
| 2025 | $6,888 +4.4% | $363,750 +3% |
| 2024 | $6,598 +11.1% | $353,160 +3% |
| 2023 | $5,940 +211.3% | $342,870 +208.8% |
| 2022 | $1,908 -0.4% | $111,030 +3% |
| 2021 | $1,915 | $107,790 |
Find assessor info on the county website
Monthly payment
Est. payment
Payment breakdown
Explore the cost of this home by adjusting the details. Changes won't be saved.Climate risks
Neighborhood: 97233
Nearby schools
Schools provided by the listing agent
- High: Centennial High
Source: Oregon Datashare. This data may not be complete. We recommend contacting the local school district to confirm school assignments for this home.
Similar homes
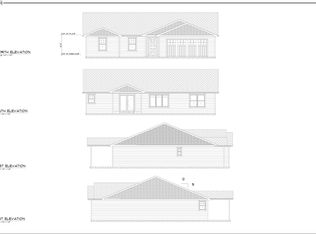
- $695,0004 bd3 ba2.9k sqft2634 SW 42nd St, Gresham, OR 97080Active
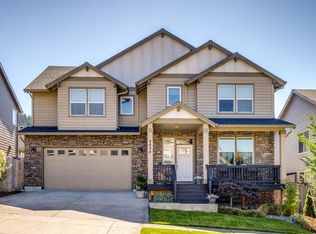
 MLS ID #730231378, Allison Johnson, Windermere Realty Trust. RMLS (OR)
 - $475,0003 bd2 ba1.4k sqft1551 NE 20th St, Gresham, OR 97030Active
 MLS ID #396414333, Kamie Stevenson, Keller Williams PDX Central. RMLS (OR)
 - $619,5003 bd3 ba2k sqft19743 SE 38th Way, Camas, WA 98607Active
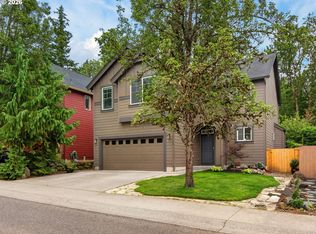 MLS ID #361384699, Shane Williams, MORE Realty. RMLS (OR)
 - $629,0004 bd3 ba1.9k sqft262 W Maple Street, Washougal, WA 98671Active
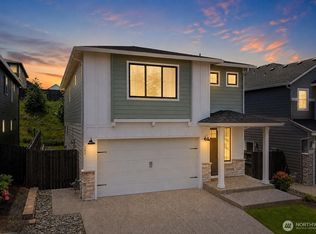 MLS ID #2550321, Nattamon Purkey. NWMLS as distributed by MLS GRID
 - $539,0004 bd3 ba2k sqft7020 SE Clatsop St, Portland, OR 97206ActiveMLS ID #337808643, Phuong Yen Ma, MORE Realty. RMLS (OR)
- $645,0004 bd3 ba2.1k sqft15103 NE 91st St, Vancouver, WA 98682ActiveMLS ID #232665510, Kevin Taylor, Berkshire Hathaway HomeServices NW Real Estate. RMLS (OR)
- $619,9003 bd2 ba2.2k sqft3607 NE Liberty St, Portland, OR 97211ActiveMLS ID #633740834, Darryl Bodle, Keller Williams Realty Portland Premiere. RMLS (OR)
- $489,0003 bd2 ba1.6k sqft1842 SE 92nd Ave, Portland, OR 97216ActiveMLS ID #297118750, Tara Stone, MORE Realty. RMLS (OR)
- $580,0003 bd3 ba1.9k sqft16802 SE 32nd St, Vancouver, WA 98683ActiveMLS ID #695136806, Diana DeLay, Berkshire Hathaway HomeServices NW Real Estate. RMLS (OR)
- $625,0004 bd3 ba2k sqft2043 Canemah St, West Linn, OR 97068ActiveMLS ID #460013698, Carly Allen, John L. Scott Portland Central. RMLS (OR)
- $699,9005 bd3 ba2.9k sqft5337 SE King Rd, Milwaukie, OR 97222For Sale
 MLS ID #845735, GAVIN & JULIE WISSER, Homestar Brokers. WVMLS
 - $649,9994 bd3 ba2.1k sqft2792 Lancaster St, West Linn, OR 97068ActiveMLS ID #684001717, Kris Kachirisky, Cascade Hasson Sotheby's International Realty. RMLS (OR)
- $450,0003 bd2 ba1.3k sqft10953 SE Salmon St, Portland, OR 97216ActiveMLS ID #692434101, Israel Hill, John L. Scott Portland Central. RMLS (OR)
- $685,9004 bd3 ba2.3k sqft7215 SW 8th Ave, Portland, OR 97219ActiveMLS ID #715412001, Rhonda Riley, Keller Williams Sunset Corridor. RMLS (OR)
- $599,0004 bd2 ba1.7k sqft10503 NW 3rd St, Portland, OR 97231ActiveMLS ID #274273125, Carly Allen, John L. Scott Portland Central. RMLS (OR)
- $449,0003 bd3 ba1.3k sqft5303 SE 13th Ct, Gresham, OR 97080ActiveMLS ID #197126652, Kris Shuler, John L. Scott Sandy. RMLS (OR)
- $569,5003 bd3 ba2.1k sqft17904 SE 43rd St, Vancouver, WA 98683ActiveMLS ID #759194236, Joshua Gibson, Berkshire Hathaway HomeServices NW Real Estate. RMLS (OR)
- $599,5004 bd3 ba2.4k sqft37984 Juniper St, Sandy, OR 97055ActiveMLS ID #532611522, Daniel Teune, John L. Scott Sandy. RMLS (OR)
- $679,9004 bd3 ba2.1k sqft4949 NE 26th Ave, Vancouver, WA 98663ActiveMLS ID #274358708, Darryl Bodle, Keller Williams Realty Portland Premiere. RMLS (OR)
