This bright and welcoming 4 bedroom, 2.5 bathroom home is move-in ready with fresh updates throughout. The living room and primary bedroom have an absolutely stunning view! The thoughtfully maintained interior features fresh interior paint, professionally cleaned carpets, and laminate flooring on the main level, creating a clean and inviting atmosphere. The spacious kitchen is beautifully designed with stainless steel appliances, a gas range, and gorgeous countertops, offering ample preparation and workspace. Fresh landscaping and a professionally reseeded yard that will be full and green by springtime. Situated within the desirable Camas School District, this home offers convenient access to local amenities, nearby walking trails, and everything the area has to offer. With thoughtful updates and a welcoming feel throughout, this is a home you won't want to miss!
Active
Listed by: Coldwell Banker Bain • Ariana D Watson • 360-903-3505
$614,900
3713 NE Laurel Street, Camas, WA 98607
4beds
2,038sqft
Single Family Residence
Built in 2018
4,011 Square Feet Lot
$-- Zestimate®
$302/sqft
$57/mo HOA
What's special
Spacious kitchenAbsolutely stunning viewFresh interior paintStainless steel appliancesGas rangeGorgeous countertopsFresh landscaping
- --
- on Zillow
- 697
- views
- 82
- saves
Likely to sell faster than
Zillow last checked:
Listing updated:
Listed by:
Ariana D Watson 360-903-3505 ariana.watson@cbrealty.com,
Coldwell Banker Bain
Source: NWMLS as distributed by MLS GRID,MLS#: 2601346
Facts & features
Interior
Bedrooms & bathrooms
- Bedrooms: 4
- Bathrooms: 3
- Full bathrooms: 2
- 1/2 bathrooms: 1
- Main level bathrooms: 1
Primary bedroom
- Level: Second
Bedroom
- Level: Second
Bedroom
- Level: Second
Bedroom
- Level: Second
Bathroom full
- Level: Second
Bathroom full
- Level: Second
Other
- Level: Main
Dining room
- Level: Main
Kitchen with eating space
- Level: Main
Living room
- Level: Main
Utility room
- Level: Second
Heating
- Fireplace, Forced Air, Electric, Natural Gas
Cooling
- Has cooling: Yes
Appliances
- Included: Dishwasher, Disposal, Microwave, Refrigerator, Stove(s)/Range(s), Dishwasher(s), Garbage Disposal, Microwave(s), Refrigerator(s), Water Heater: Tank, Water Heater Location: Garage
Features
- Bath Off Primary, Dining Room
- Flooring: Laminate, Carpet
- Basement: Unfinished
- Number of fireplaces: 1
- Fireplace features: Gas, Main Level: 1, Fireplace
Interior area
- Total structure area: 2,038
- Total interior livable area: 2,038 sqft
Property
Parking
- Total spaces: 2
- Parking features: Driveway, Attached Garage, Off Street
- Has attached garage: Yes
- Covered spaces: 2
Features
- Levels: Two
- Stories: 2
- Patio & porch: Bath Off Primary, Dining Room, Fireplace, Vaulted Ceiling(s), Walk-In Closet(s), Water Heater
- Has view: Yes
- View description: Territorial
Lot
- Size: 4,011 Square Feet
- Features: Curbs, Paved, Sidewalk, Fenced-Fully, High Speed Internet, Patio
- Topography: Level,Terraces
Details
- Parcel number: 986039683
- Special conditions: Standard
Construction
Type & style
- Home type: SingleFamily
- Architectural style: Traditional,2 Story
- Property subtype: Single Family Residence
Materials
- Cement Planked, Cement Plank
- Foundation: Poured Concrete
- Roof: Composition
Condition
- Very Good
- Year built: 2018
- Major remodel year: 2018
Details
- Builder name: Dr Horton
Utilities & green energy
- Electric: Company: Clark PUD
- Sewer: Sewer Connected, Company: City of Camas
- Water: Public, Company: City Of Camas
Community & HOA
Community
- Subdivision: Camas
HOA
- Services included: Common Area Maintenance
- HOA fee: $57 monthly
- HOA phone: 425-519-3645
Location
- Region: Camas
Financial & listing details
- Price per square foot: $302/sqft
- Tax assessed value: $609,006
- Annual tax amount: $5,457
- Date on market: 11/6/2026
- Listing terms: Conventional,FHA,VA Loan
- Inclusions: Dishwasher(s), Garbage Disposal, Microwave(s), Refrigerator(s), Stove(s)/Range(s)
Estimated market value
Not available
Estimated sales range
Not available
Not available
Price history
| Date | Event | Price |
|---|---|---|
| 11/5/2026 | Listed for sale | $614,900+33.6%$302/sqft |
Source:  RMLS (OR) #763105050 Report a problem | ||
| 10/19/2020 | Sold | $460,100+0%$226/sqft |
Source: RMLS (OR) #20593752 Report a problem | ||
| 9/16/2020 | Pending sale | $460,000$226/sqft |
Source: Redfin #20593752 Report a problem | ||
| 9/14/2020 | Price change | $460,000+1.1%$226/sqft |
Source: Redfin #20593752 Report a problem | ||
| 9/9/2020 | Pending sale | $455,000$223/sqft |
Source: Redfin #20593752 Report a problem | ||
| 8/27/2020 | Listed for sale | $455,000+15.2%$223/sqft |
Source: Redfin Corp. #1653338 Report a problem | ||
| 3/19/2020 | Listing removed | $2,500$1/sqft |
Source: Zillow Rental Network Report a problem | ||
| 3/1/2020 | Price change | $2,500-2.9%$1/sqft |
Source: Zillow Rental Network Report a problem | ||
| 12/7/2019 | Price change | $2,575-1%$1/sqft |
Source: Zillow Rental Network Report a problem | ||
| 11/1/2019 | Price change | $2,600-1.9%$1/sqft |
Source: Zillow Rental Network Report a problem | ||
| 10/13/2019 | Listed for rent | $2,650+1225%$1/sqft |
Source: Zillow Rental Network Report a problem | ||
| 1/29/2019 | Listing removed | $200-92.6% |
Source: Zillow Rental Network Report a problem | ||
| 1/9/2019 | Price change | $2,700+8%$1/sqft |
Source: Zillow Rental Network Report a problem | ||
| 12/29/2018 | Listed for rent | $2,500-3.1%$1/sqft |
Source: Zillow Rental Network Report a problem | ||
| 11/12/2018 | Listing removed | $2,580-0.7%$1/sqft |
Source: Zillow Rental Network Report a problem | ||
| 9/25/2018 | Listed for rent | $2,598$1/sqft |
Source: Zillow Rental Network Report a problem | ||
| 9/6/2018 | Sold | $394,995$194/sqft |
Source: RMLS (OR) #18548822 Report a problem | ||
Public tax history
| Year | Property taxes | Tax assessment |
|---|---|---|
| 2025 | $5,457 +4.5% | $609,006 +11.3% |
| 2024 | $5,223 +6.2% | $547,224 -1.2% |
| 2023 | $4,919 +4.3% | $553,964 +4.7% |
| 2022 | $4,716 -0.7% | $529,268 +25.3% |
| 2021 | $4,750 -0.5% | $422,242 +7.1% |
| 2020 | $4,773 | $394,183 +7.3% |
| 2019 | $4,773 +12.3% | $367,340 +5.4% |
| 2018 | $4,251 +154.3% | $348,404 +203% |
| 2017 | $1,671 | $115,000 |
| 2016 | -- | -- |
Find assessor info on the county website
Monthly payment
Est. payment
Payment breakdown
Explore the cost of this home by adjusting the details. Changes won't be saved.Climate risks
Neighborhood: 98607
Nearby schools
Schools provided by the listing agent
- Elementary: Woodburn Elementary
- Middle: Liberty Middle
- High: Camas High
Source: NWMLS as distributed by MLS GRID. This data may not be complete. We recommend contacting the local school district to confirm school assignments for this home.
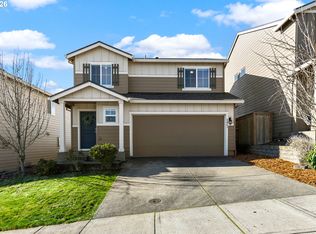


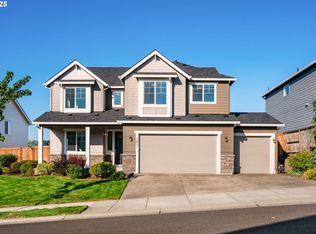
Similar homes
- $617,0003 bd3 ba2k sqftGreens At Deer Creek, Camas, WA 98607Active
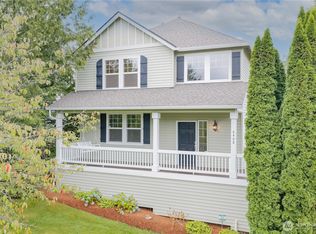 MLS ID #2563265, Desiree Lorentz. NWMLS as distributed by MLS GRID
- $599,9004 bd3 ba1.9k sqftFishers Grove, Vancouver, WA 98683Active
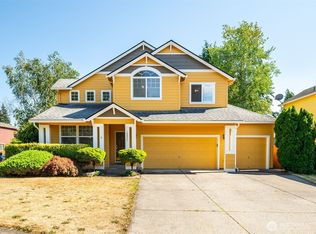 MLS ID #2558376, Joshua E. Thomas. NWMLS as distributed by MLS GRID
- $550,0004 bd3 ba1.9k sqft15809 NE 89th Street, Vancouver, WA 98682Active
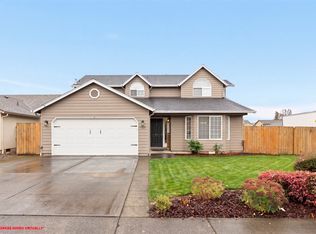 MLS ID #2592245, Theresa Lowe. NWMLS as distributed by MLS GRID
- from $554,9603 bd3 ba1.8k sqftThe 1816 Plan, Harmony Heights, Vancouver, WA 98684New Construction
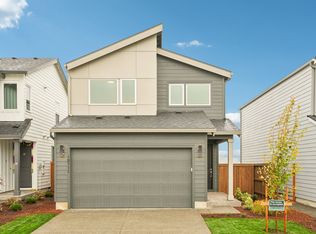 Holt Homes
- $589,9004 bd3 ba2.3k sqft1908 NW 26th Ave, Battle Ground, WA 98604Active
 MLS ID #483871661, Amy Bebo, John L. Scott Real Estate. RMLS (OR)
- $645,0004 bd3 ba2.1k sqft15103 NE 91st St, Vancouver, WA 98682ActiveMLS ID #232665510, Kevin Taylor, Berkshire Hathaway HomeServices NW Real Estate. RMLS (OR)
- $559,9003 bd2 ba1.6k sqft9316 NE 14th Way, Vancouver, WA 98664ActiveMLS ID #684153401, Nicholas Thomas, Handris Realty Company. RMLS (OR)
- $489,0003 bd3 ba1.6k sqft4072 P St, Washougal, WA 98671ActiveMLS ID #244876476, Brad Otis, Berkshire Hathaway HomeServices NW Real Estate. RMLS (OR)
- $569,5003 bd3 ba2.1k sqft17904 SE 43rd St, Vancouver, WA 98683ActiveMLS ID #759194236, Joshua Gibson, Berkshire Hathaway HomeServices NW Real Estate. RMLS (OR)
- $754,9603 bd2 ba1.8k sqft5288 N 93rd Ave, Camas, WA 98607ActiveRMLS (OR)
