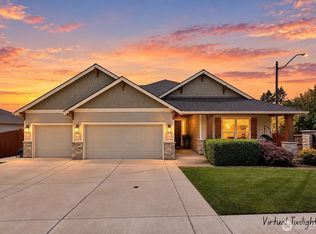
Welcome to this spacious 5-bedroom, 3.5-bath home in Battle Ground offering comfort, style, and functional living. The open-concept features a bright living area that flows into a modern kitchen with quartz countertops, stainless steel appliances, and a large island perfect for entertaining. Upstairs, you’ll find a generous primary suite with a walk-in closet and private bath, along with additional bedrooms providing flexibility for guests, office space, or multi-generational living. Enjoy a fully fenced backyard, 2-car garage, and modern finishes throughout. Conveniently located near parks, schools, shopping, and everyday amenities, this move-in-ready home offers the perfect balance of space and convenience.
Active
Listed by: Inspire Realty • Jack Thai • 206-778-3128
Price cut: $10K (9/10)
$579,900
1175 NE 18th Street, Battle Ground, WA 98604
5beds
2,442sqft
Single Family Residence
Built in 2021
6,220 Square Feet Lot
$579,100 Zestimate®
$237/sqft
$48/mo HOA
What's special
Modern finishes throughoutFully fenced backyardStainless steel appliances
- --
- on Zillow
- 124
- views
- 14
- saves
Zillow last checked:
Listing updated:
Listed by:
Jack Thai 206-778-3128 jackthai.re@gmail.com,
Inspire Realty
Source: NWMLS as distributed by MLS GRID,MLS#: 2491741
Facts & features
Interior
Bedrooms & bathrooms
- Bedrooms: 5
- Bathrooms: 4
- Full bathrooms: 3
- 1/2 bathrooms: 1
- Main level bathrooms: 2
- Main level bedrooms: 1
Primary bedroom
- Level: Second
Bedroom
- Level: Second
Bedroom
- Level: Second
Bedroom
- Level: Second
Bedroom
- Level: Main
Bathroom full
- Level: Second
Bathroom full
- Level: Second
Bathroom full
- Level: Main
Other
- Level: Main
Dining room
- Level: Main
Entry hall
- Level: Main
Kitchen with eating space
- Level: Main
Living room
- Level: Main
Utility room
- Level: Second
Heating
- Fireplace, Forced Air, Heat Pump, Electric, Natural Gas
Cooling
- Heat Pump
Appliances
- Included: Dishwasher, Disposal, Microwave, Refrigerator, Stove(s)/Range(s), Dishwasher(s), Garbage Disposal, Microwave(s), Refrigerator(s)
Features
- Bath Off Primary, Dining Room
- Flooring: Laminate, Carpet
- Basement: None
- Number of fireplaces: 1
- Fireplace features: Gas, Lower Level: 1, Fireplace
Interior area
- Total structure area: 2,442
- Total interior livable area: 2,442 sqft
Property
Parking
- Total spaces: 2
- Parking features: Attached Garage
- Has attached garage: Yes
- Covered spaces: 2
Features
- Levels: Two
- Stories: 2
- Entry location: Main
- Patio & porch: Bath Off Primary, Dining Room, Fireplace, Walk-In Closet(s)
Lot
- Size: 6,220 Square Feet
- Features: Paved, Sidewalk, Fenced-Fully
- Topography: Level
Details
- Parcel number: 986057972
- Zoning description: Jurisdiction: City
- Special conditions: Standard
Construction
Type & style
- Home type: SingleFamily
- Architectural style: 2 Story
- Property subtype: Single Family Residence
Materials
- Cement Planked, Cement Plank
- Foundation: Poured Concrete
- Roof: Composition
Condition
- Year built: 2021
Utilities & green energy
- Electric: Company: Clark PUD
- Sewer: Sewer Connected, Company: Battleground
- Water: Public, Company: Battleground
Community & HOA
Community
- Features: CCRs
- Subdivision: Battle Ground
HOA
- Services included: Common Area Maintenance
- HOA fee: $48 monthly
- HOA phone: 360-254-5700
Location
- Region: Battle Ground
Financial & listing details
- Price per square foot: $237/sqft
- Tax assessed value: $592,437
- Annual tax amount: $4,551
- Date on market: 3/12/2026
- Listing terms: Conventional,FHA,VA Loan
- Inclusions: Dishwasher(s), Garbage Disposal, Microwave(s), Refrigerator(s), Stove(s)/Range(s)
Estimated market value
$579,100
$550,000 - $608,000
$3,756/mo
Price history
| Date | Event | Price |
|---|---|---|
| 9/10/2026 | Price change | $579,900-1.7%$237/sqft |
Source:  NWMLS as distributed by MLS GRID #2491741 Report a problem NWMLS as distributed by MLS GRID #2491741 Report a problem | ||
| 8/6/2026 | Price change | $589,900-1.7%$242/sqft |
Source: NWMLS as distributed by MLS GRID #2491741 Report a problem | ||
| 6/2/2026 | Price change | $599,900-1.6%$246/sqft |
Source: NWMLS as distributed by MLS GRID #2491741 Report a problem | ||
| 5/12/2026 | Price change | $609,900-1.6%$250/sqft |
Source: NWMLS as distributed by MLS GRID #2491741 Report a problem | ||
| 4/3/2026 | Price change | $619,900-2.4%$254/sqft |
Source: NWMLS as distributed by MLS GRID #2491741 Report a problem | ||
| 3/12/2026 | Listed for sale | $634,999+16%$260/sqft |
Source: NWMLS as distributed by MLS GRID #2491741 Report a problem | ||
| 10/29/2021 | Sold | $547,240+2.3%$224/sqft |
Source:  RMLS (OR) #21299527 Report a problem RMLS (OR) #21299527 Report a problem | ||
| 5/1/2021 | Pending sale | $534,960$219/sqft |
Source: RMLS (OR) #21299527 Report a problem | ||
Public tax history
| Year | Property taxes | Tax assessment |
|---|---|---|
| 2025 | $3,790 -16.7% | $592,437 +6.1% |
| 2024 | $4,551 +16.6% | $558,366 +2.4% |
| 2023 | $3,905 +73.2% | $545,053 +2% |
| 2022 | $2,255 | $534,120 +114.5% |
| 2021 | -- | $248,952 |
Find assessor info on the county website
Monthly payment
Est. payment
Payment breakdown
Explore the cost of this home by adjusting the details. Changes won't be saved.Climate risks
Neighborhood: 98604
Nearby schools
Schools provided by the listing agent
- Elementary: Captain Strong Primary
- Middle: Chief Umtuch Middle
- High: Battle Ground High
Source: NWMLS as distributed by MLS GRID. This data may not be complete. We recommend contacting the local school district to confirm school assignments for this home.

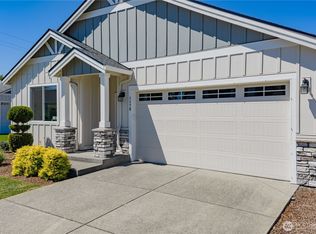
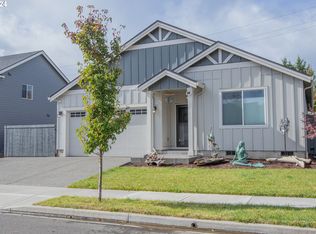
Similar homes
- $525,0004 bd3 ba2k sqft1720 NE 16th Loop, Battle Ground, WA 98604Active
 MLS ID #354644115, Ashley Sagor, Berkshire Hathaway HomeServices NW Real Estate. RMLS (OR)
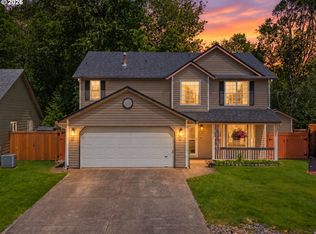
 - $499,0004 bd3 ba1.7k sqft1806 NE 11th Avenue, Battle Ground, WA 98604Active
 MLS ID #2563836, Eric Anthony Lopez. NWMLS as distributed by MLS GRID
 - $599,9004 bd3 ba2.3k sqft1908 NW 26th Ave, Battle Ground, WA 98604Active
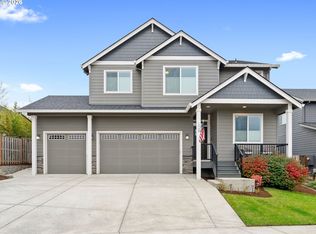 MLS ID #483871661, Amy Bebo, John L. Scott Real Estate. RMLS (OR)
 - $694,9003 bd2 ba1.9k sqft2918 NE 4th Avenue, Battle Ground, WA 98604Active
 MLS ID #2565712, Lindsey Maze. NWMLS as distributed by MLS GRID
 - $649,9004 bd3 ba2.2k sqft2009 NW 17th Pl, Battle Ground, WA 98604ActiveMLS ID #793521675, Kevin Orr, New Tradition Realty Inc. RMLS (OR)
- $539,9003 bd3 ba1.4k sqft1911 NW 21st Cir, Battle Ground, WA 98604ActiveRMLS (OR)
- $435,0003 bd3 ba1.5k sqft1302 SW 5th St, Battle Ground, WA 98604ActiveMLS ID #744929880, Ashley Sagor, Berkshire Hathaway HomeServices NW Real Estate. RMLS (OR)
- $599,9954 bd3 ba2.3k sqft2912 S Harper Valley Way, Ridgefield, WA 98642ActiveMLS ID #392389091, Troy Jensen, Kelly Right Real Estate Vancouver. RMLS (OR)
