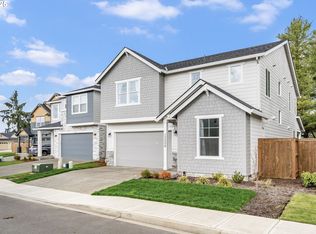
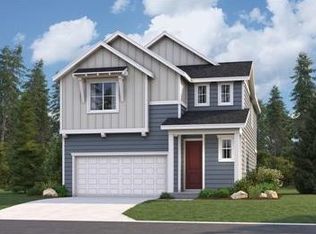
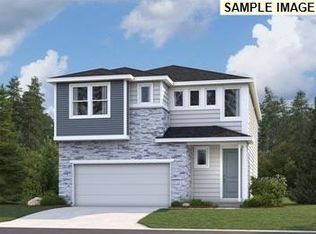
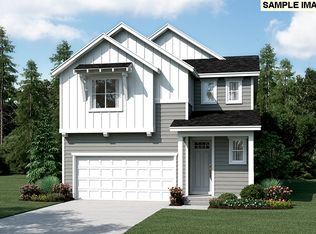
Built in 2024 by Urban NW Homes, this 4-bedroom home combines nearly-new construction with something hard to find in newer neighborhoods: a level 12,741 sq. ft. corner lot and room to spread out. Located at the northern end of a dead-end street, the home is the first of just four residences served by the adjoining flag-lot drive, with county-owned open space across the street to the west and farmland currently across the street to the north. Inside, 9' main-level ceilings and an open layout connect the great room to a well-appointed kitchen featuring a large quartz island, soft-close cabinetry, stainless steel appliances, refrigerator and generous pantry. French doors open to a main-level den ideal for an office, workout room or guest space. Step out from the dining area to a 13x11 covered patio and an expansive, level, fully fenced backyard with sprinklers. The existing fence sits inside the property boundaries and could be extended to add approximately 1500 sq ft to the fenced yard. Upstairs, the primary suite offers a custom-organized walk-in closet and ensuite with freestanding soaking tub and walk-in shower. 3 additional bedrooms, full bath and laundry with included washer and dryer complete the upper level. Additional features include LVP flooring, heat pump w/ AC, smart thermostat and finished 2-car garage. Urban NW Homes incorporates third-party certified green building practices. Convenient Brush Prairie location near schools, shopping, parks and everyday amenities.
Active
Listed by: Keller Williams-Premier Prtnrs • Collin Petersen
$624,900
11611 NE 135th Avenue, Brush Prairie, WA 98606
4beds
2,295sqft
Single Family Residence
Built in 2024
0.29 Acres Lot
$-- Zestimate®
$272/sqft
$35/mo HOA
What's special
Well-appointed kitchenLarge quartz islandSmart thermostatGenerous pantryStainless steel appliancesSoft-close cabinetryLvp flooring
- 7 days
- 238
- 20
Zillow last checked:
Listing updated:
Listed by:
Collin Petersen,
Keller Williams-Premier Prtnrs
Source: NWMLS as distributed by MLS GRID,MLS#: 2576135
Facts & features
Interior
Bedrooms & bathrooms
- Bedrooms: 4
- Bathrooms: 3
- Full bathrooms: 2
- 1/2 bathrooms: 1
- Main level bathrooms: 1
Primary bedroom
- Description: Attached Bathroom, Oversized Closet, Closet Organizer
- Level: Second
Bedroom
- Description: Closet
- Level: Second
Bedroom
- Description: Closet
- Level: Second
Bedroom
- Description: Closet
- Level: Second
Bathroom full
- Description: Primary Bath, Dual Sinks, Free Standing Soaking Tub, Walk-in Shower, Seperate Water Closet
- Level: Second
Bathroom full
- Description: Tub/Shower Combo
- Level: Second
Other
- Level: Main
Den office
- Description: French Doors
- Level: Main
Dining room
- Description: Patio Access
- Level: Main
Kitchen with eating space
- Description: Quartz Counter, Island, Stainless Steel Appliances, Pantry, Uniform Flooring
- Level: Main
Living room
- Description: Fireplace
- Level: Main
Utility room
- Description: Laurndry, Washer/Dryer, Storage
- Level: Second
Heating
- Fireplace, 90%+ High Efficiency, Heat Pump, Electric
Cooling
- 90%+ High Efficiency, Heat Pump
Appliances
- Included: Dishwasher, Disposal, Dryer, Microwave, Refrigerator, Stove(s)/Range(s), Washer, Dishwasher(s), Dryer(s), Garbage Disposal, Microwave(s), Refrigerator(s), Washer(s), Water Heater: Electric, Water Heater Location: Garage
Features
- Bath Off Primary, Ceiling Fan(s), Dining Room, Pantry
- Flooring: Vinyl Plank, Carpet
- Doors: French Doors
- Windows: Dbl Pane/Storm Window
- Basement: None
- Number of fireplaces: 1
- Fireplace features: Electric, Main Level: 1, Fireplace
Interior area
- Total structure area: 2,295
- Total interior livable area: 2,295 sqft
Property
Parking
- Total spaces: 2
- Parking features: Attached Garage
- Has attached garage: Yes
- Covered spaces: 2
Features
- Levels: Two
- Stories: 2
- Patio & porch: Bath Off Primary, Ceiling Fan(s), Dbl Pane/Storm Window, Dining Room, Fireplace, French Doors, Pantry, Walk-In Closet(s), Water Heater
- Has view: Yes
- View description: Territorial
Lot
- Size: 0.29 Acres
- Dimensions: 85 x 150
- Features: Cul-De-Sac, Dead End Street, Paved, Sidewalk, Fenced-Fully, High Speed Internet, Patio, Sprinkler System
- Topography: Level
Details
- Parcel number: 986063095
- Zoning: R1-5
- Zoning description: Jurisdiction: County
- Special conditions: Standard
Construction
Type & style
- Home type: SingleFamily
- Architectural style: Contemporary,2 Story
- Property subtype: Single Family Residence
Materials
- Cement Planked, Stone, Cement Plank
- Foundation: Poured Concrete
- Roof: Composition
Condition
- Very Good
- Year built: 2024
- Major remodel year: 2024
Details
- Builder name: Urban NW
Utilities & green energy
- Electric: Company: Clark Public Utilities
- Sewer: Sewer Connected, Company: Clark Regional
- Water: Public, Company: Clark Public Utilities
Community & HOA
Community
- Features: CCRs
- Subdivision: Brush Prairie
HOA
- Services included: Common Area Maintenance
- HOA fee: $35 monthly
- HOA phone: 503-330-2405
Location
- Region: Brush Prairie
Financial & listing details
- Price per square foot: $272/sqft
- Tax assessed value: $615,425
- Annual tax amount: $4,189
- Date on market: 3/3/2026
- Cumulative days on market: 190 days
- Listing terms: Conventional,FHA,VA Loan
- Inclusions: Dishwasher(s), Dryer(s), Garbage Disposal, Microwave(s), Refrigerator(s), Stove(s)/Range(s), Washer(s)
Estimated market value
Not available
Estimated sales range
Not available
Not available
Price history
| Date | Event | Price |
|---|---|---|
| 9/1/2026 | Listed for sale | $624,9000%$272/sqft |
Source:  NWMLS as distributed by MLS GRID #2576135 Report a problem NWMLS as distributed by MLS GRID #2576135 Report a problem | ||
| 2/16/2024 | Sold | $625,000$272/sqft |
Source:  RMLS (OR) #23231452 Report a problem RMLS (OR) #23231452 Report a problem | ||
| 1/19/2024 | Pending sale | $625,000$272/sqft |
Source: RMLS (OR) #23231452 Report a problem | ||
| 11/7/2023 | Listed for sale | $625,000$272/sqft |
Source: RMLS (OR) #23231452 Report a problem | ||
Public tax history
| Year | Property taxes | Tax assessment |
|---|---|---|
| 2025 | $4,190 -18.8% | $615,425 +2.3% |
| 2024 | $5,159 +318.6% | $601,367 +275.9% |
| 2023 | $1,233 | $160,000 |
Find assessor info on the county website
Monthly payment
Est. payment
Payment breakdown
Explore the cost of this home by adjusting the details. Changes won't be saved.Climate risks
Neighborhood: Orchards
Nearby schools
Schools provided by the listing agent
- Elementary: Maple Grove Primary
- Middle: Laurin Middle
- High: Prairie High
Source: NWMLS as distributed by MLS GRID. This data may not be complete. We recommend contacting the local school district to confirm school assignments for this home.
Similar homes
- $655,0004 bd2 ba1.9k sqft11217 NE 148th Avenue, Vancouver, WA 98682Active
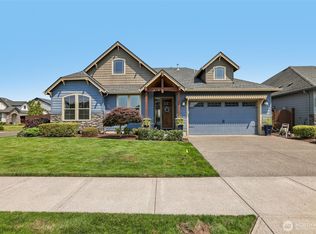 MLS ID #2555048, Andrea Mayhew. NWMLS as distributed by MLS GRID
 - $614,9004 bd3 ba2.5k sqft12216 NE 109th St, Vancouver, WA 98682Active
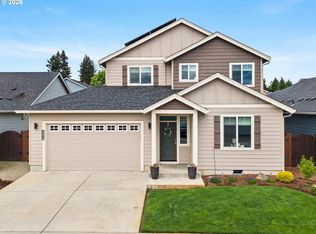
 MLS ID #129786286, Joshua Gibson, Berkshire Hathaway HomeServices NW Real Estate. RMLS (OR)
 - $675,0004 bd3 ba2.5k sqft1919 SE 25th Way, Battle Ground, WA 98604Active
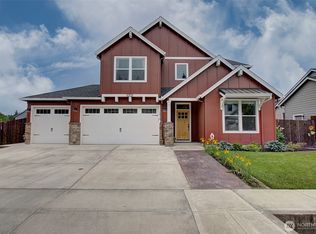 MLS ID #2527838, Karen Higgins. NWMLS as distributed by MLS GRID
 - $590,0004 bd3 ba2k sqftCedar Heights North, Battle Ground, WA 98604Active
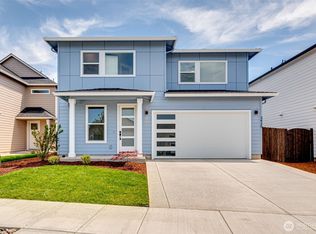 MLS ID #2547603, Brandy Pettet. NWMLS as distributed by MLS GRID
 - $565,0003 bd2 ba1.5k sqft15006 NE 91st St, Vancouver, WA 98682ActiveMLS ID #513898838, Rod Sager, Weichert Realtors, Equity NW. RMLS (OR)
- $557,5003 bd2 ba1.5k sqft10612 NE 99th Ave, Vancouver, WA 98662ActiveMLS ID #492039239, Willow Hajicek, Berkshire Hathaway HomeServices NW Real Estate. RMLS (OR)
- $659,9004 bd3 ba2.4k sqft2039 E Otter Loop, La Center, WA 98629ActiveRMLS (OR)
- $725,0004 bd2 ba2.3k sqft13305 NE 60th Ave, Vancouver, WA 98686ActiveMLS ID #739252163, Seth McCauley, Premiere Property Group LLC. RMLS (OR)
