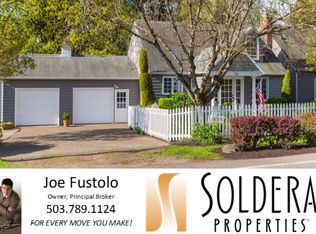
Vintage Soul Meets Modern Convenience. This storybook farmhouse in West Linn offers a seamless blend of classic character and elevated comfort. Thoughtfully refreshed, this West Linn farmhouse preserves its timeless architectural charm while delivering the modern amenities and flexible layout today’s lifestyle demands. Each day you'll be welcomed home by a spacious front porch that serves as the ultimate spot for morning coffee or evening relaxation. Inside, light-filled living spaces showcase sensitive updates that honor the home’s original roots while maintaining a clean, effortless, modern aesthetic. The entire upper floor is dedicated to a light-flooded primary sanctuary that is your personal haven. A large, bright primary bedroom with a private balcony off the primary suite where you can step outside to enjoy elevated, tranquil views of the expansive backyard, and a spa-like bathroom. Also on the upper level, you'll find a dedicated office space for work-from-home days, or perhaps it's a nursery or 4th bedroom. Downstairs, you will find an adaptable floor plan offering plenty of space featuring two additional bedrooms, a full bathroom and laundry, and a spacious bonus room ideal for a media lounge, play area, or home gym. Outside, the generous yard offers endless possibilities for outdoor dining, gardens, or play. Best of all, the home has been thoroughly inspected and impeccably maintained, offering complete confidence and move-in-ready convenience from day one. A separate living area is possible on the lower level or some simple additions could make this an income earning ADU! Situated in the heart of West Linn, you are a block from the corner market, close to Sunset Elementary, Rosemont Middle School, and West Linn High school, and just minutes from local parks, the Willamette River, and charming downtown dining.
Active
Price cut: $25K (9/9)
$649,999
2792 Lancaster St, West Linn, OR 97068
4beds
2,136sqft
Residential, Single Family Residence
Built in 1920
5,662 Square Feet Lot
$-- Zestimate®
$304/sqft
$-- HOA
What's special
Storybook farmhouseLight-filled living spacesGenerous yardClean effortless modern aestheticDedicated office spaceLarge bright primary bedroomAdaptable floor plan
- 75 days
- 720
- 75
Zillow last checked:
Listing updated:
Listed by:
Kris Kachirisky 503-201-7220,
Cascade Hasson Sotheby's International Realty,
Matt Smith 503-358-0884,
Cascade Hasson Sotheby's International Realty
Source: RMLS (OR),MLS#: 684001717
Facts & features
Interior
Bedrooms & bathrooms
- Bedrooms: 4
- Bathrooms: 3
- Full bathrooms: 2
- Partial bathrooms: 1
- Main level bathrooms: 1
Rooms
- Room types: Bedroom 2, Bedroom 3, Dining Room, Family Room, Kitchen, Living Room, Primary Bedroom
Primary bedroom
- Features: Balcony, Soaking Tub, Walkin Closet, Wallto Wall Carpet
- Level: Upper
Bedroom 2
- Features: Closet, Tile Floor
- Level: Lower
Bedroom 3
- Features: Closet, Wallto Wall Carpet
- Level: Main
Dining room
- Features: Laminate Flooring
- Level: Main
Family room
- Features: Tile Floor
- Level: Lower
Kitchen
- Features: Laminate Flooring, Quartz
- Level: Main
Living room
- Features: Laminate Flooring
- Level: Main
Heating
- Forced Air
Cooling
- Central Air
Appliances
- Included: Free-Standing Refrigerator, Washer/Dryer, Gas Water Heater
Features
- Soaking Tub, Closet, Quartz, Balcony, Walk-In Closet(s)
- Flooring: Laminate, Tile, Wall to Wall Carpet
- Windows: Double Pane Windows
- Basement: Finished,Full
- Number of fireplaces: 1
- Fireplace features: Gas
Interior area
- Total structure area: 2,136
- Total interior livable area: 2,136 sqft
Property
Parking
- Total spaces: 1
- Parking features: Driveway, On Street, Attached
- Attached garage spaces: 1
- Has uncovered spaces: Yes
Features
- Stories: 3
- Patio & porch: Covered Deck, Porch
- Exterior features: Yard, Balcony
Lot
- Size: 5,662 Square Feet
- Features: Level, SqFt 5000 to 6999
Details
- Additional structures: PoultryCoop
- Parcel number: 00414769
Construction
Type & style
- Home type: SingleFamily
- Architectural style: Farmhouse
- Property subtype: Residential, Single Family Residence
Materials
- Lap Siding
- Roof: Composition
Condition
- Resale
- New construction: No
- Year built: 1920
Utilities & green energy
- Gas: Gas
- Sewer: Public Sewer
- Water: Public
Community & HOA
Community
- Subdivision: Sunset Neighborhood
HOA
- Has HOA: No
Location
- Region: West Linn
Financial & listing details
- Price per square foot: $304/sqft
- Tax assessed value: $736,054
- Annual tax amount: $7,180
- Date on market: 7/30/2026
- Listing terms: Cash,Conventional,FHA,VA Loan
- Road surface type: Paved
Estimated market value
Not available
Estimated sales range
Not available
Not available
Price history
| Date | Event | Price |
|---|---|---|
| 9/9/2026 | Price change | $649,999-3.7%$304/sqft |
Source:  RMLS (OR) #684001717 Report a problem RMLS (OR) #684001717 Report a problem | ||
| 7/30/2026 | Listed for sale | $674,999+35%$316/sqft |
Source: RMLS (OR) #684001717 Report a problem | ||
| 7/19/2019 | Sold | $500,000$234/sqft |
Source: RMLS (OR) #19655501 Report a problem | ||
| 6/3/2019 | Pending sale | $500,000$234/sqft |
Source: Knipe Realty ERA Powered #19655501 Report a problem | ||
| 6/1/2019 | Listed for sale | $500,000+23.5%$234/sqft |
Source: Knipe Realty ERA Powered #19655501 Report a problem | ||
| 7/18/2017 | Sold | $405,000-1.2%$190/sqft |
Source: RMLS (OR) #17118629 Report a problem | ||
| 6/17/2017 | Pending sale | $410,000$192/sqft |
Source: Premiere Property Group, LLC #17118629 Report a problem | ||
| 6/8/2017 | Listed for sale | $410,000+90.8%$192/sqft |
Source: Premiere Property Group, LLC #17118629 Report a problem | ||
| 9/30/2012 | Listing removed | $1,295$1/sqft |
Source: Mainlander Properties Report a problem | ||
| 9/29/2012 | Listed for rent | $1,295$1/sqft |
Source: Mainlander Properties Report a problem | ||
| 10/7/2011 | Sold | $214,900$101/sqft |
Source: Public Record Report a problem | ||
| 6/11/2011 | Price change | $214,900-12.3%$101/sqft |
Source: Go Green Realty, llc #11421579 Report a problem | ||
| 5/26/2011 | Price change | $245,000-14%$115/sqft |
Source: Go Green Realty, llc #11421579 Report a problem | ||
| 2/26/2011 | Listed for sale | $284,900+37.3%$133/sqft |
Source: Go Green Realty, llc #11421579 Report a problem | ||
| 11/19/1998 | Sold | $207,500$97/sqft |
Source: Public Record Report a problem | ||
Public tax history
| Year | Property taxes | Tax assessment |
|---|---|---|
| 2025 | $7,181 +3.9% | $372,597 +3% |
| 2024 | $6,912 +2.8% | $361,745 +3% |
| 2023 | $6,721 +3% | $351,209 +3% |
| 2022 | $6,524 +5.3% | $340,980 +3% |
| 2021 | $6,193 -0.7% | $331,049 +3% |
| 2020 | $6,235 +4.9% | $321,407 +3% |
| 2019 | $5,946 +4.7% | $312,046 +3% |
| 2018 | $5,680 | $302,957 +3% |
| 2017 | $5,680 +8.2% | $294,133 +3% |
| 2016 | $5,248 | $285,566 +3% |
| 2015 | $5,248 +5.8% | $277,249 +3% |
| 2014 | $4,961 +10.6% | $269,174 +3% |
| 2013 | $4,486 +1.6% | $261,334 +3% |
| 2012 | $4,415 +2.5% | $253,722 +3% |
| 2011 | $4,306 -0.3% | $246,332 +3% |
| 2010 | $4,319 +0.4% | $239,157 +3% |
| 2009 | $4,301 +6.7% | $232,191 +3% |
| 2008 | $4,030 +2% | $225,428 +3% |
| 2007 | $3,949 +0.6% | $218,862 +3% |
| 2006 | $3,926 +4.1% | $212,487 +3% |
| 2005 | $3,770 +4.5% | $206,298 +3% |
| 2004 | $3,607 +6.8% | $200,289 +3% |
| 2003 | $3,379 +3.6% | $194,455 +3% |
| 2002 | $3,261 +4.4% | $188,791 +3% |
| 2001 | $3,123 +3.4% | $183,292 +3% |
| 2000 | $3,021 | $177,953 |
Find assessor info on the county website
Monthly payment
Est. payment
Payment breakdown
Explore the cost of this home by adjusting the details. Changes won't be saved.Climate risks
Neighborhood: Sunset
Nearby schools
Schools provided by the listing agent
- Elementary: Sunset
- Middle: Rosemont Ridge
- High: West Linn
Source: RMLS (OR). This data may not be complete. We recommend contacting the local school district to confirm school assignments for this home.
Similar homes
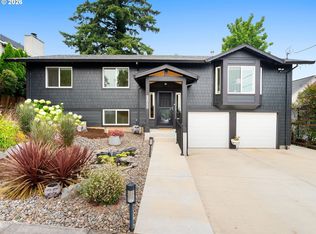
- $625,0004 bd3 ba2k sqft2043 Canemah St, West Linn, OR 97068Active
 MLS ID #460013698, Carly Allen, John L. Scott Portland Central. RMLS (OR)
 - $764,9004 bd3 ba2.2k sqft3945 Parker Rd, West Linn, OR 97068Active
 MLS ID #480074130, Karen Lane, Portland Proper Real Estate. RMLS (OR)
 - $749,0004 bd3 ba2.4k sqft2130 Maple Ter, West Linn, OR 97068Active
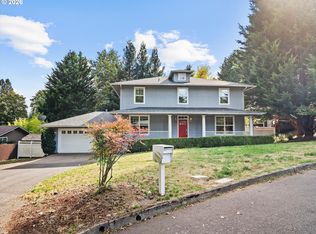 MLS ID #537278733, Katharine Granum, Real Broker. RMLS (OR)
 - $599,9003 bd3 ba2.5k sqft2498 Saddle Ct, West Linn, OR 97068Active
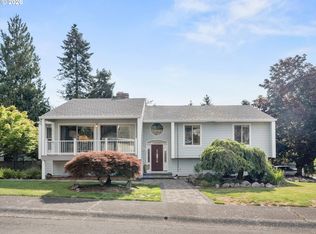 MLS ID #106074243, Scott Foster, Premiere Property Group, LLC. RMLS (OR)
 - $948,8884 bd3 ba2.9k sqft3102 Winkel Way, West Linn, OR 97068ActiveMLS ID #776422910, Darryl Bodle, Keller Williams Realty Portland Premiere. RMLS (OR)
- $599,9994 bd3 ba2.3k sqft19321 Auburn Dr, Oregon City, OR 97045ActiveMLS ID #192630968, Krystal Rollins, Nova Realty NW, LLC. RMLS (OR)
- $674,8006 bd3 ba2.5k sqft5676 SE Hillwood Cir, Milwaukie, OR 97267For Sale
 MLS ID #843930, MICHAEL ENGEHOLM, Redwood Realty. WVMLS
 - $699,9005 bd3 ba2.9k sqft5337 SE King Rd, Milwaukie, OR 97222For SaleMLS ID #845735, GAVIN & JULIE WISSER, Homestar Brokers. WVMLS
- $629,9953 bd2 ba2k sqft1382 NE 16th Ave, Canby, OR 97013ActiveMLS ID #638371379, Grady Nelson, Premiere Property Group, LLC. RMLS (OR)
- $750,0004 bd3 ba2.9k sqft15022 Journey Dr, Oregon City, OR 97045ActiveMLS ID #737844001, Tim Sellers, Berkshire Hathaway HomeServices NW Real Estate. RMLS (OR)
- $599,0003 bd3 ba3.1k sqft5651 SE King Rd, Milwaukie, OR 97222ActiveMLS ID #352323175, Blake Vigna, InSight Real Estate. RMLS (OR)
- $770,0004 bd3 ba2.6k sqft20515 SW Kawanda Ct, Tualatin, OR 97062ActiveMLS ID #159435391, Brittany Fiorello, John L. Scott. RMLS (OR)
- $685,9004 bd3 ba2.3k sqft7215 SW 8th Ave, Portland, OR 97219ActiveMLS ID #715412001, Rhonda Riley, Keller Williams Sunset Corridor. RMLS (OR)
- $599,0006 bd3 ba2.1k sqft6845 SE 47th Ave, Portland, OR 97206ActiveMLS ID #455977653, Catherine Forsythe, Berkshire Hathaway HomeServices NW Real Estate. RMLS (OR)
- $624,5005 bd2 ba3.1k sqft6504 SE Reedway St #1, Portland, OR 97206ActiveMLS ID #240374748, Doug Landers, John L. Scott Portland Central. RMLS (OR)
- $619,0004 bd2 ba1.6k sqft4895 SW 202nd Ave, Aloha, OR 97078ActiveMLS ID #720744592, Dima Dmitriyev, Pellego, LLC. RMLS (OR)
- $639,0003 bd2 ba2k sqft14941 Seal Rock Ave NE, Aurora, OR 97002For SaleMLS ID #846230, GINA AUDRITSH, Hallmark Properties, Inc.. WVMLS
- $649,0003 bd1 ba2.4k sqft5615 N Delaware Ave, Portland, OR 97217ActiveMLS ID #658264717, Laura Cavanaugh, Harnish Company Realtors. RMLS (OR)
- $689,0004 bd3 ba2.5k sqft11753 SW Oslo St, Wilsonville, OR 97070ActiveMLS ID #471200048, JoAnne Flood, Keller Williams Realty Portland Elite. RMLS (OR)
- $659,9004 bd3 ba2.6k sqft17466 SW Constance St, Beaverton, OR 97007ActiveMLS ID #125411194, Chuck Buck, Soldera Properties, Inc. RMLS (OR)
