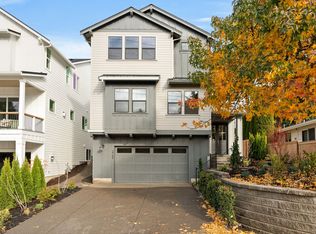
Beautiful new construction by The Portlock Company in the heart of West Linn! Just completed and Ready-To-Live! The thoughtfully designed Redwood floor plan spans three stories, featuring 5 bedrooms and 4 and 1/2 bathrooms. Enjoy soaring 10’ ceilings on the main level and 9’ ceilings on the upper and lower levels with 8’ solid core doors throughout. On the main level you’ll find an impressive great room accompanied by a covered deck, a designer kitchen complete with an oversized quartz island perfect for entertaining, a dining area w/ built-in cabinetry, including a convenient beverage cooler, plus a generously sized guest suite with full bath. Step outside through a 12' multi-slide door to a large covered patio with an outdoor fireplace and overhead heater—ideal for year-round enjoyment. The fully fenced backyard offers privacy and space for outdoor activities. On the upper level, retreat to the lavish primary bedroom with a spa-like ensuite, providing a serene escape. Two additional bedrooms, a cozy loft space, and a functional laundry room complete this floor. The lower level includes a sprawling bonus room, an additional bedroom and full bath, and access to the oversized two-car garage.The home comes equipped with a high efficiency furnace and AC including 3 zones to control temperature independently per floor. Taxes TBD.
Sold
$1,152,300
2793 Lancaster St, West Linn, OR 97068
5beds
3,358sqft
Residential, Single Family Residence
Built in 2024
-- sqft lot
$1,144,000 Zestimate®
$343/sqft
$5,636 Estimated rent
Home value
$1,144,000
$1.06M - $1.22M
$5,636/mo
Zestimate® history
Owner options
List your home for rent
$5,636/mo
Rent Zestimate®
Find your next renter with Zillow Rental Manager. Plus, with online applications, you can quickly screen prospective tenants – for free.
$5,636/mo
Rent Zestimate®
Refinance and save
$5,669/mo
Est. payment
Refinancing to a lower rate could help reduce your monthly payments and save thousands over the life of the loan.
$5,669/mo
Est. payment
Explore your selling options
Work with a Zillow partner agent
Leverage their expertise and Zillow's premium Showcase listings to get your home seen by more buyers.
Get startedList with your own agent
Get your home in front of millions of buyers by listing it on Zillow.
Learn how to do itSell it yourself
Take full control of how buyers see your home on Zillow by listing For Sale by Owner (FSBO).
List your homeWhat's special
Outdoor fireplaceFully fenced backyardCozy loft spaceOverhead heaterCovered deckBeverage coolerFunctional laundry room
Zillow last checked:
Listing updated:
Listed by:
Aaron Moomaw 503-260-9286,
Cascade Hasson Sotheby's International Realty
Bought with:
Michaela Zacher, 201211380
RE/MAX Equity Group
Source: RMLS (OR),MLS#: 24314536
Facts & features
Interior
Bedrooms & bathrooms
- Bedrooms: 5
- Bathrooms: 5
- Full bathrooms: 4
- Partial bathrooms: 1
- Main level bathrooms: 2
Primary bedroom
- Level: Upper
- Area: 196
- Dimensions: 14 x 14
Bedroom 2
- Level: Upper
- Area: 156
- Dimensions: 13 x 12
Bedroom 3
- Level: Upper
- Area: 156
- Dimensions: 12 x 13
Bedroom 4
- Level: Main
- Area: 168
- Dimensions: 14 x 12
Bedroom 5
- Level: Lower
- Area: 180
- Dimensions: 12 x 15
Dining room
- Level: Main
- Area: 150
- Dimensions: 15 x 10
Kitchen
- Level: Main
- Area: 225
- Width: 15
Heating
- Forced Air 95 Plus, Zoned
Cooling
- Central Air
Appliances
- Included: Built In Oven, Built-In Range, Built-In Refrigerator, Dishwasher, Disposal, Gas Appliances, Microwave, Stainless Steel Appliance(s), Tankless Water Heater
Features
- High Ceilings, Quartz
- Flooring: Engineered Hardwood, Heated Tile, Tile
- Windows: Double Pane Windows, Vinyl Frames
- Basement: Finished
- Number of fireplaces: 1
- Fireplace features: Gas
Interior area
- Total structure area: 3,358
- Total interior livable area: 3,358 sqft
Property
Parking
- Total spaces: 2
- Parking features: Driveway, Garage Door Opener, Attached
- Attached garage spaces: 2
- Has uncovered spaces: Yes
Features
- Levels: Tri Level
- Stories: 3
- Patio & porch: Covered Deck, Covered Patio, Porch
- Exterior features: Yard
- Fencing: Fenced
Lot
- Features: Sprinkler, SqFt 3000 to 4999
Details
- Parcel number: New Construction
Construction
Type & style
- Home type: SingleFamily
- Property subtype: Residential, Single Family Residence
Materials
- Cement Siding
- Foundation: Concrete Perimeter
- Roof: Composition
Condition
- New Construction
- New construction: Yes
- Year built: 2024
Details
- Warranty included: Yes
Utilities & green energy
- Gas: Gas
- Sewer: Public Sewer
- Water: Public
Community & neighborhood
Location
- Region: West Linn
- Subdivision: Sunset
Other
Other facts
- Listing terms: Cash,Conventional
- Road surface type: Paved
Price history
| Date | Event | Price |
|---|---|---|
| 2/24/2025 | Sold | $1,152,300-2.3%$343/sqft |
Source:  RMLS (OR) #24314536 Report a problem RMLS (OR) #24314536 Report a problem | ||
| 2/10/2025 | Pending sale | $1,179,999$351/sqft |
Source: RMLS (OR) #24314536 Report a problem | ||
| 1/24/2025 | Price change | $1,179,999-2.5%$351/sqft |
Source: RMLS (OR) #24314536 Report a problem | ||
| 10/16/2024 | Price change | $1,209,999+0.8%$360/sqft |
Source: RMLS (OR) #24314536 Report a problem | ||
| 8/16/2024 | Listed for sale | $1,199,999$357/sqft |
Source: RMLS (OR) #24314536 Report a problem | ||
Public tax history
Tax history is unavailable.
Neighborhood: Sunset
Nearby schools
GreatSchools rating
- 7/10Sunset Primary SchoolGrades: PK-5Distance: 0.3 mi
- 8/10Rosemont Ridge Middle SchoolGrades: 6-8Distance: 1 mi
- 10/10West Linn High SchoolGrades: 9-12Distance: 0.8 mi
Schools provided by the listing agent
- Elementary: Sunset
- Middle: Rosemont Ridge
- High: West Linn
Source: RMLS (OR). This data may not be complete. We recommend contacting the local school district to confirm school assignments for this home.
Get a cash offer in 3 minutes
Find out how much your home could sell for in as little as 3 minutes with a no-obligation cash offer.
Estimated market value
$1,144,000
Get a cash offer in 3 minutes
Find out how much your home could sell for in as little as 3 minutes with a no-obligation cash offer.
Estimated market value
$1,144,000
- Oregon
- Clackamas County
- West Linn
- 97068
- Sunset
- 2793 Lancaster St
Nearby cities
Nearby neighborhoods
Nearby zip codes
Other West Linn Topics
