Welcome home to this beautifully updated 3-bedroom, 2.5-bath home on a desirable corner lot in one of West Linn's most sought-after neighborhoods. Move-in ready, this home features brand-new carpeting and numerous updates, including vinyl windows, low-maintenance siding, and an expansive deck that's perfect for entertaining or relaxing outdoors.The spacious floor plan offers comfortable living areas plus a large bonus room that provides endless possibilities as a media room, home office, playroom, or guest space. The oversized two-car garage offers ample room for vehicles, hobbies, and additional storage, while abundant storage throughout the home helps keep everything organized. The 20' x 13' storage area would make a fabulous home shop!Located within the highly acclaimed West Linn-Wilsonville School District, this home combines convenience, comfort, and quality in an exceptional location. Enjoy nearby parks, shopping, dining, and easy access to major commuting routes.Whether you're looking for your first home, room to grow, or simply a property that's ready for immediate occupancy, this home checks all the boxes. Don't miss the opportunity to make this your next home!
Active
Price cut: $50K (10/6)
$599,900
2498 Saddle Ct, West Linn, OR 97068
3beds
2,524sqft
Residential, Single Family Residence
Built in 1975
-- sqft lot
$-- Zestimate®
$238/sqft
$-- HOA
What's special
Low-maintenance sidingBrand-new carpetingVinyl windowsSpacious floor planDesirable corner lot
- 1 day
- 399
- 36
Zillow last checked:
Listing updated:
Listed by:
Scott Foster 503-860-9318,
Premiere Property Group, LLC
Source: RMLS (OR),MLS#: 106074243
Facts & features
Interior
Bedrooms & bathrooms
- Bedrooms: 3
- Bathrooms: 3
- Full bathrooms: 2
- Partial bathrooms: 1
- Main level bathrooms: 2
Rooms
- Room types: Bonus Room, Utility Room, Storage, Bedroom 2, Bedroom 3, Dining Room, Family Room, Kitchen, Living Room, Primary Bedroom
Primary bedroom
- Features: Bathroom, Deck, Sliding Doors, Ensuite, Wallto Wall Carpet
- Level: Main
- Area: 176
- Dimensions: 16 x 11
Bedroom 2
- Features: Wallto Wall Carpet
- Level: Main
- Area: 100
- Dimensions: 10 x 10
Bedroom 3
- Features: Wallto Wall Carpet
- Level: Main
- Area: 100
- Dimensions: 10 x 10
Dining room
- Features: Vaulted Ceiling
- Level: Main
- Area: 80
- Dimensions: 10 x 8
Family room
- Features: Deck, Fireplace, Sliding Doors, Laminate Flooring
- Level: Main
- Area: 280
- Dimensions: 20 x 14
Kitchen
- Features: Dishwasher, Gas Appliances, Microwave, Granite, Laminate Flooring
- Level: Main
- Area: 70
- Width: 7
Living room
- Features: Deck, Fireplace, Sliding Doors, Vaulted Ceiling, Wallto Wall Carpet
- Level: Main
- Area: 266
- Dimensions: 19 x 14
Heating
- Forced Air, Forced Air 90, Fireplace(s)
Cooling
- Central Air
Appliances
- Included: Dishwasher, Disposal, Free-Standing Range, Gas Appliances, Microwave, Plumbed For Ice Maker, Stainless Steel Appliance(s), Gas Water Heater, Tank Water Heater
Features
- Granite, Hookup Available, Vaulted Ceiling(s), Bathroom
- Flooring: Laminate, Tile, Wall to Wall Carpet
- Doors: Sliding Doors
- Windows: Double Pane Windows, Vinyl Frames
- Basement: Daylight
- Number of fireplaces: 2
- Fireplace features: Wood Burning
Interior area
- Total structure area: 2,524
- Total interior livable area: 2,524 sqft
Property
Parking
- Total spaces: 2
- Parking features: Driveway, On Street, Garage Door Opener, Attached, Oversized
- Attached garage spaces: 2
- Has uncovered spaces: Yes
Features
- Levels: Two,Multi/Split
- Stories: 2
- Patio & porch: Deck
- Exterior features: Gas Hookup, Yard
- Fencing: Fenced
Lot
- Features: Corner Lot, Level, SqFt 7000 to 9999
Details
- Additional structures: GasHookup, HookupAvailable
- Parcel number: 00374339
Construction
Type & style
- Home type: SingleFamily
- Property subtype: Residential, Single Family Residence
Materials
- Cement Siding
- Foundation: Concrete Perimeter, Slab
- Roof: Composition
Condition
- Updated/Remodeled
- New construction: No
- Year built: 1975
Utilities & green energy
- Gas: Gas Hookup, Gas
- Sewer: Public Sewer
- Water: Public
Community & HOA
HOA
- Has HOA: No
Location
- Region: West Linn
Financial & listing details
- Price per square foot: $238/sqft
- Tax assessed value: $659,266
- Annual tax amount: $7,152
- Date on market: 7/9/2026
- Listing terms: Cash,Conventional
- Road surface type: Paved
Estimated market value
Not available
Estimated sales range
Not available
Not available
Price history
| Date | Event | Price |
|---|---|---|
| 10/24/2026 | Listed for sale | $599,900$238/sqft |
Source:  RMLS (OR) #106074243 Report a problem RMLS (OR) #106074243 Report a problem | ||
| 10/18/2026 | Pending sale | $599,900$238/sqft |
Source: RMLS (OR) #106074243 Report a problem | ||
| 10/6/2026 | Price change | $599,900-7.7%$238/sqft |
Source: RMLS (OR) #106074243 Report a problem | ||
| 9/17/2026 | Price change | $649,900-4.4%$257/sqft |
Source: RMLS (OR) #106074243 Report a problem | ||
| 8/26/2026 | Price change | $679,900-2.9%$269/sqft |
Source: RMLS (OR) #106074243 Report a problem | ||
| 8/4/2026 | Price change | $699,900-4.1%$277/sqft |
Source: RMLS (OR) #106074243 Report a problem | ||
| 7/10/2026 | Listed for sale | $729,900+128.8%$289/sqft |
Source: RMLS (OR) #106074243 Report a problem | ||
| 7/30/2010 | Listing removed | $319,000$126/sqft |
Source: Visual Tour #10006545 Report a problem | ||
| 3/21/2010 | Price change | $319,000-3%$126/sqft |
Source: The Hasson Company #10006545 Report a problem | ||
| 3/4/2010 | Price change | $329,000-1.8%$130/sqft |
Source: Visual Tour #10006545 Report a problem | ||
| 2/16/2010 | Price change | $335,000-1.8%$133/sqft |
Source: The Hasson Company #10006545 Report a problem | ||
| 1/26/2010 | Listed for sale | $341,000$135/sqft |
Source: The Hasson Company #10006545 Report a problem | ||
Public tax history
| Year | Property taxes | Tax assessment |
|---|---|---|
| 2025 | $7,153 +3.9% | $371,167 +3% |
| 2024 | $6,885 +2.8% | $360,357 +3% |
| 2023 | $6,696 +3% | $349,862 +3% |
| 2022 | $6,499 +5.3% | $339,672 +3% |
| 2021 | $6,169 -0.7% | $329,779 +3% |
| 2020 | $6,211 +4.9% | $320,174 +3% |
| 2019 | $5,923 +4.7% | $310,849 +3% |
| 2018 | $5,658 | $301,795 +3% |
| 2017 | $5,658 +8.9% | $293,005 +3% |
| 2016 | $5,195 | $284,471 +3% |
| 2015 | $5,195 +5.2% | $276,185 +3% |
| 2014 | $4,937 +11.9% | $268,141 +3% |
| 2013 | $4,412 +2.9% | $260,331 +3% |
| 2012 | $4,286 +0.5% | $252,749 +3% |
| 2011 | $4,265 -1% | $245,387 +3% |
| 2010 | $4,307 +1.6% | $238,240 +3% |
| 2009 | $4,241 +5.6% | $231,301 +3% |
| 2008 | $4,015 +2% | $224,564 +3% |
| 2007 | $3,934 +0.6% | $218,023 +3% |
| 2006 | $3,911 +4.1% | $211,673 +3% |
| 2005 | $3,756 +5.9% | $205,508 +3% |
| 2004 | $3,545 +7.6% | $199,522 +3% |
| 2003 | $3,293 +2.7% | $193,711 +3% |
| 2002 | $3,207 +4.1% | $188,069 +3% |
| 2001 | $3,081 +0.8% | $182,591 +3% |
| 2000 | $3,058 | $177,273 |
Find assessor info on the county website
Monthly payment
Est. payment
Payment breakdown
Explore the cost of this home by adjusting the details. Changes won't be saved.Climate risks
Neighborhood: 97068
Nearby schools
Schools provided by the listing agent
- Elementary: Cedaroak Park
- Middle: Rosemont Ridge
- High: West Linn
Source: RMLS (OR). This data may not be complete. We recommend contacting the local school district to confirm school assignments for this home.
Similar homes

- $733,0004 bd3 ba2.2k sqft3945 Parker Rd, West Linn, OR 97068Active

 MLS ID #480074130, Karen Lane, Portland Proper Real Estate. RMLS (OR)
 - $625,0004 bd3 ba2k sqft2043 Canemah St, West Linn, OR 97068Active
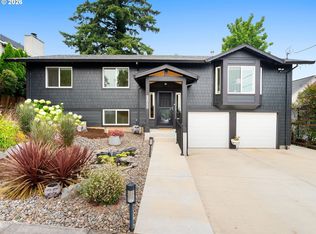 MLS ID #460013698, Carly Allen, John L. Scott Portland Central. RMLS (OR)
 - $649,9994 bd3 ba2.1k sqft2792 Lancaster St, West Linn, OR 97068Active
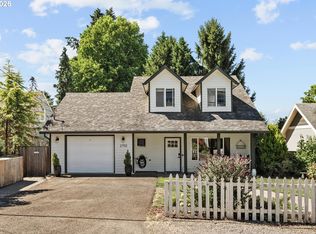 MLS ID #684001717, Kris Kachirisky, Cascade Hasson Sotheby's International Realty. RMLS (OR)
 - $599,9004 bd3 ba1.9k sqft15815 SW 88th Ave, Tigard, OR 97224Active
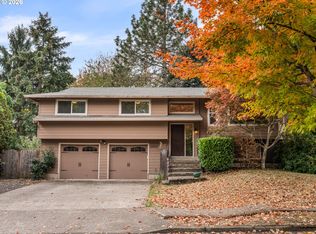 MLS ID #594742335, Darryl Bodle, Keller Williams Realty Portland Premiere. RMLS (OR)
 - $570,0004 bd3 ba2.1k sqft20130 SW 71st Ave, Tualatin, OR 97062For Sale
 MLS ID #844992, CHANDY BALDONI, Homesmart Realty Group. WVMLS
 - $659,9006 bd3 ba2.5k sqft5676 SE Hillwood Cir, Milwaukie, OR 97267For SaleMLS ID #843930, MICHAEL ENGEHOLM, Redwood Realty. WVMLS
- $799,9994 bd2 ba2.2k sqft10977 S Forest Ridge Rd, Oregon City, OR 97045ActiveMLS ID #526799585, Maria Cerri, Premiere Property Group, LLC. RMLS (OR)
- $599,0003 bd3 ba3.1k sqft5651 SE King Rd, Milwaukie, OR 97222ActiveMLS ID #352323175, Blake Vigna, InSight Real Estate. RMLS (OR)
- $619,9953 bd2 ba2k sqft1382 NE 16th Ave, Canby, OR 97013ActiveMLS ID #638371379, Grady Nelson, Premiere Property Group, LLC. RMLS (OR)
- $549,9753 bd3 ba2.1k sqft8411 SE Clatsop Ct, Portland, OR 97266ActiveMLS ID #235258036, Steve Nassar, Premiere Property Group, LLC. RMLS (OR)
- $559,9993 bd3 ba1.7k sqft16423 S Henrici Rd, Oregon City, OR 97045ActiveMLS ID #375519361, Greg Rosen, Pacific Pioneer Real Estate. RMLS (OR)
- $650,0005 bd3 ba2.5k sqft28558 SW Wagner St, Wilsonville, OR 97070ActiveMLS ID #344757086, Rick Brainard, Premiere Property Group, LLC. RMLS (OR)
- $599,9003 bd2 ba2.2k sqft3607 NE Liberty St, Portland, OR 97211ActiveMLS ID #633740834, Darryl Bodle, Keller Williams Realty Portland Premiere. RMLS (OR)
- $575,0003 bd2 ba1.5k sqft10210 SW Crestwood Ct, Beaverton, OR 97008ActiveMLS ID #183062851, Steve Nassar, Premiere Property Group, LLC. RMLS (OR)
- $595,0003 bd2 ba1.6k sqft12960 SW Tapadera St, Beaverton, OR 97008ActiveMLS ID #741009303, Jim Collison, RE/MAX Equity Group. RMLS (OR)
- $825,0003 bd3 ba2.6k sqft31170 SW Country View Loop, Wilsonville, OR 97070ActiveMLS ID #754269768, Rick Brainard, Premiere Property Group, LLC. RMLS (OR)
- $549,9994 bd3 ba2.4k sqft299 SW 3rd Ave, Canby, OR 97013ActiveMLS ID #330700595, Vivian Chappell, Premiere Property Group, LLC. RMLS (OR)
- $699,9005 bd3 ba2.9k sqft5337 SE King Rd, Milwaukie, OR 97222For SaleMLS ID #845735, GAVIN & JULIE WISSER, Homestar Brokers. WVMLS
- $770,0004 bd3 ba2.6k sqft20515 SW Kawanda Ct, Tualatin, OR 97062ActiveMLS ID #159435391, Brittany Fiorello, John L. Scott. RMLS (OR)
- $750,0004 bd3 ba2.9k sqft15022 Journey Dr, Oregon City, OR 97045ActiveMLS ID #737844001, Tim Sellers, Berkshire Hathaway HomeServices NW Real Estate. RMLS (OR)
