You have another chance to live in a cool Northwest Contemporary home nestled on huge mature landscaped lot in wonderful Hidden Spring Ranch neighborhood. Fantastic open floor plan concept enjoys many great features, built-ins and amenities throughout. Hardwood floors & newer engineer wood floors with beautiful lightings. Newer interior paint w/newer kitchen appliances, kitchen cabinets have built-in & pullouts. This is the ideal home for generational living or guest visits. Fully landscaped w/garden patio for outdoor cooking and endless fun. Gardener's delight w/flowers trees and plants, additionally there is a detached shed 8'x10' sq ft for the ideal studio or for additional storage. Cool & comfortable central air + high efficient gas furnace. Newer architectural roof w/Leafguard gutter covers. Minutes to choice schools, parks, shopping, cafes, food carts, coffee & pubs. Check out the 3-D tour and floor plan. Amazing location to Live & Lifestyle, great neighborhood for Running, Cycling, a dog walking paradise! This lovely home checks all the boxes and it's a winner! You have the option to join the Hidden Springs Community Pool & Tennis Courts which is awesome fun.
Sold
$724,888
2583 Pimlico Dr, West Linn, OR 97068
4beds
2,239sqft
Residential, Single Family Residence
Built in 1976
0.26 Acres Lot
$724,800 Zestimate®
$324/sqft
$3,365 Estimated rent
Home value
$724,800
$689,000 - $761,000
$3,365/mo
Zestimate® history
Owner options
List your home for rent
$3,365/mo
Rent Zestimate®
Find your next renter with Zillow Rental Manager. Plus, with online applications, you can quickly screen prospective tenants – for free.
$3,365/mo
Rent Zestimate®
Refinance and save
$4,448/mo
Est. payment
Refinancing to a lower rate could help reduce your monthly payments and save thousands over the life of the loan.
$4,448/mo
Est. payment
Explore your selling options
Work with a Zillow partner agent
Leverage their expertise and Zillow's premium Showcase listings to get your home seen by more buyers.
Get startedList with your own agent
Get your home in front of millions of buyers by listing it on Zillow.
Learn how to do itSell it yourself
Take full control of how buyers see your home on Zillow by listing For Sale by Owner (FSBO).
List your homeWhat's special
Built-ins and amenities throughoutHuge mature landscaped lotNewer interior paintHigh efficient gas furnaceNewer kitchen appliancesBeautiful lighting
Zillow last checked:
Listing updated:
Listed by:
James DeMarco 503-515-5574,
Investors Trust Realty,
LuAnne Dindia DeMarco, P.C.. 503-680-8676,
Investors Trust Realty
Bought with:
Beth Dillight, 201252140
Urban Nest Realty
Source: RMLS (OR),MLS#: 253691296
Facts & features
Interior
Bedrooms & bathrooms
- Bedrooms: 4
- Bathrooms: 3
- Full bathrooms: 3
Rooms
- Room types: Bedroom 4, Entry, Laundry, Bedroom 2, Bedroom 3, Dining Room, Family Room, Kitchen, Living Room, Primary Bedroom
Primary bedroom
- Features: Bathroom, Closet, Engineered Hardwood, Ensuite, Shower
- Level: Upper
- Area: 168
- Dimensions: 14 x 12
Bedroom 2
- Features: Bookcases, Closet, Engineered Hardwood
- Level: Upper
- Area: 140
- Dimensions: 14 x 10
Bedroom 3
- Features: Closet, Engineered Hardwood
- Level: Upper
- Area: 110
- Dimensions: 11 x 10
Bedroom 4
- Features: Closet, Engineered Hardwood
- Level: Lower
- Area: 126
- Dimensions: 14 x 9
Dining room
- Features: Formal, Engineered Hardwood
- Level: Main
- Area: 121
- Dimensions: 11 x 11
Family room
- Features: Builtin Features, Fireplace, French Doors, Patio, Engineered Hardwood
- Level: Lower
- Area: 280
- Dimensions: 20 x 14
Kitchen
- Features: Builtin Range, Dishwasher, Disposal, Pantry, Builtin Oven, Engineered Hardwood, Free Standing Refrigerator
- Level: Main
- Area: 108
- Width: 9
Living room
- Features: Formal, Engineered Hardwood, Vaulted Ceiling
- Level: Main
- Area: 224
- Dimensions: 16 x 14
Heating
- Forced Air, Fireplace(s)
Cooling
- Central Air
Appliances
- Included: Built In Oven, Built-In Range, Dishwasher, Disposal, Free-Standing Refrigerator, Range Hood, Stainless Steel Appliance(s), Washer/Dryer, Gas Water Heater, Tank Water Heater
- Laundry: Laundry Room
Features
- Granite, High Ceilings, High Speed Internet, Vaulted Ceiling(s), Closet, Bathroom, Built-in Features, Shower, Bookcases, Formal, Pantry
- Flooring: Engineered Hardwood, Tile, Hardwood
- Doors: French Doors
- Windows: Double Pane Windows
- Basement: Crawl Space,Daylight,Finished
- Number of fireplaces: 1
- Fireplace features: Gas
Interior area
- Total structure area: 2,239
- Total interior livable area: 2,239 sqft
Property
Parking
- Total spaces: 2
- Parking features: Driveway, On Street, Garage Door Opener, Attached
- Attached garage spaces: 2
- Has uncovered spaces: Yes
Features
- Stories: 3
- Patio & porch: Patio, Porch
- Exterior features: Garden, Yard
- Has view: Yes
- View description: Seasonal, Trees/Woods
Lot
- Size: 0.26 Acres
- Features: Level, Terraced, Trees, Sprinkler, SqFt 10000 to 14999
Details
- Additional structures: Outbuilding
- Parcel number: 00374945
Construction
Type & style
- Home type: SingleFamily
- Architectural style: Daylight Ranch,NW Contemporary
- Property subtype: Residential, Single Family Residence
Materials
- Cedar, Stone, Wood Siding
- Foundation: Concrete Perimeter
- Roof: Composition
Condition
- Resale
- New construction: No
- Year built: 1976
Utilities & green energy
- Gas: Gas
- Sewer: Public Sewer
- Water: Public
Community & HOA
Community
- Subdivision: Hidden Springs Ranch
HOA
- Has HOA: No
Location
- Region: West Linn
Financial & listing details
- Price per square foot: $324/sqft
- Tax assessed value: $608,406
- Annual tax amount: $6,576
- Date on market: 8/22/2025
- Cumulative days on market: 245 days
- Listing terms: Cash,Conventional,VA Loan
- Road surface type: Paved
Price history
| Date | Event | Price |
|---|---|---|
| 5/14/2026 | Sold | $724,888-1.9%$324/sqft |
Source:  RMLS (OR) #253691296 Report a problem RMLS (OR) #253691296 Report a problem | ||
| 4/25/2026 | Pending sale | $738,888$330/sqft |
Source: RMLS (OR) #253691296 Report a problem | ||
| 4/20/2026 | Price change | $738,888-1.3%$330/sqft |
Source: RMLS (OR) #253691296 Report a problem | ||
| 4/17/2026 | Listed for sale | $748,888$334/sqft |
Source: RMLS (OR) #253691296 Report a problem | ||
| 4/3/2026 | Pending sale | $748,888$334/sqft |
Source: RMLS (OR) #253691296 Report a problem | ||
| 3/25/2026 | Price change | $748,888-0.1%$334/sqft |
Source: RMLS (OR) #253691296 Report a problem | ||
| 1/1/2026 | Listed for sale | $749,500+17.1%$335/sqft |
Source: RMLS (OR) #253691296 Report a problem | ||
| 9/13/2024 | Listing removed | $3,800$2/sqft |
Source: Zillow Rentals Report a problem | ||
| 7/30/2024 | Listed for rent | $3,800-2.6%$2/sqft |
Source: Zillow Rentals Report a problem | ||
| 6/28/2024 | Listing removed | -- |
Source: Zillow Rentals Report a problem | ||
| 5/31/2024 | Listed for rent | $3,900-4.9%$2/sqft |
Source: Zillow Rentals Report a problem | ||
| 10/8/2022 | Listing removed | -- |
Source: Zillow Rental Manager Report a problem | ||
| 9/22/2022 | Listed for rent | $4,100$2/sqft |
Source: Zillow Rental Manager Report a problem | ||
| 12/6/2021 | Sold | $640,000+0.8%$286/sqft |
Source: RMLS (OR) #21553842 Report a problem | ||
| 11/15/2021 | Pending sale | $635,000$284/sqft |
Source: RMLS (OR) #21553842 Report a problem | ||
| 11/12/2021 | Listed for sale | $635,000$284/sqft |
Source: RMLS (OR) #21553842 Report a problem | ||
Public tax history
| Year | Property taxes | Tax assessment |
|---|---|---|
| 2025 | $6,576 +3.9% | $341,253 +3% |
| 2024 | $6,330 +2.8% | $331,314 +3% |
| 2023 | $6,156 +3% | $321,665 +3% |
| 2022 | $5,975 +5.3% | $312,297 +3% |
| 2021 | $5,672 -0.7% | $303,201 +3% |
| 2020 | $5,710 +4.9% | $294,370 +3% |
| 2019 | $5,446 +4.7% | $285,797 +3% |
| 2018 | $5,202 | $277,473 +3% |
| 2017 | $5,202 +8.5% | $269,391 +3% |
| 2016 | $4,793 | $261,545 +3% |
| 2015 | $4,793 +5.7% | $253,927 +3% |
| 2014 | $4,533 +11.5% | $246,531 +3% |
| 2013 | $4,064 +2.8% | $239,350 +3% |
| 2012 | $3,952 +0.5% | $232,379 +3% |
| 2011 | $3,933 -1% | $225,611 +3% |
| 2010 | $3,973 +1.2% | $219,040 +3% |
| 2009 | $3,927 +6.4% | $212,660 +3% |
| 2008 | $3,691 +2% | $206,466 +3% |
| 2007 | $3,617 +0.6% | $200,452 +3% |
| 2006 | $3,596 +4.1% | $194,614 +3% |
| 2005 | $3,453 +5.5% | $188,946 +3% |
| 2004 | $3,274 +7.9% | $183,443 +3% |
| 2003 | $3,034 +3% | $178,100 +3% |
| 2002 | $2,946 +4.2% | $172,913 +3% |
| 2001 | $2,828 +0.7% | $167,877 +3% |
| 2000 | $2,809 | $162,987 |
Find assessor info on the county website
Neighborhood: 97068
Nearby homes
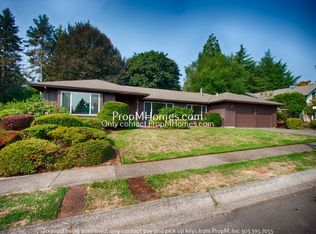
- $586,6003 bd2 ba1.6k sqft2573 Pimlico Dr, West Linn, OR 97068Off Market

- $795,0004 bd3 ba2.5k sqft6582 Palomino Way, West Linn, OR 97068Sold
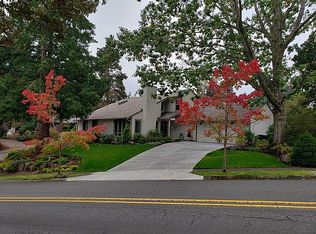
- $724,8004 bd3 ba2.7k sqft2593 Pimlico Dr, West Linn, OR 97068Off Market
- $576,7003 bd2 ba1.6k sqft2490 Saddle Ct, West Linn, OR 97068Off Market
- $729,9003 bd3 ba2.5k sqft2498 Saddle Ct, West Linn, OR 97068For Sale
- $563,6003 bd2 ba1.9k sqft2582 Pimlico Dr, West Linn, OR 97068Off Market
- $671,8003 bd2 ba2.3k sqft2592 Pimlico Dr, West Linn, OR 97068Off Market
- $714,5003 bd2 ba2.1k sqft2563 Pimlico Dr, West Linn, OR 97068Off Market
Nearby schools
GreatSchools rating
- 9/10Cedaroak Park Primary SchoolGrades: PK-5Distance: 1 mi
- 8/10Rosemont Ridge Middle SchoolGrades: 6-8Distance: 0.7 mi
- 10/10West Linn High SchoolGrades: 9-12Distance: 1.4 mi
Schools provided by the listing agent
- Elementary: Cedaroak Park
- Middle: Rosemont Ridge
- High: West Linn
Source: RMLS (OR). This data may not be complete. We recommend contacting the local school district to confirm school assignments for this home.
Get a cash offer in 3 minutes
Find out how much your home could sell for in as little as 3 minutes with a no-obligation cash offer.
Estimated market value
$724,800
Get a cash offer in 3 minutes
Find out how much your home could sell for in as little as 3 minutes with a no-obligation cash offer.
Estimated market value
$724,800
- Oregon
- Clackamas County
- West Linn
- 97068
- 2583 Pimlico Dr
Nearby cities
Nearby neighborhoods
Nearby zip codes
Other West Linn Topics
