**Seller incentive*** For a full price offer seller will pay of your closing costs and credit for interior paint and new flooring! This property has so much to offer. The home which was built in the 70's has the large bedrooms popular at that time. A new roof was just installed this year and the exterior was painted in the last few years.The 1/2 ac lot has raised beds, 7 fruit trees and RV parking. In addition they have a 20x30 shop with concrete floors and all the power you could want for whatever you need and it is heated! There is even a 1/2 bath in the shop. We are unable to determine if the wood-stove is currently certified, if it is not seller will remove it and store it in the shop in the event the new buyer has a need for it. There is also a gas fireplace in the living room, which is nice for those chilly nights. The landscaping was designed for low maintenance and features stone walls separating patios and the yard. About 90% is level because there is a small hill that leads to the second level in the back, which is level also and is where the shop is located. There are 2 homes on this street within 1 block that have sold at or above this list price. Look quick I have a feeling this will be pending in about a week.
Active
Price cut: $5K (9/20)
$594,999
16423 S Henrici Rd, Oregon City, OR 97045
3beds
1,710sqft
Residential, Single Family Residence
Built in 1970
-- sqft lot
$-- Zestimate®
$348/sqft
$-- HOA
What's special
Rv parkingRaised bedsNew roofLarge bedrooms
- 16 days
- 1,195
- 82
Likely to sell faster than
Zillow last checked:
Listing updated:
Listed by:
Greg Rosen 503-939-0820,
Pacific Pioneer Real Estate
Source: RMLS (OR),MLS#: 375519361
Facts & features
Interior
Bedrooms & bathrooms
- Bedrooms: 3
- Bathrooms: 3
- Full bathrooms: 2
- Partial bathrooms: 1
- Main level bathrooms: 3
Rooms
- Room types: Bedroom 2, Bedroom 3, Dining Room, Family Room, Kitchen, Living Room, Primary Bedroom
Primary bedroom
- Level: Main
Bedroom 2
- Level: Main
Bedroom 3
- Level: Main
Dining room
- Level: Main
Family room
- Features: Wood Stove
- Level: Main
Kitchen
- Features: Dishwasher, Gas Appliances
- Level: Main
Living room
- Features: Fireplace
- Level: Main
Heating
- Forced Air, Fireplace(s)
Cooling
- Central Air
Appliances
- Included: Dishwasher, Gas Appliances, Range Hood, Gas Water Heater
Features
- Windows: Vinyl Frames
- Basement: Crawl Space
- Fireplace features: Gas, Wood Burning Stove
Interior area
- Total structure area: 1,710
- Total interior livable area: 1,710 sqft
Video & virtual tour
Property
Parking
- Total spaces: 2
- Parking features: Driveway, RV Access/Parking, RV Boat Storage, Detached
- Garage spaces: 2
- Has uncovered spaces: Yes
Accessibility
- Accessibility features: Garage On Main, One Level, Utility Room On Main, Accessibility
Features
- Levels: One
- Stories: 1
- Patio & porch: Patio
- Exterior features: Fire Pit, Garden, Raised Beds, Yard
- Fencing: Fenced
Lot
- Features: Level, Sloped, SqFt 20000 to Acres1
Details
- Additional structures: RVParking, RVBoatStorage
- Parcel number: 00877046
- Zoning: resid
Construction
Type & style
- Home type: SingleFamily
- Architectural style: Ranch
- Property subtype: Residential, Single Family Residence
Materials
- T111 Siding
- Foundation: Concrete Perimeter
- Roof: Composition
Condition
- Approximately
- New construction: No
- Year built: 1970
Utilities & green energy
- Gas: Gas
- Sewer: Standard Septic
- Water: Public
Community & HOA
Community
- Security: None
HOA
- Has HOA: No
Location
- Region: Oregon City
Financial & listing details
- Price per square foot: $348/sqft
- Tax assessed value: $577,160
- Annual tax amount: $4,898
- Date on market: 9/10/2026
- Listing terms: Cash,Conventional,State GI Loan,USDA Loan,VA Loan
- Road surface type: Paved
Estimated market value
Not available
Estimated sales range
Not available
Not available
Price history
| Date | Event | Price |
|---|---|---|
| 9/20/2026 | Price change | $594,999-0.8%$348/sqft |
Source:  RMLS (OR) #375519361 Report a problem RMLS (OR) #375519361 Report a problem | ||
| 9/10/2026 | Listed for sale | $599,999$351/sqft |
Source: RMLS (OR) #375519361 Report a problem | ||
Public tax history
| Year | Property taxes | Tax assessment |
|---|---|---|
| 2025 | $4,898 +11.9% | $315,155 +3% |
| 2024 | $4,378 +2.4% | $305,976 +3% |
| 2023 | $4,277 +6.9% | $297,065 +3% |
| 2022 | $4,000 +4.6% | $288,413 +3% |
| 2021 | $3,824 +3.1% | $280,013 +3% |
| 2020 | $3,710 +2.4% | $271,858 +3% |
| 2019 | $3,622 +4.5% | $263,940 +3% |
| 2018 | $3,466 | $256,252 +3% |
| 2017 | $3,466 +4.2% | $248,788 +3% |
| 2016 | $3,326 | $241,542 +3% |
| 2015 | $3,326 +2.6% | $234,507 +3% |
| 2014 | $3,243 +10.4% | $227,677 +3% |
| 2013 | $2,937 +0.2% | $221,046 +3% |
| 2012 | $2,933 +1.3% | $214,608 +3% |
| 2011 | $2,894 +2.5% | $208,357 +3% |
| 2010 | $2,822 +2.4% | $202,288 +3% |
| 2009 | $2,755 +6.4% | $196,396 +3% |
| 2008 | $2,589 +2.4% | $190,676 +3% |
| 2007 | $2,528 +6% | $185,122 +3% |
| 2006 | $2,385 +1.1% | $179,730 +3% |
| 2005 | $2,359 +2.4% | $174,495 +3% |
| 2004 | $2,303 +1.8% | $169,413 +3% |
| 2003 | $2,264 +8.8% | $164,479 +8.6% |
| 2002 | $2,080 +1.7% | $151,441 +3% |
| 2001 | $2,046 +5.6% | $147,030 +3% |
| 2000 | $1,937 | $142,748 |
Find assessor info on the county website
Monthly payment
Est. payment
Payment breakdown
Explore the cost of this home by adjusting the details. Changes won't be saved.Climate risks
Neighborhood: 97045
Nearby schools
Schools provided by the listing agent
- Elementary: Redland
- Middle: Tumwata
- High: Oregon City
Source: RMLS (OR). This data may not be complete. We recommend contacting the local school district to confirm school assignments for this home.
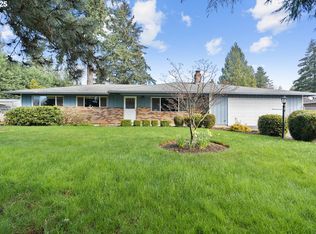
- $622,0003 bd2 ba2.1k sqft16425 S Henrici Rd, Oregon City, OR 97045Sold
- $589,9005 bd2 ba1.7k sqft20445 S Ferguson Rd, Oregon City, OR 97045Off Market
- $622,9004 bd2 ba2.2k sqft16427 S Henrici Rd, Oregon City, OR 97045Off Market

- $729,8003 bd2 ba1.7k sqft20551 S Ferguson Rd, Oregon City, OR 97045Off Market
Similar homes
- $599,9994 bd3 ba2.3k sqft19321 Auburn Dr, Oregon City, OR 97045Active
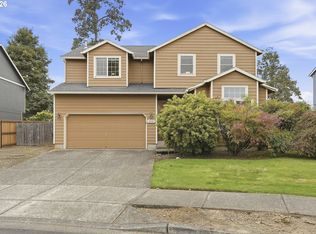
 MLS ID #192630968, Krystal Rollins, Nova Realty NW, LLC. RMLS (OR)
 - $615,0004 bd3 ba2.4k sqft13191 Wickiup Dr, Oregon City, OR 97045Active
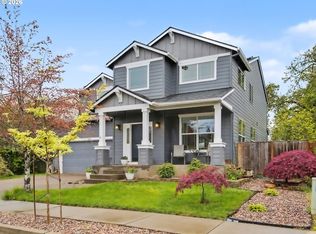 MLS ID #768002131, Kendel White, Premiere Property Group, LLC. RMLS (OR)
 - $525,0003 bd2 ba1.1k sqft18620 Boynton St, Oregon City, OR 97045For Sale
 MLS ID #844307, JOAN CARRILLO, Tu Casa Corporation. WVMLS
 - $665,0002 bd2 ba2.1k sqft16127 Harley Ave, Oregon City, OR 97045Active
 MLS ID #104793463, Stephanie Peck, eXp Realty, LLC. RMLS (OR)
 - $599,0003 bd2 ba2k sqft4410 SE Aldercrest Rd, Milwaukie, OR 97222ActiveMLS ID #392299608, Sarah Boylan, Premiere Property Group, LLC. RMLS (OR)
- $599,9003 bd2 ba1.7k sqft10501 S Rosewood Way, Molalla, OR 97038ActiveMLS ID #703226207, Amy Legg, MORE Realty. RMLS (OR)
- $495,0003 bd3 ba1.8k sqft5127 SE Welch Rd, Gresham, OR 97080ActiveMLS ID #356726514, Cheryl Richardson, Berkshire Hathaway HomeServices NW Real Estate. RMLS (OR)
- $559,9003 bd2 ba1.3k sqft2571 Troy Ct, West Linn, OR 97068ActiveMLS ID #247657112, Joe Fustolo, Soldera Properties, Inc. RMLS (OR)
- $599,5004 bd2 ba2.3k sqft8995 SE 282nd Ave, Boring, OR 97009ActiveMLS ID #481386870, Brett Bissell, Bissell Homes. RMLS (OR)
- $599,0003 bd3 ba1.8k sqft6022 SE 86th Ave, Portland, OR 97266ActiveMLS ID #633054688, Carol Chan, John L. Scott Portland Central. RMLS (OR)
- $570,0004 bd3 ba2.2k sqft14683 SE Marci Way, Clackamas, OR 97015ActiveMLS ID #588937131, Tonya LM Osborn, Premiere Property Group, LLC. RMLS (OR)
- $486,0003 bd2 ba1.5k sqft2331 SW 27th Dr, Gresham, OR 97080ActiveMLS ID #665246190, Kris Cochran, Cochran Property Group Inc.. RMLS (OR)
- $575,0003 bd2 ba1.5k sqft10210 SW Crestwood Ct, Beaverton, OR 97008ActiveMLS ID #183062851, Steve Nassar, Premiere Property Group, LLC. RMLS (OR)
- $550,0004 bd2 ba2.2k sqft920 N Aspen Ct, Canby, OR 97013ActiveMLS ID #714165465, Matt Kennedy, RE/MAX Equity Group. RMLS (OR)
- $569,9003 bd2 ba1.9k sqft41051 SE Coalman Rd, Sandy, OR 97055ActiveMLS ID #358990540, Tim Sellers, Berkshire Hathaway HomeServices NW Real Estate. RMLS (OR)
- $649,0003 bd3 ba1.4k sqft6895 S Gurney Ln, Canby, OR 97013For SaleMLS ID #839391, DAVID RIENER, Re/Max Equity Group. WVMLS
- $649,9003 bd3 ba2.5k sqft2498 Saddle Ct, West Linn, OR 97068ActiveMLS ID #106074243, Scott Foster, Premiere Property Group, LLC. RMLS (OR)
- $499,9003 bd3 ba2.1k sqft17377 SE Colina Vista Ave, Milwaukie, OR 97267ActiveMLS ID #493528528, Kalin Kelley, Oregon First. RMLS (OR)
- $699,0003 bd2 ba1.4k sqft5711 W A St, West Linn, OR 97068For SaleMLS ID #843779, CATHI CALDWELL, Homesmart Realty Group. WVMLS
- $639,0004 bd3 ba2k sqft2043 Canemah St, West Linn, OR 97068ActiveMLS ID #460013698, Carly Allen, John L. Scott Portland Central. RMLS (OR)
