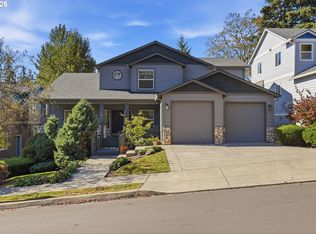
Room to spread out, gather, and enjoy the outdoors in this established Clackamas neighborhood! This four-bedroom, two-and-a-half-bath home offers 2,264 +/- square feet with generous room sizes and multiple living areas. Vaulted ceilings enhance the formal living and dining rooms, while the separate family room features a gas fireplace and opens to the kitchen and casual dining area. Light kitchen cabinets, granite counters, stainless steel appliances, a pantry and breakfast bar create a welcoming space for everyday living. Laminate flooring extends throughout much of the home, with forced-air gas heat and central air for year-round comfort. The expansive primary suite features a walk-in closet and private bath with dual sinks, soaking tub and separate shower. Generously sized secondary bedrooms provide flexibility for guests, office space or hobbies, including a main-level fourth bedroom. The fully fenced backyard is a standout, with a large patio, established lawn, established landscaping, magnolia and pear trees, roses, and a water feature. Enjoy several outdoor seating areas, a storage shed, outdoor sink and an approximately 33-by-19-foot dedicated dog run. A front fountain adds character to the entry. Convenient to schools, Pfeifer Park, shopping, restaurants and services along Sunnyside Road, with Clackamas Town Center, Mount Talbert Nature Park and I-205 a short drive away. A home with space, character and opportunities to add your own touches over time. Seller is an OREL
Active
Price cut: $20.1K (10/11)
$549,900
14683 SE Marci Way, Clackamas, OR 97015
4beds
2,264sqft
Residential, Single Family Residence
Built in 2004
6,316 Square Feet Lot
$-- Zestimate®
$243/sqft
$57/mo HOA
What's special
Fully fenced backyardStorage shedWater featureMagnolia and pear treesLarge patioFour-bedroom two-and-a-half-bath homeWalk-in closet
- 31 days
- 1,510
- 124
Likely to sell faster than
Zillow last checked:
Listing updated:
Listed by:
Tonya LM Osborn 503-329-9800,
Premiere Property Group, LLC
Source: RMLS (OR),MLS#: 588937131
Facts & features
Interior
Bedrooms & bathrooms
- Bedrooms: 4
- Bathrooms: 3
- Full bathrooms: 2
- Partial bathrooms: 1
- Main level bathrooms: 1
Rooms
- Room types: Bedroom 4, Laundry, Bedroom 2, Bedroom 3, Dining Room, Family Room, Kitchen, Living Room, Primary Bedroom
Primary bedroom
- Features: Ensuite, Laminate Flooring, Soaking Tub, Walkin Closet
- Level: Upper
- Area: 273
- Dimensions: 21 x 13
Bedroom 2
- Features: Closet, Laminate Flooring
- Level: Upper
- Area: 150
- Dimensions: 15 x 10
Bedroom 3
- Features: Closet, Laminate Flooring
- Level: Upper
- Area: 150
- Dimensions: 15 x 10
Bedroom 4
- Features: Closet, High Ceilings, Laminate Flooring
- Level: Main
- Area: 143
- Dimensions: 13 x 11
Dining room
- Features: Ceiling Fan, Living Room Dining Room Combo, High Ceilings, Laminate Flooring
- Level: Main
- Area: 140
- Dimensions: 14 x 10
Family room
- Features: Fireplace, Great Room, Laminate Flooring
- Level: Main
- Area: 273
- Dimensions: 21 x 13
Kitchen
- Features: Dishwasher, Disposal, Eat Bar, Microwave, Pantry, Patio, Sliding Doors, Granite, Laminate Flooring
- Level: Main
- Area: 210
- Width: 10
Living room
- Features: Ceiling Fan, Formal, Living Room Dining Room Combo, High Ceilings, Laminate Flooring
- Level: Main
- Area: 168
- Dimensions: 14 x 12
Heating
- Forced Air, Fireplace(s)
Cooling
- Central Air
Appliances
- Included: Dishwasher, Disposal, Free-Standing Range, Microwave, Stainless Steel Appliance(s), Electric Water Heater
- Laundry: Laundry Room
Features
- Ceiling Fan(s), Granite, High Ceilings, Soaking Tub, Vaulted Ceiling(s), Closet, Living Room Dining Room Combo, Great Room, Eat Bar, Pantry, Formal, Walk-In Closet(s)
- Flooring: Laminate, Vinyl
- Doors: Sliding Doors
- Basement: Crawl Space
- Fireplace features: Gas
Interior area
- Total structure area: 2,264
- Total interior livable area: 2,264 sqft
Video & virtual tour
Property
Parking
- Total spaces: 2
- Parking features: Attached
- Attached garage spaces: 2
Features
- Levels: Two
- Stories: 2
- Patio & porch: Patio
- Exterior features: Water Feature, Yard
- Fencing: Fenced
Lot
- Size: 6,316 Square Feet
- Dimensions: 6308 SQ FT LOT
- Features: Level, SqFt 5000 to 6999
Details
- Parcel number: 05008679
Construction
Type & style
- Home type: SingleFamily
- Architectural style: Traditional
- Property subtype: Residential, Single Family Residence
Materials
- Lap Siding
- Foundation: Concrete Perimeter
- Roof: Composition
Condition
- Resale
- New construction: No
- Year built: 2004
Utilities & green energy
- Gas: Gas
- Sewer: Public Sewer
- Water: Public
Community & HOA
HOA
- Has HOA: Yes
- Amenities included: Commons, Management
- HOA fee: $171 quarterly
Location
- Region: Clackamas
Financial & listing details
- Price per square foot: $243/sqft
- Tax assessed value: $609,748
- Annual tax amount: $7,641
- Date on market: 9/12/2026
- Listing terms: Cash,Conventional
- Road surface type: Paved
Estimated market value
Not available
Estimated sales range
Not available
Not available
Price history
| Date | Event | Price |
|---|---|---|
| 10/11/2026 | Price change | $549,900-3.5%$243/sqft |
Source:  RMLS (OR) #588937131 Report a problem RMLS (OR) #588937131 Report a problem | ||
| 9/16/2026 | Price change | $570,000-3.4%$252/sqft |
Source: RMLS (OR) #588937131 Report a problem | ||
| 9/12/2026 | Listed for sale | $589,900+69%$261/sqft |
Source: RMLS (OR) #588937131 Report a problem | ||
| 2/26/2021 | Listing removed | -- |
Source: Owner Report a problem | ||
| 10/17/2020 | Listing removed | $2,750$1/sqft |
Source: Owner Report a problem | ||
| 10/9/2020 | Listed for rent | $2,750+10%$1/sqft |
Source: Owner Report a problem | ||
| 8/8/2017 | Listing removed | $2,500$1/sqft |
Source: Owner Report a problem | ||
| 8/3/2017 | Listed for rent | $2,500$1/sqft |
Source: Owner Report a problem | ||
| 7/6/2007 | Sold | $349,000+47.9%$154/sqft |
Source: Public Record Report a problem | ||
| 8/31/2004 | Sold | $235,950$104/sqft |
Source: Public Record Report a problem | ||
Public tax history
| Year | Property taxes | Tax assessment |
|---|---|---|
| 2025 | $7,641 +2.6% | $357,530 +3% |
| 2024 | $7,450 +6.4% | $347,117 +3% |
| 2023 | $6,999 +15.9% | $337,007 +3% |
| 2022 | $6,038 +3.8% | $327,192 +3% |
| 2021 | $5,818 +3.8% | $317,663 +3% |
| 2020 | $5,605 +1.1% | $308,411 +3% |
| 2019 | $5,546 +9.3% | $299,429 +3% |
| 2018 | $5,072 | $290,708 +3% |
| 2017 | $5,072 +11.7% | $282,241 +3% |
| 2016 | $4,543 | $274,020 +3% |
| 2015 | $4,543 +2.9% | $266,039 +3% |
| 2014 | $4,414 +9.7% | $258,290 +3% |
| 2013 | $4,023 +1.7% | $250,767 +3% |
| 2012 | $3,958 -7.5% | $243,463 +3% |
| 2011 | $4,279 +13.1% | $236,372 +3% |
| 2010 | $3,782 +3.3% | $229,487 +3% |
| 2009 | $3,662 +6.5% | $222,803 +3% |
| 2008 | $3,438 +2.2% | $216,314 +3% |
| 2007 | $3,365 +11.7% | $210,014 +3% |
| 2006 | $3,011 -0.4% | $203,897 +3% |
| 2005 | $3,025 +567.1% | $197,958 +538.7% |
| 2004 | $453 | $30,996 |
Find assessor info on the county website
Monthly payment
Est. payment
Payment breakdown
Explore the cost of this home by adjusting the details. Changes won't be saved.Climate risks
Neighborhood: 97015
Nearby schools
Schools provided by the listing agent
- Elementary: Oregon Trail
- Middle: Rock Creek
- High: Clackamas
Source: RMLS (OR). This data may not be complete. We recommend contacting the local school district to confirm school assignments for this home.
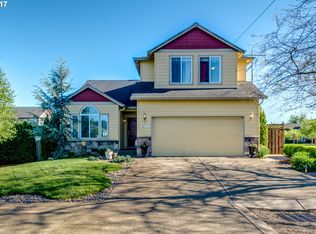
Similar homes
- $543,0005 bd3 ba1.8k sqft15920 SE Starling Ct, Clackamas, OR 97015Active
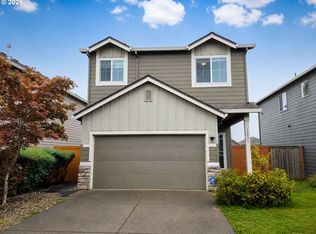
 MLS ID #535840942, Chunjuan Ye, Brantley Christianson Real Estate. RMLS (OR)
 - $507,0003 bd3 ba1.7k sqft11240 SE Cranberry Loop, Clackamas, OR 97015For Sale
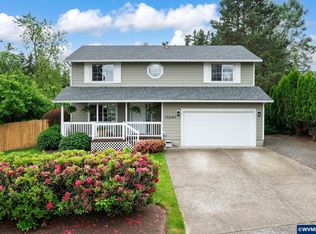
 MLS ID #841071, PENNY YAW, Coldwell Banker Bain. WVMLS
 - $574,9003 bd3 ba2.1k sqft8411 SE Clatsop Ct, Portland, OR 97266Active
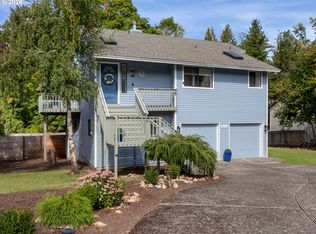 MLS ID #235258036, Steve Nassar, Premiere Property Group, LLC. RMLS (OR)
 - $610,0004 bd3 ba2.3k sqft2445 W 10th St, Washougal, WA 98671Active
 MLS ID #316676026, Kelsey Gebhardt, Berkshire Hathaway HomeServices NW Real Estate. RMLS (OR)
 - $549,9994 bd3 ba2.4k sqft299 SW 3rd Ave, Canby, OR 97013ActiveMLS ID #330700595, Vivian Chappell, Premiere Property Group, LLC. RMLS (OR)
- $545,0004 bd3 ba1.8k sqft13605 SW King Lear Way, King City, OR 97224ActiveMLS ID #297409542, David Caldwell, Real Broker. RMLS (OR)
- $549,9004 bd3 ba2.2k sqft12412 NE 21st Way, Vancouver, WA 98684ActiveMLS ID #409265187, Jeffery Glavin, Berkshire Hathaway HomeServices NW Real Estate. RMLS (OR)
- $584,0004 bd3 ba1.8k sqft10340 SW Dunlin Pl, Beaverton, OR 97007ActiveMLS ID #739957375, Jennifer Turner, Lovejoy Real Estate. RMLS (OR)
- $514,9003 bd3 ba1.7k sqft6618 SE 66th Ave, Portland, OR 97206ActiveMLS ID #251560556, William Mohring, Premiere Property Group, LLC. RMLS (OR)
- $524,9004 bd2 ba2.2k sqft920 N Aspen Ct, Canby, OR 97013ActiveMLS ID #714165465, Matt Kennedy, RE/MAX Equity Group. RMLS (OR)
- $674,8006 bd3 ba2.5k sqft5676 SE Hillwood Cir, Milwaukie, OR 97267For SaleMLS ID #843930, MICHAEL ENGEHOLM, Redwood Realty. WVMLS
- $599,0003 bd3 ba3.1k sqft5651 SE King Rd, Milwaukie, OR 97222ActiveMLS ID #352323175, Blake Vigna, InSight Real Estate. RMLS (OR)
- $486,0003 bd2 ba1.5k sqft2331 SW 27th Dr, Gresham, OR 97080ActiveMLS ID #665246190, Kris Cochran, Cochran Property Group Inc.. RMLS (OR)
- $695,0004 bd3 ba2.9k sqft2634 SW 42nd St, Gresham, OR 97080ActiveMLS ID #730231378, Allison Johnson, Windermere Realty Trust. RMLS (OR)
- $539,9003 bd3 ba2k sqft18106 NE 22nd St, Vancouver, WA 98684ActiveMLS ID #318986532, Ramona Locken, Real Broker LLC. RMLS (OR)
- $750,0004 bd3 ba2.9k sqft15022 Journey Dr, Oregon City, OR 97045ActiveMLS ID #737844001, Tim Sellers, Berkshire Hathaway HomeServices NW Real Estate. RMLS (OR)
