Completely renovated and move-in ready! Light and bright open floor plan with large windows allowing for an abundance of natural light. Gorgeous floors and vaulted ceilings in great room. Kitchen has island with gas cooktop and eating bar. Main-level primary suite has sitting area, walk-in closet, and spa-like bathroom. Lower level has family room, two more bedrooms and full bathroom. Large 0.23-acre lot is fully fenced with room for gardens. Spacious deck is perfect for entertaining while enjoying the serene views of the greenspace. Sparkling two-car garage. No worries with newer roof, furnace, air conditioner, and water heater. Quiet neighborhood and convenient to shopping, dining, parks and freeway. Must see to appreciate the style and functionality of this spectacular home. [Home Energy Score = 2. HES Report at https://rpt.greenbuildingregistry.com/hes/OR10251977]
Active
Price cut: $24.1K (10/7)
$574,900
8411 SE Clatsop Ct, Portland, OR 97266
3beds
2,180sqft
Residential, Single Family Residence
Built in 1987
10,018 Square Feet Lot
$-- Zestimate®
$264/sqft
$-- HOA
What's special
Walk-in closetSparkling two-car garageSpa-like bathroomGorgeous floorsNewer roof
- 25 days
- 317
- 36
Zillow last checked:
Listing updated:
Listed by:
Steve Nassar 503-805-5582,
Premiere Property Group, LLC,
Greg Long 503-413-0027,
Premiere Property Group, LLC
Source: RMLS (OR),MLS#: 235258036
Facts & features
Interior
Bedrooms & bathrooms
- Bedrooms: 3
- Bathrooms: 3
- Full bathrooms: 2
- Partial bathrooms: 1
- Main level bathrooms: 2
Rooms
- Room types: Bedroom 2, Bedroom 3, Dining Room, Family Room, Kitchen, Living Room, Primary Bedroom
Primary bedroom
- Features: Double Sinks, Jetted Tub, Shower, Suite, Tile Floor, Walkin Closet
- Level: Main
- Area: 156
- Dimensions: 13 x 12
Bedroom 2
- Features: Closet
- Level: Lower
- Area: 130
- Dimensions: 13 x 10
Bedroom 3
- Features: Closet
- Level: Lower
- Area: 120
- Dimensions: 12 x 10
Dining room
- Features: Vaulted Ceiling
- Level: Main
- Area: 120
- Dimensions: 10 x 12
Family room
- Features: Exterior Entry, Sliding Doors
- Level: Lower
- Area: 300
- Dimensions: 20 x 15
Kitchen
- Features: Cook Island, Dishwasher, Gas Appliances, Builtin Oven, Free Standing Refrigerator
- Level: Main
- Area: 156
- Width: 12
Living room
- Features: Bay Window, Vaulted Ceiling
- Level: Main
- Area: 238
- Dimensions: 17 x 14
Heating
- Forced Air
Cooling
- Central Air
Appliances
- Included: Built In Oven, Cooktop, Dishwasher, Free-Standing Refrigerator, Gas Appliances, Washer/Dryer, Gas Water Heater
Features
- Ceiling Fan(s), Vaulted Ceiling(s), Closet, Cook Island, Double Vanity, Shower, Suite, Walk-In Closet(s)
- Flooring: Luxury Vinyl Plank, Tile
- Doors: Sliding Doors
- Windows: Bay Window(s)
- Basement: Daylight,Finished
Interior area
- Total structure area: 2,180
- Total interior livable area: 2,180 sqft
Video & virtual tour
Property
Parking
- Total spaces: 2
- Parking features: Driveway, RV Access/Parking, Garage Door Opener, Attached
- Attached garage spaces: 2
- Has uncovered spaces: Yes
Features
- Stories: 2
- Patio & porch: Deck
- Exterior features: Yard, Exterior Entry
- Has spa: Yes
- Spa features: Bath
- Fencing: Fenced
- Has view: Yes
- View description: Park/Greenbelt, Trees/Woods
Lot
- Size: 10,018 Square Feet
- Features: Greenbelt, SqFt 10000 to 14999
Details
- Parcel number: R219053
Construction
Type & style
- Home type: SingleFamily
- Architectural style: Contemporary
- Property subtype: Residential, Single Family Residence
Materials
- Cedar, Cement Siding
- Foundation: Slab
- Roof: Composition
Condition
- Resale
- New construction: No
- Year built: 1987
Utilities & green energy
- Gas: Gas
- Sewer: Public Sewer
- Water: Public
Community & HOA
HOA
- Has HOA: No
Location
- Region: Portland
Financial & listing details
- Price per square foot: $264/sqft
- Tax assessed value: $537,770
- Annual tax amount: $7,878
- Date on market: 9/17/2026
- Listing terms: Cash,Conventional,FHA,VA Loan
- Road surface type: Paved
Estimated market value
Not available
Estimated sales range
Not available
Not available
Price history
| Date | Event | Price |
|---|---|---|
| 10/7/2026 | Price change | $574,900-4%$264/sqft |
Source:  RMLS (OR) #235258036 Report a problem RMLS (OR) #235258036 Report a problem | ||
| 9/17/2026 | Listed for sale | $599,000+175.4%$275/sqft |
Source: RMLS (OR) #235258036 Report a problem | ||
| 9/15/2026 | Listing removed | $3,995$2/sqft |
Source: Zillow Rentals Report a problem | ||
| 8/19/2026 | Price change | $3,995-19.7%$2/sqft |
Source: Zillow Rentals Report a problem | ||
| 7/1/2026 | Listed for rent | $4,975+4.3%$2/sqft |
Source: Zillow Rentals Report a problem | ||
| 8/28/2025 | Listing removed | $4,770$2/sqft |
Source: Zillow Rentals Report a problem | ||
| 7/25/2025 | Listed for rent | $4,770+25.7%$2/sqft |
Source: Zillow Rentals Report a problem | ||
| 10/5/2024 | Listing removed | $3,795$2/sqft |
Source: Zillow Rentals Report a problem | ||
| 9/15/2024 | Listed for rent | $3,795+40.6%$2/sqft |
Source: Zillow Rentals Report a problem | ||
| 10/27/2021 | Listing removed | -- |
Source: Zillow Rental Network Premium Report a problem | ||
| 10/7/2021 | Price change | $2,699-1.7%$1/sqft |
Source: Zillow Rental Network Premium Report a problem | ||
| 9/22/2021 | Price change | $2,745-1.8%$1/sqft |
Source: Zillow Rental Network Premium Report a problem | ||
| 9/2/2021 | Listed for rent | $2,795+27.3%$1/sqft |
Source: Zillow Rental Network Premium Report a problem | ||
| 9/16/2019 | Listing removed | $2,195$1/sqft |
Source: Reliance Property Management Inc. Report a problem | ||
| 8/7/2019 | Listed for rent | $2,195$1/sqft |
Source: Reliance Property Management Inc. Report a problem | ||
| 2/3/2019 | Listing removed | $2,195$1/sqft |
Source: Reliance Property Management Inc. Report a problem | ||
| 1/25/2019 | Price change | $2,195-4.4%$1/sqft |
Source: Reliance Property Management Inc. Report a problem | ||
| 1/11/2019 | Price change | $2,295-4.2%$1/sqft |
Source: Reliance Property Management Inc. Report a problem | ||
| 11/2/2018 | Listed for rent | $2,395+4.4%$1/sqft |
Source: Reliance Property Management Inc. Report a problem | ||
| 3/25/2016 | Listing removed | $2,295$1/sqft |
Source: Reliance Property Management - Property # 169806 Report a problem | ||
| 2/25/2016 | Price change | $2,295+4.6%$1/sqft |
Source: Reliance Property Management - Property # 169806 Report a problem | ||
| 2/5/2016 | Price change | $2,195-4.4%$1/sqft |
Source: Reliance Property Management Inc. Report a problem | ||
| 1/6/2016 | Listed for rent | $2,295+43.9%$1/sqft |
Source: Reliance Property Management Inc. Report a problem | ||
| 12/12/2012 | Listing removed | $1,595$1/sqft |
Source: Owner Report a problem | ||
| 10/13/2012 | Listed for rent | $1,595$1/sqft |
Source: Owner Report a problem | ||
| 5/10/2005 | Sold | $217,500+357.9%$100/sqft |
Source: Public Record Report a problem | ||
| 9/30/1998 | Sold | $47,500-74.3%$22/sqft |
Source: Public Record Report a problem | ||
| 8/27/1997 | Sold | $184,800+16.2%$85/sqft |
Source: Public Record Report a problem | ||
| 10/2/1995 | Sold | $159,000$73/sqft |
Source: Public Record Report a problem | ||
Public tax history
| Year | Property taxes | Tax assessment |
|---|---|---|
| 2025 | $7,878 +3.7% | $292,390 +3% |
| 2024 | $7,595 +4% | $283,880 +3% |
| 2023 | $7,304 +2.2% | $275,620 +3% |
| 2022 | $7,146 +1.7% | $267,600 +3% |
| 2021 | $7,025 +9% | $259,810 +3% |
| 2020 | $6,444 +3.8% | $252,250 +3% |
| 2019 | $6,207 | $244,910 +3% |
| 2018 | $6,207 +3% | $237,780 +3% |
| 2017 | $6,025 +20.8% | $230,860 +3% |
| 2016 | $4,987 | $224,140 +3% |
| 2015 | $4,987 +11.8% | $217,620 +3% |
| 2014 | $4,462 +22.4% | $211,290 +3% |
| 2013 | $3,646 +14.7% | $205,140 +3% |
| 2012 | $3,178 +0.9% | $199,170 +0.5% |
| 2011 | $3,151 -20.6% | $198,180 +2.8% |
| 2010 | $3,969 -2.9% | $192,750 +3% |
| 2009 | $4,089 +6% | $187,140 +3% |
| 2008 | $3,858 +0.3% | $181,690 +3% |
| 2007 | $3,847 +11.4% | $176,400 +3% |
| 2006 | $3,454 +5% | $171,270 +3% |
| 2005 | $3,290 +5% | $166,290 +3% |
| 2004 | $3,133 +3% | $161,450 +3% |
| 2003 | $3,043 +0.6% | $156,750 +3% |
| 2002 | $3,025 +3.8% | $152,190 +6.1% |
| 2000 | $2,914 +4.3% | $143,460 +3% |
| 1999 | $2,795 | $139,290 |
Find assessor info on the county website
Monthly payment
Est. payment
Payment breakdown
Explore the cost of this home by adjusting the details. Changes won't be saved.Climate risks
Neighborhood: Lents
Nearby schools
Schools provided by the listing agent
- Elementary: Kelly
- Middle: Brentwood
- High: Franklin
Source: RMLS (OR). This data may not be complete. We recommend contacting the local school district to confirm school assignments for this home.

Similar homes
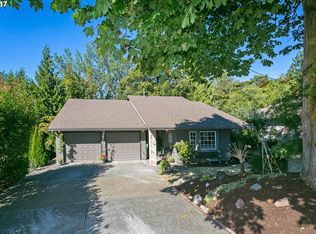
- $539,0004 bd3 ba2k sqft7020 SE Clatsop St, Portland, OR 97206Active

 MLS ID #337808643, Phuong Yen Ma, MORE Realty. RMLS (OR)
 - $599,0006 bd3 ba2.1k sqft6845 SE 47th Ave, Portland, OR 97206Active
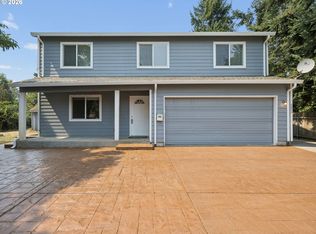 MLS ID #455977653, Catherine Forsythe, Berkshire Hathaway HomeServices NW Real Estate. RMLS (OR)
 - $430,0003 bd2 ba1.2k sqft9801 SE Pardee St, Portland, OR 97266Active
 MLS ID #563229902, Christina Tenbarge, Georgetown Realty, Inc.. RMLS (OR)
 - $525,0003 bd2 ba2.5k sqft8845 NE Broadway, Portland, OR 97220Active
 MLS ID #669789500, Paula Wertanen, Berkshire Hathaway HomeServices NW Real Estate. RMLS (OR)
 - $599,0003 bd3 ba3.1k sqft5651 SE King Rd, Milwaukie, OR 97222ActiveMLS ID #352323175, Blake Vigna, InSight Real Estate. RMLS (OR)
- $549,9004 bd3 ba2.2k sqft14683 SE Marci Way, Clackamas, OR 97015ActiveMLS ID #588937131, Tonya LM Osborn, Premiere Property Group, LLC. RMLS (OR)
- $624,5005 bd2 ba3.1k sqft6504 SE Reedway St #1, Portland, OR 97206ActiveMLS ID #240374748, Doug Landers, John L. Scott Portland Central. RMLS (OR)
- $575,0003 bd2 ba1.5k sqft10210 SW Crestwood Ct, Beaverton, OR 97008ActiveMLS ID #183062851, Steve Nassar, Premiere Property Group, LLC. RMLS (OR)
- $584,0004 bd3 ba1.8k sqft10340 SW Dunlin Pl, Beaverton, OR 97007ActiveMLS ID #739957375, Jennifer Turner, Lovejoy Real Estate. RMLS (OR)
- $549,9005 bd3 ba3.2k sqft2610 NE 107th Ave, Portland, OR 97220ActiveMLS ID #165660726, Jeremy Wilkerson, MORE Realty. RMLS (OR)
- $575,0003 bd3 ba1.9k sqft4222 N Montana Ave, Portland, OR 97217ActiveMLS ID #396520532, Doug Landers, John L. Scott Portland Central. RMLS (OR)
- $489,0003 bd2 ba1.6k sqft1842 SE 92nd Ave, Portland, OR 97216ActiveMLS ID #297118750, Tara Stone, MORE Realty. RMLS (OR)
- $365,0003 bd3 ba1.4k sqft12076 SE Harold St, Portland, OR 97266For Sale
 MLS ID #846502, GINAE BOSHART, Premiere Property Group, Llc Albany. WVMLS
 - $635,0002 bd3 ba1.7k sqft604 S Florida St, Portland, OR 97219ActiveMLS ID #677100070, Rebecca Heilig, Keller Williams PDX Central. RMLS (OR)
- $570,0004 bd3 ba2.1k sqft20130 SW 71st Ave, Tualatin, OR 97062For SaleMLS ID #844992, CHANDY BALDONI, Homesmart Realty Group. WVMLS
- $674,8006 bd3 ba2.5k sqft5676 SE Hillwood Cir, Milwaukie, OR 97267For SaleMLS ID #843930, MICHAEL ENGEHOLM, Redwood Realty. WVMLS
- $499,9002 bd2 ba1.7k sqft4144 SE Ogden St, Portland, OR 97202ActiveMLS ID #699941338, Darryl Bodle, Keller Williams Realty Portland Premiere. RMLS (OR)
- $599,9003 bd2 ba2.2k sqft3607 NE Liberty St, Portland, OR 97211ActiveMLS ID #633740834, Darryl Bodle, Keller Williams Realty Portland Premiere. RMLS (OR)
- $685,9004 bd3 ba2.3k sqft7215 SW 8th Ave, Portland, OR 97219ActiveMLS ID #715412001, Rhonda Riley, Keller Williams Sunset Corridor. RMLS (OR)
