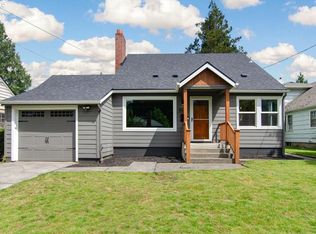
Move-in ready with a new roof, fresh interior and exterior paint, and new carpet! Three bedrooms upstairs plus a possible 4th bedroom (non-conforming) and second family room/hobby space in the basement. Spacious backyard with room to make it your own. Corner lot offers intriguing possibilities! Property may offer additional development potential under the City of Portland’s Residential Infill Options, including middle housing opportunities. Buyer to perform due diligence regarding zoning, permitted uses and development potential. [Home Energy Score = 1. HES Report at https://rpt.greenbuildingregistry.com/hes/OR10250509]
Active
$550,000
8845 NE Broadway, Portland, OR 97220
3beds
2,559sqft
Residential, Single Family Residence
Built in 1947
7,840 Square Feet Lot
$-- Zestimate®
$215/sqft
$-- HOA
What's special
Spacious backyardNew carpetNew roofThree bedrooms upstairsCorner lot
- 3 days
- 713
- 86
Zillow last checked:
Listing updated:
Listed by:
Paula Wertanen 503-502-1568,
Berkshire Hathaway HomeServices NW Real Estate
Source: RMLS (OR),MLS#: 669789500
Facts & features
Interior
Bedrooms & bathrooms
- Bedrooms: 3
- Bathrooms: 2
- Full bathrooms: 2
- Main level bathrooms: 1
Rooms
- Room types: Office, Bedroom 4, Bedroom 2, Bedroom 3, Dining Room, Family Room, Kitchen, Living Room, Primary Bedroom
Primary bedroom
- Features: Wallto Wall Carpet
- Level: Upper
Bedroom 2
- Features: Wallto Wall Carpet
- Level: Upper
Bedroom 3
- Features: Wallto Wall Carpet
- Level: Upper
Bedroom 4
- Features: Wallto Wall Carpet
- Level: Lower
Family room
- Features: Hardwood Floors, Closet
- Level: Main
Kitchen
- Features: Dishwasher, Disposal, Eating Area, Gas Appliances, Microwave, Convection Oven, Free Standing Range, Tile Floor
- Level: Main
Living room
- Features: Fireplace, Formal
- Level: Main
Office
- Features: Hardwood Floors
- Level: Main
Heating
- Forced Air, Fireplace(s)
Cooling
- None
Appliances
- Included: Convection Oven, Dishwasher, Disposal, Double Oven, Free-Standing Gas Range, Free-Standing Refrigerator, Gas Appliances, Microwave, Plumbed For Ice Maker, Stainless Steel Appliance(s), Free-Standing Range, Gas Water Heater
- Laundry: Laundry Room
Features
- High Speed Internet, Closet, Eat-in Kitchen, Formal, Tile
- Flooring: Hardwood, Tile, Wall to Wall Carpet
- Doors: Storm Door(s)
- Windows: Wood Frames
- Basement: Full
- Number of fireplaces: 1
- Fireplace features: Gas
Interior area
- Total structure area: 2,559
- Total interior livable area: 2,559 sqft
Video & virtual tour
Property
Parking
- Total spaces: 2
- Parking features: Driveway, On Street, Garage Door Opener, Attached
- Attached garage spaces: 2
- Has uncovered spaces: Yes
Features
- Stories: 2
- Exterior features: Yard
Lot
- Size: 7,840 Square Feet
- Features: Corner Lot, SqFt 7000 to 9999
Details
- Parcel number: R151933
Construction
Type & style
- Home type: SingleFamily
- Architectural style: Traditional
- Property subtype: Residential, Single Family Residence
Materials
- Cedar, Wood Siding
- Foundation: Concrete Perimeter, Slab
- Roof: Composition
Condition
- Resale
- New construction: No
- Year built: 1947
Utilities & green energy
- Gas: Gas
- Sewer: Public Sewer
- Water: Public
- Utilities for property: Cable Connected
Community & HOA
HOA
- Has HOA: No
Location
- Region: Portland
Financial & listing details
- Price per square foot: $215/sqft
- Annual tax amount: $6,672
- Date on market: 9/14/2026
- Listing terms: Cash,Conventional,FHA,VA Loan
- Road surface type: Paved
Estimated market value
Not available
Estimated sales range
Not available
Not available
Price history
| Date | Event | Price |
|---|---|---|
| 9/14/2026 | Listed for sale | $550,000$215/sqft |
Source:  RMLS (OR) #669789500 Report a problem RMLS (OR) #669789500 Report a problem | ||
Public tax history
Tax history is unavailable.
Monthly payment
Est. payment
Payment breakdown
Explore the cost of this home by adjusting the details. Changes won't be saved.Climate risks
Neighborhood: Madison South
Nearby schools
Schools provided by the listing agent
- Elementary: Jason Lee
- Middle: Roseway Heights
- High: Leodis Mcdaniel
Source: RMLS (OR). This data may not be complete. We recommend contacting the local school district to confirm school assignments for this home.
Similar homes
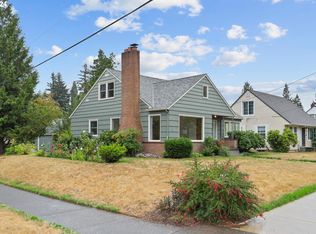
- $549,9005 bd3 ba3.2k sqft2610 NE 107th Ave, Portland, OR 97220Active

 MLS ID #165660726, Jeremy Wilkerson, MORE Realty. RMLS (OR)
 - $540,0004 bd2 ba2.2k sqft8507 SE 89th Ave, Portland, OR 97266Active
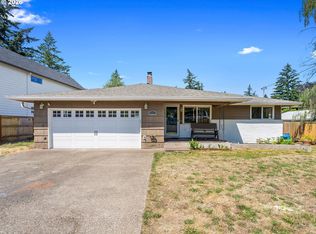 MLS ID #404959752, Israel Hill, John L. Scott Portland Central. RMLS (OR)
 - $549,8004 bd2 ba2k sqft1934 SE 155th Pl, Portland, OR 97233Active
 MLS ID #635026423, Christopher Kelly, Berkshire Hathaway HomeServices NW Real Estate. RMLS (OR)
 - $499,0003 bd2 ba1.6k sqft1842 SE 92nd Ave, Portland, OR 97216Active
 MLS ID #297118750, Tara Stone, MORE Realty. RMLS (OR)
 - $549,0003 bd2 ba2.3k sqft121 NE Knott St, Portland, OR 97212ActiveMLS ID #649720525, Jennifer Watson, Real Broker. RMLS (OR)
- $499,9004 bd3 ba1.7k sqft2812 NE Bryant St, Portland, OR 97211ActiveMLS ID #154277179, Trevor Emmett, John L. Scott Portland Central. RMLS (OR)
- $639,9003 bd2 ba2.2k sqft3607 NE Liberty St, Portland, OR 97211ActiveMLS ID #633740834, Darryl Bodle, Keller Williams Realty Portland Premiere. RMLS (OR)
- $579,0004 bd2 ba1.9k sqft3119 N Kilpatrick St, Portland, OR 97217ActiveMLS ID #377721127, Natalie Schirm-Olson, Think Real Estate. RMLS (OR)
- $589,9003 bd3 ba1.9k sqft4222 N Montana Ave, Portland, OR 97217ActiveMLS ID #396520532, Doug Landers, John L. Scott Portland Central. RMLS (OR)
- $484,8004 bd2 ba2k sqft56 NE 192nd Ave, Portland, OR 97230ActiveMLS ID #414002861, Christopher Kelly, Berkshire Hathaway HomeServices NW Real Estate. RMLS (OR)
- $625,0005 bd2 ba3.1k sqft6504 SE Reedway St #1, Portland, OR 97206ActiveMLS ID #240374748, Doug Landers, John L. Scott Portland Central. RMLS (OR)
- $639,0004 bd2 ba2.3k sqft2227 SE 70th Ave, Portland, OR 97215ActiveMLS ID #700560280, C. Morgan Davis, Keller Williams PDX Central. RMLS (OR)
- $550,0004 bd2 ba1.5k sqft7322 N Albina Ave, Portland, OR 97217ActiveMLS ID #342885573, Katelin Wille, Keller Williams Realty Professionals. RMLS (OR)
- $499,0003 bd1 ba1.4k sqft3327 SE 59th Ave, Portland, OR 97206ActiveMLS ID #649606011, Kenneth Avery, eXp Realty, LLC. RMLS (OR)
- $624,9003 bd3 ba3.1k sqft5651 SE King Rd, Milwaukie, OR 97222ActiveMLS ID #352323175, Blake Vigna, InSight Real Estate. RMLS (OR)
- $695,0003 bd1 ba2.4k sqft5615 N Delaware Ave, Portland, OR 97217ActiveMLS ID #658264717, Laura Cavanaugh, Harnish Company Realtors. RMLS (OR)
- $485,0004 bd2 ba3.2k sqft4507 SE 70th Ave, Portland, OR 97206ActiveMLS ID #748577129, Scott McMahon, MORE Realty. RMLS (OR)
