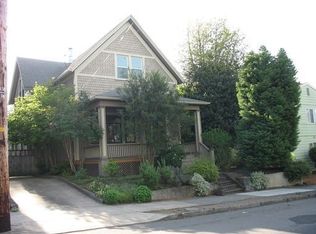
Beautifully restored Victorian in the heart of the Boise neighborhood, this turnkey home was completely remodeled down to the studs in 2020, blending timeless character with modern comfort and peace of mind. Major updates included a new roof, HVAC, electrical, plumbing, central A/C, and high-quality finishes throughout.The open-concept main level is designed for today's lifestyle, featuring a kitchen with quartz countertops, a gas range, pantry, and convenient powder room. Upstairs, you'll find three spacious bedrooms and a beautifully updated full bath with a double vanity and classic subway tile.The large unfinished basement, complete with a separate side entrance, offers outstanding potential for additional living space, a home office, gym, or ADU conversion (buyer to verify).Outside, enjoy a fully fenced backyard and an extra-long driveway providing ample off-street parking. Located by the new library and just moments from OX Restaurant, Wonder Ballroom, parks, shops, and neighborhood favorites, this home offers exceptional walkability and a 100 Bike Score—making it easy to enjoy everything this vibrant community has to offer. [Home Energy Score = 4. HES Report at https://rpt.greenbuildingregistry.com/hes/OR10014291]
Active
Price cut: $14K (9/28)
$535,000
121 NE Knott St, Portland, OR 97212
3beds
2,304sqft
Residential, Single Family Residence
Built in 1889
3,920 Square Feet Lot
$531,200 Zestimate®
$232/sqft
$-- HOA
What's special
Classic subway tileFully fenced backyardHigh-quality finishes throughoutConvenient powder roomGas rangeThree spacious bedroomsOpen-concept main level
- 67 days
- 1,636
- 201
Likely to sell faster than
Zillow last checked:
Listing updated:
Listed by:
Jennifer Watson 503-954-4790,
Real Broker,
Teddi Schill 503-944-9913,
Real Broker
Source: RMLS (OR),MLS#: 649720525
Facts & features
Interior
Bedrooms & bathrooms
- Bedrooms: 3
- Bathrooms: 2
- Full bathrooms: 1
- Partial bathrooms: 1
- Main level bathrooms: 1
Rooms
- Room types: Bedroom 2, Bedroom 3, Dining Room, Family Room, Kitchen, Living Room, Primary Bedroom
Primary bedroom
- Level: Upper
Bedroom 2
- Level: Upper
Bedroom 3
- Level: Upper
Heating
- Forced Air
Cooling
- Central Air
Appliances
- Included: Dishwasher, Disposal, Free-Standing Range, Free-Standing Refrigerator, Gas Appliances, Microwave, Stainless Steel Appliance(s), Gas Water Heater
Features
- Quartz
- Flooring: Vinyl
- Basement: Unfinished
Interior area
- Total structure area: 2,304
- Total interior livable area: 2,304 sqft
Property
Parking
- Parking features: Driveway, Parking Pad
- Has uncovered spaces: Yes
Accessibility
- Accessibility features: Parking, Accessibility
Features
- Levels: Two
- Stories: 2
- Patio & porch: Porch
- Fencing: Fenced
Lot
- Size: 3,920 Square Feet
- Features: Gated, Level, SqFt 3000 to 4999
Details
- Parcel number: R102197
Construction
Type & style
- Home type: SingleFamily
- Architectural style: Victorian
- Property subtype: Residential, Single Family Residence
Materials
- Wood Siding
- Foundation: Concrete Perimeter, Stem Wall
- Roof: Composition
Condition
- Restored
- New construction: No
- Year built: 1889
Utilities & green energy
- Gas: Gas
- Sewer: Public Sewer
- Water: Public
- Utilities for property: Other Internet Service
Community & HOA
Community
- Security: Unknown
- Subdivision: Boise Eliot
HOA
- Has HOA: No
Location
- Region: Portland
Financial & listing details
- Price per square foot: $232/sqft
- Tax assessed value: $607,340
- Annual tax amount: $3,740
- Date on market: 7/28/2026
- Listing terms: Cash,Conventional,FHA,VA Loan
- Road surface type: Paved
Estimated market value
$531,200
$505,000 - $558,000
$3,607/mo
Price history
| Date | Event | Price |
|---|---|---|
| 9/28/2026 | Price change | $535,000-2.6%$232/sqft |
Source:  RMLS (OR) #649720525 Report a problem RMLS (OR) #649720525 Report a problem | ||
| 8/20/2026 | Price change | $549,000-6.8%$238/sqft |
Source: RMLS (OR) #649720525 Report a problem | ||
| 7/28/2026 | Listed for sale | $589,000+16.6%$256/sqft |
Source: RMLS (OR) #649720525 Report a problem | ||
| 8/24/2020 | Sold | $505,000-1.9%$219/sqft |
Source: RMLS (OR) #20162779 Report a problem | ||
| 7/20/2020 | Pending sale | $515,000$224/sqft |
Source: RareBird Real Estate #20162779 Report a problem | ||
| 7/7/2020 | Listed for sale | $515,000$224/sqft |
Source: RareBird Real Estate #20162779 Report a problem | ||
| 6/9/2020 | Pending sale | $515,000$224/sqft |
Source: RareBird Real Estate #20162779 Report a problem | ||
| 6/5/2020 | Listed for sale | $515,000$224/sqft |
Source: RareBird Real Estate #20162779 Report a problem | ||
| 5/29/2020 | Pending sale | $515,000$224/sqft |
Source: RareBird Real Estate #20162779 Report a problem | ||
| 5/17/2020 | Price change | $515,000-0.8%$224/sqft |
Source: RareBird Real Estate #20162779 Report a problem | ||
| 4/16/2020 | Listed for sale | $519,000+99.6%$225/sqft |
Source: RareBird Real Estate #20162779 Report a problem | ||
| 10/18/2019 | Sold | $260,000-5.5%$113/sqft |
Source: RMLS (OR) #19056615 Report a problem | ||
| 9/18/2019 | Pending sale | $275,000$119/sqft |
Source: Keller Williams Sunset Corridor #19056615 Report a problem | ||
| 9/13/2019 | Listed for sale | $275,000$119/sqft |
Source: Keller Williams Sunset Corridor #19056615 Report a problem | ||
Public tax history
| Year | Property taxes | Tax assessment |
|---|---|---|
| 2025 | $3,740 +3.7% | $138,810 +3% |
| 2024 | $3,606 +4% | $134,770 +3% |
| 2023 | $3,467 +2.2% | $130,850 +3% |
| 2022 | $3,392 +1.7% | $127,040 +3% |
| 2021 | $3,335 +64.3% | $123,340 +55.3% |
| 2020 | $2,029 +3.8% | $79,430 +3% |
| 2019 | $1,955 | $77,120 +3% |
| 2018 | $1,955 +3% | $74,880 +3% |
| 2017 | $1,897 +14% | $72,700 +3% |
| 2016 | $1,664 | $70,590 +3% |
| 2015 | $1,664 +2.7% | $68,540 +3% |
| 2014 | $1,621 +3.9% | $66,550 +3% |
| 2013 | $1,559 +10.5% | $64,620 +3% |
| 2012 | $1,411 +3.9% | $62,740 +3% |
| 2011 | $1,358 +5.4% | $60,920 +3% |
| 2010 | $1,288 +2.7% | $59,150 +3% |
| 2009 | $1,255 +6% | $57,430 +3% |
| 2008 | $1,184 +0.3% | $55,760 +3% |
| 2007 | $1,181 +11.3% | $54,140 +3% |
| 2006 | $1,060 +4.7% | $52,570 +3% |
| 2005 | $1,013 -8.2% | $51,040 +3% |
| 2004 | $1,103 +2.3% | $49,560 +3% |
| 2003 | $1,079 +8.9% | $48,120 +3% |
| 2002 | $991 +7.4% | $46,720 +6.1% |
| 2000 | $923 +7.5% | $44,040 +3% |
| 1999 | $858 | $42,760 |
Find assessor info on the county website
Monthly payment
Est. payment
Payment breakdown
Explore the cost of this home by adjusting the details. Changes won't be saved.Climate risks
Neighborhood: Eliot
Nearby schools
Schools provided by the listing agent
- Elementary: Boise-Eliot
- Middle: Harriet Tubman
- High: Jefferson,Grant
Source: RMLS (OR). This data may not be complete. We recommend contacting the local school district to confirm school assignments for this home.
Similar homes
- $575,0003 bd3 ba1.9k sqft4222 N Montana Ave, Portland, OR 97217Active

 MLS ID #396520532, Doug Landers, John L. Scott Portland Central. RMLS (OR)
 - $525,0003 bd2 ba2.5k sqft8845 NE Broadway, Portland, OR 97220Active
 MLS ID #669789500, Paula Wertanen, Berkshire Hathaway HomeServices NW Real Estate. RMLS (OR)
 - $579,0004 bd2 ba1.9k sqft3119 N Kilpatrick St, Portland, OR 97217Active
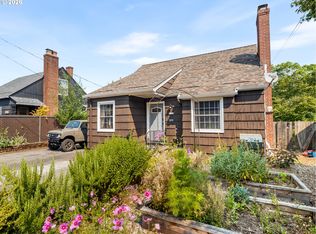 MLS ID #377721127, Natalie Schirm-Olson, Think Real Estate. RMLS (OR)
 - $499,9003 bd1 ba1.4k sqft7211 N Atlantic Ave, Portland, OR 97217Active
 MLS ID #160000464, Katelin Wille, Keller Williams Realty Professionals. RMLS (OR)
 - $619,9003 bd2 ba2.2k sqft3607 NE Liberty St, Portland, OR 97211ActiveMLS ID #633740834, Darryl Bodle, Keller Williams Realty Portland Premiere. RMLS (OR)
- $450,0003 bd1 ba1.3k sqft10953 SE Salmon St, Portland, OR 97216ActiveMLS ID #692434101, Israel Hill, John L. Scott Portland Central. RMLS (OR)
- $649,0003 bd1 ba2.4k sqft5615 N Delaware Ave, Portland, OR 97217ActiveMLS ID #658264717, Laura Cavanaugh, Harnish Company Realtors. RMLS (OR)
- $514,9954 bd3 ba2.1k sqft1218 NW 93rd St, Vancouver, WA 98665ActiveMLS ID #283057048, Shane Williams, MORE Realty. RMLS (OR)
- $489,0003 bd2 ba1.6k sqft1842 SE 92nd Ave, Portland, OR 97216ActiveMLS ID #297118750, Tara Stone, MORE Realty. RMLS (OR)
- $540,0004 bd2 ba2.2k sqft8507 SE 89th Ave, Portland, OR 97266ActiveMLS ID #404959752, Israel Hill, John L. Scott Portland Central. RMLS (OR)
- $524,9003 bd2 ba1.2k sqft16680 SW Rosa Rd, Beaverton, OR 97007ActiveMLS ID #526085827, Paul Clem, ELEETE Real Estate. RMLS (OR)
- $599,0003 bd3 ba2.1k sqft8411 SE Clatsop Ct, Portland, OR 97266ActiveMLS ID #235258036, Steve Nassar, Premiere Property Group, LLC. RMLS (OR)
- $549,9002 bd2 ba1.7k sqft4144 SE Ogden St, Portland, OR 97202ActiveMLS ID #699941338, Darryl Bodle, Keller Williams Realty Portland Premiere. RMLS (OR)
- $545,0004 bd3 ba2.2k sqft4929 NE 24th Ave, Vancouver, WA 98663ActiveMLS ID #153710244, Lori Wyatt, Berkshire Hathaway HomeServices NW Real Estate. RMLS (OR)
- $584,0004 bd3 ba1.8k sqft10340 SW Dunlin Pl, Beaverton, OR 97007ActiveMLS ID #739957375, Jennifer Turner, Lovejoy Real Estate. RMLS (OR)
- $550,0003 bd2 ba1.6k sqft4104 NE 49th Ave, Vancouver, WA 98661ActiveMLS ID #386344463, Nathan Cano, Cano Real Estate LLC. RMLS (OR)
- $575,0003 bd2 ba1.5k sqft10210 SW Crestwood Ct, Beaverton, OR 97008ActiveMLS ID #183062851, Steve Nassar, Premiere Property Group, LLC. RMLS (OR)
- $599,0003 bd3 ba3.1k sqft5651 SE King Rd, Milwaukie, OR 97222ActiveMLS ID #352323175, Blake Vigna, InSight Real Estate. RMLS (OR)
- $599,0004 bd2 ba1.7k sqft10503 NW 3rd St, Portland, OR 97231ActiveMLS ID #274273125, Carly Allen, John L. Scott Portland Central. RMLS (OR)
