Gorgeous Bungalo in great area. Close to Mt. Tabor and the Hawthorne Distrct. Gorgeous remodeled kitchen open to dining room & living room. Cherry Hardwood floors. The primary bedroom on main en suite with slider and deck to backyard. Bedroom & sitting area upstairs. Full basement for lots of uses. You won't be disappointed walking through this home and it's vacant and ready for it's new home owner to make it even more special!
Active
$590,867
2930 SE 51st Ave, Portland, OR 97206
2beds
2,103sqft
Residential, Single Family Residence
Built in 1911
5,662 Square Feet Lot
$557,400 Zestimate®
$281/sqft
$-- HOA
What's special
Gorgeous remodeled kitchenCherry hardwood floors
- 28 days
- 153
- 12
Zillow last checked:
Listing updated:
Listed by:
Patricia Savage 503-516-8778,
Premiere Property Group, LLC,
Donald Johnson, P.C. 503-939-9353,
Premiere Property Group, LLC
Source: RMLS (OR),MLS#: 307284528
Facts & features
Interior
Bedrooms & bathrooms
- Bedrooms: 2
- Bathrooms: 2
- Full bathrooms: 2
- Main level bathrooms: 2
Rooms
- Room types: Bedroom 2, Dining Room, Family Room, Kitchen, Living Room, Primary Bedroom
Primary bedroom
- Level: Main
Bedroom 2
- Level: Upper
Dining room
- Level: Main
Family room
- Level: Main
Kitchen
- Features: Eating Area
- Level: Main
Living room
- Level: Main
Heating
- Forced Air, Heat Pump
Cooling
- Central Air, Wall Unit(s)
Appliances
- Included: Dishwasher, Disposal, Free-Standing Gas Range, Free-Standing Refrigerator, Gas Appliances, Microwave, Range Hood, Stainless Steel Appliance(s), Washer/Dryer, Electric Water Heater, Gas Water Heater
Features
- Eat-in Kitchen, Quartz
- Flooring: Hardwood, Heated Tile, Wood
- Windows: Double Pane Windows, Vinyl Frames
- Basement: Full
- Number of fireplaces: 1
- Fireplace features: Wood Burning
Interior area
- Total structure area: 2,103
- Total interior livable area: 2,103 sqft
Property
Parking
- Parking features: On Street
- Has uncovered spaces: Yes
Features
- Stories: 2
- Patio & porch: Deck
- Exterior features: Yard
Lot
- Size: 5,662 Square Feet
- Features: Level, SqFt 5000 to 6999
Details
- Parcel number: R142603
Construction
Type & style
- Home type: SingleFamily
- Architectural style: Bungalow
- Property subtype: Residential, Single Family Residence
Materials
- Board & Batten Siding
- Foundation: Concrete Perimeter
- Roof: Composition
Condition
- Restored
- New construction: No
- Year built: 1911
Utilities & green energy
- Sewer: Public Sewer
- Water: Public
- Utilities for property: Cable Connected
Community & HOA
Community
- Security: Security Lights
- Subdivision: South Tabor
HOA
- Has HOA: No
Location
- Region: Portland
Financial & listing details
- Price per square foot: $281/sqft
- Tax assessed value: $576,900
- Annual tax amount: $6,029
- Date on market: 9/17/2026
- Listing terms: Call Listing Agent,Cash,Conventional,FHA,VA Loan
- Road surface type: Paved
Estimated market value
$557,400
$502,000 - $613,000
$2,806/mo
Price history
| Date | Event | Price |
|---|---|---|
| 10/15/2026 | Listed for sale | $590,867+162.6%$281/sqft |
Source:  RMLS (OR) #307284528 Report a problem RMLS (OR) #307284528 Report a problem | ||
| 6/2/2011 | Listing removed | $1,795$1/sqft |
Source: Tindell & Co. Property Management Report a problem | ||
| 5/14/2011 | Listed for rent | $1,795$1/sqft |
Source: Tindell & Co. Property Management Report a problem | ||
| 12/20/2006 | Sold | $225,000$107/sqft |
Source: Public Record Report a problem | ||
Public tax history
| Year | Property taxes | Tax assessment |
|---|---|---|
| 2025 | $6,030 +3.7% | $223,780 +3% |
| 2024 | $5,813 +4% | $217,270 +3% |
| 2023 | $5,590 +2.2% | $210,950 +3% |
| 2022 | $5,469 +1.7% | $204,810 +3% |
| 2021 | $5,376 +9% | $198,850 +3% |
| 2020 | $4,932 +3.8% | $193,060 +3% |
| 2019 | $4,751 | $187,440 +3% |
| 2018 | $4,751 +3% | $181,990 +3% |
| 2017 | $4,611 +14% | $176,690 +3% |
| 2016 | $4,045 | $171,550 +3% |
| 2015 | $4,045 +2.7% | $166,560 +3% |
| 2014 | $3,939 +4% | $161,710 +3% |
| 2013 | $3,789 +26.6% | $157,000 +17.9% |
| 2012 | $2,993 +3.9% | $133,120 +3% |
| 2011 | $2,881 +5.4% | $129,250 +3% |
| 2010 | $2,733 +2.7% | $125,490 +3% |
| 2009 | $2,662 +6% | $121,840 +3% |
| 2008 | $2,512 +0.3% | $118,300 +3% |
| 2007 | $2,505 +11.4% | $114,860 +3% |
| 2006 | $2,249 +4.7% | $111,520 +3% |
| 2005 | $2,148 -8.2% | $108,280 +3% |
| 2004 | $2,340 +2.3% | $105,130 +3% |
| 2003 | $2,288 +8.9% | $102,070 +3% |
| 2002 | $2,102 +7.4% | $99,100 +6.1% |
| 2000 | $1,957 | $93,420 |
Find assessor info on the county website
Monthly payment
Est. payment
Payment breakdown
Explore the cost of this home by adjusting the details. Changes won't be saved.Climate risks
Neighborhood: Richmond
Nearby schools
Schools provided by the listing agent
- Elementary: Bridger
- Middle: Kellogg
- High: Franklin
Source: RMLS (OR). This data may not be complete. We recommend contacting the local school district to confirm school assignments for this home.


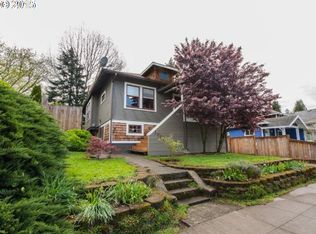
Similar homes
- $595,0003 bd2 ba1.9k sqft3235 SE 52nd Ave, Portland, OR 97206Active
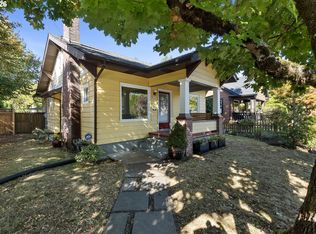
 MLS ID #663211259, Dee Reddy, The Group Real Estate Services. RMLS (OR)
 - $650,0004 bd2 ba2.4k sqft4404 SE 42nd Ave, Portland, OR 97206Active
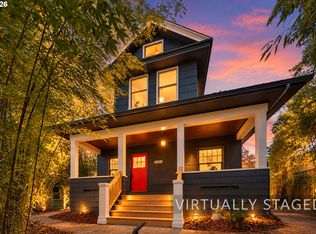 MLS ID #364008100, Quinn Irvine, MORE Realty. RMLS (OR)
 - $585,0002 bd2 ba2k sqft2508 SE 67th Ave, Portland, OR 97206Active
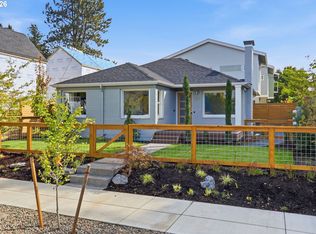 MLS ID #344571964, Douglas MacLeod, Blue Sky Property Northwest. RMLS (OR)
 - $--3 bd1 ba1.6k sqft5630 SE Schiller St, Portland, OR 97206Auction
 Auction.com 2
 - $465,0002 bd1 ba1.8k sqft2715 SE 58th Ave, Portland, OR 97206ActiveMLS ID #203247350, Amy Romberg, Windermere Realty Trust. RMLS (OR)
- $599,9004 bd2 ba2.4k sqft6028 SE Gladstone St, Portland, OR 97206ActiveMLS ID #247628052, Jessica Brunt, Lark and Fir Realty LLC. RMLS (OR)
- $500,0003 bd2 ba2.1k sqft3730 SE 51st Ave, Portland, OR 97206ActiveMLS ID #647356738, Chris Suarez, Keller Williams Sunset Corridor. RMLS (OR)
- $525,0002 bd1 ba3.1k sqft8040 SE Center St, Portland, OR 97206ActiveMLS ID #193221450, Joe Liu, Keller Williams PDX Central. RMLS (OR)
- $525,0002 bd2 ba2.4k sqft5328 SE 45th Ave, Portland, OR 97206ActiveMLS ID #244156304, Kristina Horning, Premiere Property Group, LLC. RMLS (OR)
- $634,0004 bd2 ba1.5k sqft4320 SE 49th Ave, Portland, OR 97206ActiveMLS ID #122690006, Terry Long, Oregon First. RMLS (OR)
- $625,0003 bd3 ba2k sqft6715 SE Holgate Blvd, Portland, OR 97206ActiveMLS ID #685877098, Connie Apa, ELEETE Real Estate. RMLS (OR)
- $624,5005 bd2 ba3.1k sqft6504 SE Reedway St #1, Portland, OR 97206ActiveMLS ID #240374748, Doug Landers, John L. Scott Portland Central. RMLS (OR)
- $549,9004 bd2 ba1.5k sqft2641 SE 81st Ave, Portland, OR 97206ActiveMLS ID #564675459, Cynthia Fneish, Weichert, Realtors on Main Street. RMLS (OR)
- $625,0003 bd2 ba2.1k sqft3724 SE Schiller St, Portland, OR 97202ActiveMLS ID #679805355, Carli Weckerly, MORE Realty. RMLS (OR)
- $698,0003 bd2 ba2.1k sqft7303 SE Brooklyn St, Portland, OR 97206ActiveMLS ID #357472801, Jaime Piff, MORE Realty. RMLS (OR)
- $524,9003 bd2 ba1.1k sqft3918 SE 52nd Ave, Portland, OR 97206ActiveMLS ID #782516382, Patricia Kirk, Keller Williams Realty Portland Premiere. RMLS (OR)
- $575,0005 bd3 ba2.3k sqft3929 SE 70th Ave, Portland, OR 97206ActiveMLS ID #107490662, John McKay, Premiere Property Group, LLC. RMLS (OR)
- $650,0004 bd2 ba2.9k sqft3411 SE 69th Ave, Portland, OR 97206ActiveMLS ID #610851731, Kelly Hagglund, The Kelly Group Real Estate. RMLS (OR)
- $739,0005 bd2 ba2.4k sqft6031 SE Brooklyn St, Portland, OR 97206ActiveMLS ID #522968037, Shawn Varwig, Keller Williams Realty Portland Premiere. RMLS (OR)
