One-level living in the popular Reed neighborhood, with a full basement ready for your vision. This 3 bed, 2 bath ranch offers a primary suite with double closets, generous bedrooms, new carpet, and a brand new 2026 roof. The updated kitchen features granite counters and stainless appliances, and recessed lighting brightens the living room. Central A/C, double-pane windows, and main-level laundry make everyday life easy. The partially finished basement gives you room for storage, a bonus room, or future expansion. Outside, enjoy a fenced yard, covered patio with gas line for BBQ or fire pit, attached 1-car garage, and RV parking. One block to a popular grocery store, convenient to Woodstock, Sellwood, and Powell, with an easy commute downtown.
Active
$625,000
3724 SE Schiller St, Portland, OR 97202
3beds
2,142sqft
Residential, Single Family Residence
Built in 1962
6,969 Square Feet Lot
$-- Zestimate®
$292/sqft
$-- HOA
What's special
One-level livingFenced yardRv parkingUpdated kitchenDouble-pane windowsGenerous bedroomsMain-level laundry
- 16 hours
- 25
- 5
Zillow last checked:
Listing updated:
Listed by:
Carli Weckerly 503-299-9988,
MORE Realty
Source: RMLS (OR),MLS#: 679805355
Facts & features
Interior
Bedrooms & bathrooms
- Bedrooms: 3
- Bathrooms: 2
- Full bathrooms: 2
- Main level bathrooms: 2
Rooms
- Room types: Storage, Bedroom 2, Bedroom 3, Dining Room, Family Room, Kitchen, Living Room, Primary Bedroom
Primary bedroom
- Features: Double Closet, Suite, Wallto Wall Carpet
- Level: Main
- Area: 180
- Dimensions: 18 x 10
Bedroom 2
- Features: Vinyl Floor
- Level: Main
- Area: 140
- Dimensions: 14 x 10
Bedroom 3
- Features: Wallto Wall Carpet
- Level: Main
- Area: 140
- Dimensions: 14 x 10
Kitchen
- Features: Free Standing Range, Free Standing Refrigerator, Granite, Vinyl Floor
- Level: Main
- Area: 70
- Width: 10
Living room
- Features: Vinyl Floor
- Level: Main
- Area: 208
- Dimensions: 13 x 16
Heating
- Forced Air
Cooling
- Central Air
Appliances
- Included: Built-In Range, Dishwasher, Disposal, Free-Standing Refrigerator, Microwave, Plumbed For Ice Maker, Stainless Steel Appliance(s), Free-Standing Range, Electric Water Heater
Features
- Granite, Double Closet, Suite
- Flooring: Wall to Wall Carpet, Vinyl
- Windows: Double Pane Windows
- Basement: Full,Partially Finished
Interior area
- Total structure area: 2,142
- Total interior livable area: 2,142 sqft
Property
Parking
- Total spaces: 1
- Parking features: Driveway, Parking Pad, Attached
- Attached garage spaces: 1
- Has uncovered spaces: Yes
Accessibility
- Accessibility features: Garage On Main, Main Floor Bedroom Bath, Minimal Steps, Accessibility
Features
- Stories: 2
- Patio & porch: Patio
- Exterior features: Yard
- Fencing: Fenced
Lot
- Size: 6,969 Square Feet
- Dimensions: 60 x 117
- Features: Level, Trees, SqFt 7000 to 9999
Details
- Parcel number: R266430
Construction
Type & style
- Home type: SingleFamily
- Architectural style: Ranch
- Property subtype: Residential, Single Family Residence
Materials
- Vinyl Siding
- Roof: Composition
Condition
- Updated/Remodeled
- New construction: No
- Year built: 1962
Utilities & green energy
- Sewer: Public Sewer
- Water: Public
Community & HOA
Community
- Subdivision: Reed
HOA
- Has HOA: No
Location
- Region: Portland
Financial & listing details
- Price per square foot: $292/sqft
- Tax assessed value: $582,180
- Annual tax amount: $6,103
- Date on market: 10/9/2026
- Listing terms: Cash,Conventional,FHA,VA Loan
- Road surface type: Paved
Estimated market value
Not available
Estimated sales range
Not available
Not available
Price history
| Date | Event | Price |
|---|---|---|
| 10/9/2026 | Listed for sale | $625,000+30.2%$292/sqft |
Source:  RMLS (OR) #679805355 Report a problem RMLS (OR) #679805355 Report a problem | ||
| 6/25/2018 | Sold | $480,000+5.5%$224/sqft |
Source: RMLS (OR) #18486076 Report a problem | ||
| 5/20/2018 | Pending sale | $455,000$212/sqft |
Source: Keller Williams Realty Professionals #18486076 Report a problem | ||
| 5/17/2018 | Listed for sale | $455,000$212/sqft |
Source: Keller Williams Realty Profes. #18486076 Report a problem | ||
Public tax history
| Year | Property taxes | Tax assessment |
|---|---|---|
| 2025 | $6,103 +3.7% | $226,500 +3% |
| 2024 | $5,884 +4% | $219,910 +3% |
| 2023 | $5,658 +2.2% | $213,510 +3% |
| 2022 | $5,535 +1.7% | $207,300 +3% |
| 2021 | $5,442 +9% | $201,270 +3% |
| 2020 | $4,992 +3.8% | $195,410 +3% |
| 2019 | $4,809 | $189,720 +3% |
| 2018 | $4,809 +3% | $184,203 +14.3% |
| 2017 | $4,667 +45.3% | $161,120 +18.2% |
| 2016 | $3,213 | $136,270 +3% |
| 2015 | $3,213 +2.7% | $132,310 +3% |
| 2014 | $3,129 +3.9% | $128,460 +3% |
| 2013 | $3,010 +10.5% | $124,720 +3% |
| 2012 | $2,723 +3.9% | $121,090 +3% |
| 2011 | $2,620 +5.4% | $117,570 +3% |
| 2010 | $2,486 +2.7% | $114,150 +3% |
| 2009 | $2,421 +6% | $110,830 +3% |
| 2008 | $2,285 +0.3% | $107,610 +3% |
| 2007 | $2,278 +11.4% | $104,480 +3% |
| 2006 | $2,046 +0.5% | $101,440 -1.1% |
| 2005 | $2,036 -8.2% | $102,590 +3% |
| 2004 | $2,217 +2.3% | $99,600 +3% |
| 2003 | $2,168 +8.9% | $96,710 +3% |
| 2002 | $1,991 +7.4% | $93,900 +6.1% |
| 2000 | $1,855 | $88,520 |
Find assessor info on the county website
Monthly payment
Est. payment
Payment breakdown
Explore the cost of this home by adjusting the details. Changes won't be saved.Climate risks
Neighborhood: Reed
Nearby schools
Schools provided by the listing agent
- Elementary: Grout
- Middle: Hosford
- High: Cleveland
Source: RMLS (OR). This data may not be complete. We recommend contacting the local school district to confirm school assignments for this home.
Similar homes
- $680,0003 bd2 ba2.6k sqft4124 SE Long St, Portland, OR 97202Active

 MLS ID #486136217, Ariel Kempf, Living Room Realty. RMLS (OR)
 - $585,0004 bd3 ba3k sqft3786 SE 11th Ave, Portland, OR 97202Active
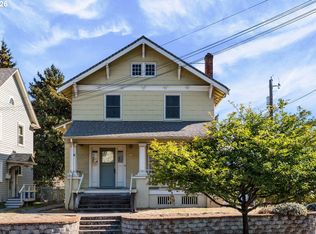 MLS ID #403213943, Eric Hagstette, Inhabit Real Estate. RMLS (OR)
 - $599,0005 bd2 ba2.3k sqft4004 SE 51st Ave, Portland, OR 97206Active
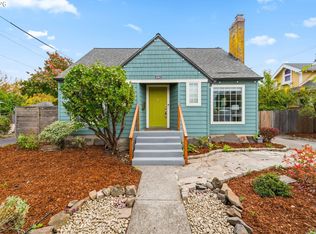 MLS ID #579214327, Jim Bennett, Keller Williams PDX Central. RMLS (OR)
 - $625,0003 bd2 ba1.8k sqft1521 SE Clinton St, Portland, OR 97202Active
 MLS ID #297269172, Pamela Ruble, Redfin. RMLS (OR)
 - $556,5003 bd2 ba1.5k sqft6330 SE Woodstock Blvd, Portland, OR 97206ActiveMLS ID #277873540, Jules Fedota, Windermere Realty Trust. RMLS (OR)
- $537,0003 bd3 ba1.3k sqft4945 SE Ogden St, Portland, OR 97206ActiveMLS ID #714917205, Rachel Smith, Dream Dwelling. RMLS (OR)
- $480,0002 bd1 ba2.1k sqft2534 SE 23rd Ave, Portland, OR 97202ActiveMLS ID #513040210, Susanne Raab, Premiere Property Group, LLC. RMLS (OR)
- $675,0003 bd3 ba2.6k sqft3918 SE 34th Ave, Portland, OR 97202ActiveMLS ID #459786570, Josephine Sayers, eXp Realty, LLC. RMLS (OR)
- $599,9004 bd2 ba1.9k sqft2822 SE 29th Ave, Portland, OR 97202ActiveMLS ID #160443822, Darryl Bodle, Keller Williams Realty Portland Premiere. RMLS (OR)
- $625,0003 bd3 ba2k sqft6715 SE Holgate Blvd, Portland, OR 97206ActiveMLS ID #685877098, Connie Apa, ELEETE Real Estate. RMLS (OR)
- $724,9003 bd2 ba2.5k sqft3910 SE 32nd Ave, Portland, OR 97202ActiveMLS ID #254953813, Jason Wasinger, Real Broker. RMLS (OR)
- $634,0004 bd2 ba1.5k sqft4320 SE 49th Ave, Portland, OR 97206ActiveMLS ID #122690006, Terry Long, Oregon First. RMLS (OR)
- $740,0005 bd4 ba2.7k sqft5105 SE 41st Ave, Portland, OR 97202ActiveMLS ID #553955467, Sean Robbins, eXp Realty, LLC. RMLS (OR)
- $759,0003 bd3 ba2k sqft2371 SE 51st Ave, Portland, OR 97215ActiveMLS ID #221028977, Jordan Snook, Dream Dwelling. RMLS (OR)
- $535,0003 bd2 ba1.4k sqft4415 SE 26th Ave, Portland, OR 97202ActiveMLS ID #280951084, Andrew Galler CRS, Realty Works Group. RMLS (OR)
- $559,0003 bd4 ba1.5k sqft6642 SE 16th Ave, Portland, OR 97202ActiveMLS ID #579536375, Jessica Wang, JLW Realty LLC. RMLS (OR)
- $575,0003 bd2 ba2.9k sqft5433 SE Division St, Portland, OR 97206ActiveMLS ID #563304655, Evelyn Rosling, Cascade Hasson Sotheby's International Realty. RMLS (OR)
- $649,9003 bd3 ba2.2k sqft5800 SE Woodstock Blvd, Portland, OR 97206ActiveMLS ID #421297833, Ritchie Metzler, Urban Pacific Real Estate. RMLS (OR)
