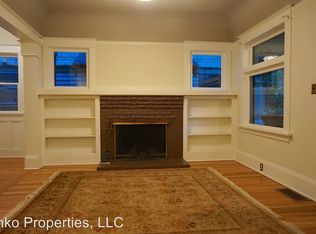
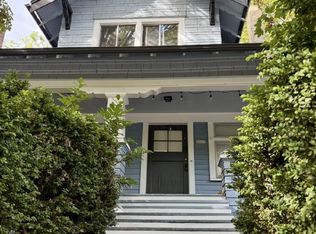
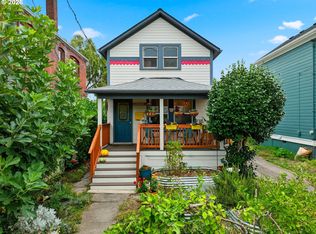
This Classic Portland Craftsman is turn-key ready. Features include: wood floors, original built-ins, a farmhouse kitchen, a back yard deck, a wood-burning fireplace and a full basement with outside entrance, water supply lines, and a working drain (possible ADU potential?).
Fully-fenced, private back yard with a covered deck for entertaining. This house is just two blocks from the Clinton bike boulevard, and four blocks from the action on SE Division. Most major updates done: foundation, water and sewer lines, etc. Both bathrooms and the kitchen have recently been remodeled. Bike score 99 / Walk score 83.
Owner is willing to allow home visits by appointment, with or without a realtor. This will typically need to be on weekend mornings or occasional weekday evenings.
For sale by owner
Price cut: $30K (9/20)
$585,000
2811 SE Cesar E Chavez Blvd, Portland, OR 97202
3beds
2,210sqft
SingleFamily
Built in 1913
3,750 Square Feet Lot
$-- Zestimate®
$265/sqft
$-- HOA
What's special
Wood-burning fireplaceOriginal built-insCovered deck for entertainingWood floorsFarmhouse kitchen
- 45 days
- 1,439
- 101
Listed by:
Property Owner (541) 678-3391
Facts & features
Interior
Bedrooms & bathrooms
- Bedrooms: 3
- Bathrooms: 2
- Full bathrooms: 1
- 1/2 bathrooms: 1
Heating
- Forced air, Gas
Cooling
- None
Appliances
- Included: Dishwasher, Dryer, Microwave, Range / Oven, Refrigerator, Washer
- Laundry: In Unit
Features
- Flooring: Tile, Hardwood
- Basement: Partially finished
- Has fireplace: Yes
Interior area
- Total interior livable area: 2,210 sqft
Property
Parking
- Parking features: On-street
Features
- Exterior features: Wood
Lot
- Size: 3,750 Square Feet
Details
- Parcel number: R255044
Construction
Type & style
- Home type: SingleFamily
Materials
- Roof: Composition
Condition
- New construction: No
- Year built: 1913
Community & HOA
Location
- Region: Portland
Financial & listing details
- Price per square foot: $265/sqft
- Tax assessed value: $530,300
- Annual tax amount: $5,020
- Date on market: 8/24/2026
Estimated market value
Not available
Estimated sales range
Not available
$3,545/mo
Price history
| Date | Event | Price |
|---|---|---|
| 9/20/2026 | Price change | $585,000-4.9%$265/sqft |
Source: Owner Report a problem | ||
| 8/24/2026 | Listed for sale | $615,000+29.5%$278/sqft |
Source: Owner Report a problem | ||
| 7/29/2022 | Sold | $475,000$215/sqft |
Source:  RMLS (OR) #22687755 Report a problem RMLS (OR) #22687755 Report a problem | ||
| 6/28/2022 | Pending sale | $475,000$215/sqft |
Source: RMLS (OR) #22687755 Report a problem | ||
| 6/20/2022 | Listed for sale | $475,000-9.5%$215/sqft |
Source: RMLS (OR) #22687755 Report a problem | ||
| 5/10/2021 | Listing removed | -- |
Source: John L Scott Real Estate Report a problem | ||
| 4/24/2021 | Listed for sale | $525,000+23.5%$238/sqft |
Source: John L Scott Real Estate #21688826 Report a problem | ||
| 3/24/2021 | Listing removed | -- |
Source: Owner Report a problem | ||
| 12/5/2018 | Listing removed | $2,200$1/sqft |
Source: Owner Report a problem | ||
| 11/24/2018 | Listed for rent | $2,200$1/sqft |
Source: Owner Report a problem | ||
| 11/3/2017 | Listing removed | $425,000$192/sqft |
Source: John L Scott Real Estate #17146514 Report a problem | ||
| 10/14/2017 | Pending sale | $425,000$192/sqft |
Source: John L Scott Real Estate #17146514 Report a problem | ||
| 9/16/2017 | Price change | $425,000-2.3%$192/sqft |
Source: John L Scott Real Estate #17146514 Report a problem | ||
| 9/1/2017 | Price change | $435,000-3.3%$197/sqft |
Source: John L Scott Real Estate #17146514 Report a problem | ||
| 8/14/2017 | Price change | $450,000-3.2%$204/sqft |
Source: John L Scott Real Estate #17146514 Report a problem | ||
| 8/6/2017 | Price change | $465,000-2.1%$210/sqft |
Source: John L Scott Real Estate #17146514 Report a problem | ||
| 7/30/2017 | Price change | $475,000-4%$215/sqft |
Source: John L Scott Real Estate #17146514 Report a problem | ||
| 7/21/2017 | Listed for sale | $495,000+45.2%$224/sqft |
Source: John L Scott Real Estate #17146514 Report a problem | ||
| 4/26/2007 | Sold | $341,000$154/sqft |
Source: Public Record Report a problem | ||
Public tax history
| Year | Property taxes | Tax assessment |
|---|---|---|
| 2025 | $5,020 +3.7% | $186,310 +3% |
| 2024 | $4,840 +4% | $180,890 +3% |
| 2023 | $4,654 +2.2% | $175,630 +3% |
| 2022 | $4,553 +1.7% | $170,520 +3% |
| 2021 | $4,476 +9% | $165,560 +3% |
| 2020 | $4,106 +3.8% | $160,740 +3% |
| 2019 | $3,955 | $156,060 +3% |
| 2018 | $3,955 +3% | $151,520 +3% |
| 2017 | $3,839 +14% | $147,110 +3% |
| 2016 | $3,368 | $142,830 +3% |
| 2015 | $3,368 +2.7% | $138,670 +3% |
| 2014 | $3,279 +3.9% | $134,640 +3% |
| 2013 | $3,155 +10.5% | $130,720 +3% |
| 2012 | $2,854 +3.9% | $126,920 +3% |
| 2011 | $2,747 +5.4% | $123,230 +3% |
| 2010 | $2,606 +2.7% | $119,650 +3% |
| 2009 | $2,538 +6% | $116,170 +3% |
| 2008 | $2,395 +0.3% | $112,790 +3% |
| 2007 | $2,388 +11.3% | $109,510 +3% |
| 2006 | $2,145 +4.7% | $106,330 +3% |
| 2005 | $2,048 -8.2% | $103,240 +3% |
| 2004 | $2,231 +2.3% | $100,240 +3% |
| 2003 | $2,182 +8.9% | $97,330 +3% |
| 2002 | $2,004 +7.4% | $94,500 +6.1% |
| 2000 | $1,866 | $89,080 |
Find assessor info on the county website
Monthly payment
Est. payment
Payment breakdown
Explore the cost of this home by adjusting the details. Changes won't be saved.Climate risks
Neighborhood: Richmond
Nearby schools
Schools provided by the listing agent
- Elementary: Abernethy
- Middle: Hosford
- High: Cleveland
Source: The MLS. This data may not be complete. We recommend contacting the local school district to confirm school assignments for this home.
- $641,8003 bd1 ba2.2k sqft2811 SE Cesar Chavez Blvd, Portland, OR 97202Off Market
- $530,0002 bd2 ba1.4k sqft2803 SE Cesar E Chavez Blvd, Portland, OR 97202Sold
- $493,6002 bd1 ba2.7k sqft2819 SE Cesar E Chavez Blvd, Portland, OR 97202Off Market
- $--1 bd1 ba725 sqft3868 SE Taggart St, Portland, OR 97202Off Market
Similar homes
- $599,0005 bd2 ba2.3k sqft4004 SE 51st Ave, Portland, OR 97206Active
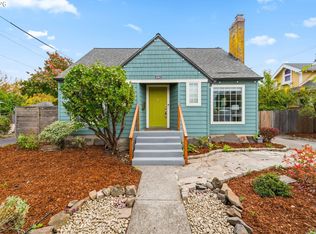
 MLS ID #579214327, Jim Bennett, Keller Williams PDX Central. RMLS (OR)
 - $575,0003 bd2 ba2.9k sqft5433 SE Division St, Portland, OR 97206Active
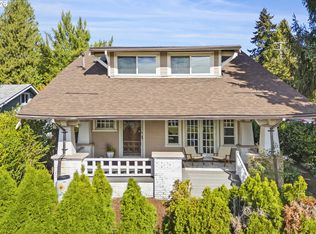 MLS ID #563304655, Evelyn Rosling, Cascade Hasson Sotheby's International Realty. RMLS (OR)
 - $625,0003 bd2 ba1.8k sqft1521 SE Clinton St, Portland, OR 97202Active
 MLS ID #297269172, Pamela Ruble, Redfin. RMLS (OR)
 - $--3 bd1 ba1.6k sqft5630 SE Schiller St, Portland, OR 97206Auction
 Auction.com 2
 - $680,0003 bd2 ba2.6k sqft4124 SE Long St, Portland, OR 97202ActiveMLS ID #486136217, Ariel Kempf, Living Room Realty. RMLS (OR)
- $615,0004 bd3 ba2.4k sqft3035 SE 9th Ave, Portland, OR 97202ActiveMLS ID #726471036, Kelly Sandstrom, Keller Williams Realty Professionals. RMLS (OR)
- $480,0002 bd1 ba2.1k sqft2534 SE 23rd Ave, Portland, OR 97202ActiveMLS ID #513040210, Susanne Raab, Premiere Property Group, LLC. RMLS (OR)
- $639,9004 bd2 ba1.9k sqft2822 SE 29th Ave, Portland, OR 97202ActiveMLS ID #160443822, Darryl Bodle, Keller Williams Realty Portland Premiere. RMLS (OR)
- $535,0003 bd2 ba1.4k sqft4415 SE 26th Ave, Portland, OR 97202ActiveMLS ID #280951084, Andrew Galler CRS, Realty Works Group. RMLS (OR)
- $525,0002 bd2 ba2.4k sqft5328 SE 45th Ave, Portland, OR 97206ActiveMLS ID #244156304, Kristina Horning, Premiere Property Group, LLC. RMLS (OR)
- $525,0002 bd1 ba2.2k sqft2514 SE 21st Ave, Portland, OR 97202ActiveMLS ID #792545009, Jakob Goodson, Like Kind Realty. RMLS (OR)
- $564,9003 bd2 ba2.2k sqft1516 SE 43rd Ave, Portland, OR 97215ActiveMLS ID #740502582, Donald Clemons, JMG - Jason Mitchell Group. RMLS (OR)
- $585,0002 bd2 ba2k sqft2508 SE 67th Ave, Portland, OR 97206ActiveMLS ID #344571964, Douglas MacLeod, Blue Sky Property Northwest. RMLS (OR)
- $559,9001 bd1 ba1.9k sqft3922 SE 28th Pl, Portland, OR 97202ActiveMLS ID #318081815, Kristopher Erickson, Oregon First. RMLS (OR)
- $599,9004 bd2 ba2.4k sqft6028 SE Gladstone St, Portland, OR 97206ActiveMLS ID #247628052, Jessica Brunt, Lark and Fir Realty LLC. RMLS (OR)
- $724,9003 bd2 ba2.5k sqft3910 SE 32nd Ave, Portland, OR 97202ActiveMLS ID #254953813, Jason Wasinger, Real Broker. RMLS (OR)
- $575,0003 bd3 ba1.4k sqft4126 SE Franklin St, Portland, OR 97202ActiveMLS ID #435243029, Jason De Paz, Realty One Group Prestige. RMLS (OR)
- $759,0003 bd3 ba2k sqft2371 SE 51st Ave, Portland, OR 97215ActiveMLS ID #221028977, Jordan Snook, Dream Dwelling. RMLS (OR)
- $500,0003 bd2 ba2.1k sqft3730 SE 51st Ave, Portland, OR 97206ActiveMLS ID #647356738, Chris Suarez, Keller Williams Sunset Corridor. RMLS (OR)
- $634,0004 bd2 ba1.5k sqft4320 SE 49th Ave, Portland, OR 97206ActiveMLS ID #122690006, Terry Long, Oregon First. RMLS (OR)
