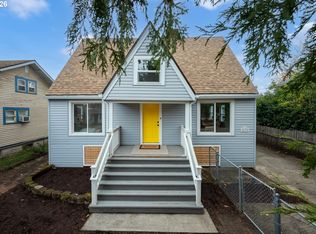
ACCEPTED OFFER. Open Today 12-2. Back up offers only. Location and versatility in the heart of Woodstock! This beautifully updated 4-bedroom, 2-bath home offers 1,840 square feet of flexible living space on a spacious corner lot in a fantastic Southeast Portland location.The main level features three bedrooms, a welcoming living room with a wood-burning fireplace, and a kitchen with beautiful quartz countertops and direct access to the spacious deck, perfect for entertaining or relaxing outdoors.The lower level offers incredible possibilities! Complete with a full kitchen featuring quartz countertops, its own furnace, and a wall-mounted AC unit, this versatile space could serve as a private primary suite, multigenerational living quarters, or a potential rental opportunity. The home has a successful history as a rental property, making it an appealing option for both homeowners and investors.Recent improvements include fresh paint, new decking materials, and updated hardware. Outside, the expansive corner lot offers plenty of room for gardening, entertaining, or exploring the possibility of an ADU or additional living space.Enjoy the convenience of being within walking distance of Woodstock’s popular restaurants, coffee shops, grocery stores, and neighborhood shopping, with many parks nearby and easy access to major bus lines. Amazing public schools within walking distance. Enjoy convenient walking access to Reed College, Sellwood, and Eastmoreland.Move-in ready with room to grow, this Woodstock property offers an exceptional combination of location, flexibility, and future potential. Seller offering a up front rate buy down. [Home Energy Score = 5. HES Report at https://rpt.greenbuildingregistry.com/hes/OR10206804]
Pending
$639,000
5017 SE 40th Ave, Portland, OR 97202
4beds
1,840sqft
Residential, Single Family Residence
Built in 1954
4,791 Square Feet Lot
$-- Zestimate®
$347/sqft
$-- HOA
What's special
New decking materialsFresh paintUpdated hardwareSpacious corner lotIts own furnaceWall-mounted ac unit
- 18 days
- 533
- 65
Likely to sell faster than
Zillow last checked:
Listing updated:
Listed by:
Noah Kirshbaum 503-957-3836,
Keller Williams Realty Portland Premiere
Source: RMLS (OR),MLS#: 510678529
Facts & features
Interior
Bedrooms & bathrooms
- Bedrooms: 4
- Bathrooms: 2
- Full bathrooms: 2
- Main level bathrooms: 1
Rooms
- Room types: 2nd Kitchen, Laundry, Bedroom 2, Bedroom 3, Dining Room, Family Room, Kitchen, Living Room, Primary Bedroom
Primary bedroom
- Features: Ceiling Fan, Deck, Hardwood Floors
- Level: Main
- Area: 130
- Dimensions: 13 x 10
Bedroom 2
- Features: Deck, Hardwood Floors
- Level: Main
- Area: 108
- Dimensions: 12 x 9
Bedroom 3
- Features: Deck, Hardwood Floors
- Level: Main
- Area: 90
- Dimensions: 10 x 9
Dining room
- Features: Deck, Hardwood Floors
- Level: Main
- Area: 96
- Dimensions: 12 x 8
Family room
- Features: Exterior Entry, Laminate Flooring
- Level: Lower
- Area: 152
- Dimensions: 19 x 8
Kitchen
- Features: Free Standing Range, Free Standing Refrigerator, Quartz, Vinyl Floor
- Level: Main
- Area: 80
- Width: 8
Living room
- Features: Fireplace, Hardwood Floors, Closet
- Level: Main
- Area: 132
- Dimensions: 12 x 11
Heating
- Forced Air, Fireplace(s)
Cooling
- Air Conditioning Ready
Appliances
- Included: Free-Standing Range, Free-Standing Refrigerator, Range Hood, Washer/Dryer, Gas Water Heater
- Laundry: Laundry Room
Features
- Ceiling Fan(s), High Speed Internet, Eat Bar, Sink, Quartz, Closet
- Flooring: Hardwood, Wood, Laminate, Vinyl
- Windows: Double Pane Windows, Vinyl Frames
- Basement: Daylight,Finished
- Number of fireplaces: 1
- Fireplace features: Wood Burning
Interior area
- Total structure area: 1,840
- Total interior livable area: 1,840 sqft
Video & virtual tour
Property
Parking
- Parking features: Carport, Driveway
- Has carport: Yes
- Has uncovered spaces: Yes
Accessibility
- Accessibility features: Caregiver Quarters, Main Floor Bedroom Bath, Minimal Steps, Accessibility
Features
- Stories: 2
- Patio & porch: Covered Deck, Covered Patio, Deck, Patio, Porch
- Exterior features: Garden, Yard, Exterior Entry
- Fencing: Cross Fenced,Fenced
- Has view: Yes
- View description: Seasonal, Trees/Woods
Lot
- Size: 4,791 Square Feet
- Dimensions: 4800
- Features: Corner Lot, Gentle Sloping, Level, SqFt 3000 to 4999
Details
- Additional structures: SeparateLivingQuartersApartmentAuxLivingUnit
- Parcel number: R245879
- Zoning: R5
Construction
Type & style
- Home type: SingleFamily
- Architectural style: Daylight Ranch,Mid Century Modern
- Property subtype: Residential, Single Family Residence
Materials
- Brick, Wood Siding
- Foundation: Slab, Stem Wall
- Roof: Composition
Condition
- Resale
- New construction: No
- Year built: 1954
Utilities & green energy
- Gas: Gas
- Sewer: Public Sewer
- Water: Public
- Utilities for property: Cable Connected, Satellite Internet Service
Community & HOA
Community
- Subdivision: Woodstock
HOA
- Has HOA: No
Location
- Region: Portland
Financial & listing details
- Price per square foot: $347/sqft
- Tax assessed value: $538,480
- Annual tax amount: $6,070
- Date on market: 11/3/2026
- Cumulative days on market: 18 days
- Listing terms: Cash,Conventional,FHA,VA Loan
- Road surface type: Paved
Estimated market value
Not available
Estimated sales range
Not available
Not available
Price history
| Date | Event | Price |
|---|---|---|
| 11/7/2026 | Pending sale | $639,000$347/sqft |
Source:  RMLS (OR) #510678529 Report a problem | ||
| 11/3/2026 | Listed for sale | $639,000+16.2%$347/sqft |
Source: RMLS (OR) #510678529 Report a problem | ||
| 3/14/2023 | Listing removed | -- |
Source: Zillow Rentals Report a problem | ||
| 1/6/2023 | Listed for rent | $2,400$1/sqft |
Source: Zillow Rentals Report a problem | ||
| 5/27/2022 | Sold | $550,000-4.3%$299/sqft |
Source: RMLS (OR) #22024623 Report a problem | ||
| 4/20/2022 | Pending sale | $575,000$313/sqft |
Source: RMLS (OR) #22024623 Report a problem | ||
| 4/16/2022 | Listed for sale | $575,000+86.1%$313/sqft |
Source: RMLS (OR) #22024623 Report a problem | ||
| 2/26/2009 | Sold | $309,000+23.6%$168/sqft |
Source: Public Record Report a problem | ||
| 2/2/2006 | Sold | $250,000$136/sqft |
Source: Public Record Report a problem | ||
Public tax history
| Year | Property taxes | Tax assessment |
|---|---|---|
| 2025 | $6,070 +3.7% | $225,280 +3% |
| 2024 | $5,852 +4% | $218,720 +3% |
| 2023 | $5,627 +2.2% | $212,350 +3% |
| 2022 | $5,505 +1.7% | $206,170 +3% |
| 2021 | $5,412 +9% | $200,170 +3% |
| 2020 | $4,965 +3.8% | $194,340 +3% |
| 2019 | $4,782 | $188,680 +3% |
| 2018 | $4,782 +3% | $183,190 +3% |
| 2017 | $4,642 +14% | $177,860 +3% |
| 2016 | $4,071 | $172,680 +3% |
| 2015 | $4,071 +2.7% | $167,660 +3% |
| 2014 | $3,965 +4% | $162,780 +3% |
| 2013 | $3,814 +10.5% | $158,040 +3% |
| 2012 | $3,450 +3.9% | $153,440 +3% |
| 2011 | $3,321 +5.4% | $148,980 +3% |
| 2010 | $3,151 +2.7% | $144,650 +3% |
| 2009 | $3,068 +6% | $140,440 +3% |
| 2008 | $2,895 +0.3% | $136,350 +3% |
| 2007 | $2,887 +11.4% | $132,380 +3% |
| 2006 | $2,592 +4.7% | $128,530 +3% |
| 2005 | $2,476 -8.2% | $124,790 +3% |
| 2004 | $2,697 +2.3% | $121,160 +3% |
| 2003 | $2,637 +8.9% | $117,640 +3% |
| 2002 | $2,422 +7.4% | $114,220 +6.1% |
| 2000 | $2,256 | $107,670 |
Find assessor info on the county website
Monthly payment
Est. payment
Payment breakdown
Explore the cost of this home by adjusting the details. Changes won't be saved.Climate risks
Neighborhood: Woodstock
Nearby schools
Schools provided by the listing agent
- Elementary: Woodstock
- Middle: Brentwood
- High: Cleveland
Source: RMLS (OR). This data may not be complete. We recommend contacting the local school district to confirm school assignments for this home.
Similar homes
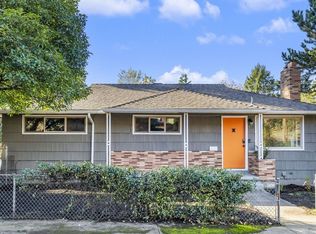
- $645,0003 bd2 ba1.7k sqft5326 SE Stark St, Portland, OR 97215Active
 MLS ID #336319949, Matthew Ferrua, RPI Real Estate. RMLS (OR)
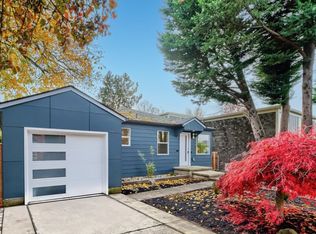
- $619,0004 bd2 ba1.5k sqft4320 SE 49th Ave, Portland, OR 97206Active
 MLS ID #122690006, Terry Long, Oregon First. RMLS (OR)
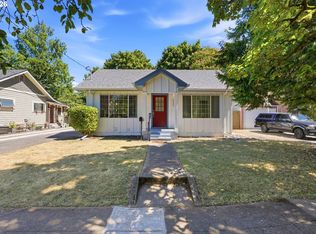
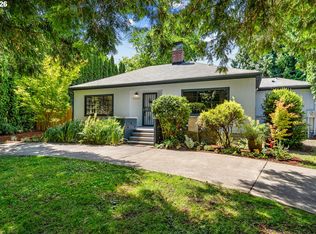
- $600,0004 bd4 ba2.3k sqft4300 NE Lombard St, Portland, OR 97218Active
 MLS ID #638392319, Stephanie Fox, Neighbors Realty. RMLS (OR)
- $519,9003 bd1 ba1.8k sqft5630 SE Schiller St, Portland, OR 97206Active
 MLS ID #424244493, Javier Alomia, Real Broker. RMLS (OR)
- $515,0003 bd2 ba1.8k sqft821 SE Bush St, Portland, OR 97202ActiveMLS ID #205697210, Cinnamin Webb, Redfin. RMLS (OR)
- $624,9005 bd2 ba2.3k sqft5012 N Yale St, Portland, OR 97203ActiveMLS ID #475558976, Ilyse Ball, Oregon First. RMLS (OR)
- $649,9003 bd3 ba2.5k sqft220 S Texas St, Portland, OR 97219ActiveMLS ID #487954330, Michelle McCabe, Windermere Realty Trust. RMLS (OR)
- $570,0004 bd2 ba2.1k sqft5724 NE 60th Ave, Portland, OR 97218ActiveMLS ID #561587748, William Grzebyk, Redfin. RMLS (OR)
- $585,0003 bd3 ba1.9k sqft2622 N Rosa Parks Way, Portland, OR 97217ActiveMLS ID #405405142, Mitch Foteff, H & H Preferred Real Estate. RMLS (OR)
- $610,0003 bd2 ba2.5k sqft6545 N Haight Ave, Portland, OR 97217ActiveMLS ID #638772617, Desiree Moore, Windermere Realty Trust. RMLS (OR)
- $575,0003 bd2 ba1.4k sqft1330 SW Hume St, Portland, OR 97219ActiveMLS ID #799057101, Jon Sanford, Berkshire Hathaway HomeServices NW Real Estate. RMLS (OR)
- $600,0003 bd3 ba2k sqft1116 SE Stephens St, Portland, OR 97214ActiveMLS ID #204852719, Beth Nelsen, Keller Williams Realty Professionals. RMLS (OR)
- $618,0003 bd2 ba1.2k sqft4838 NE 29th Ave, Portland, OR 97211ActiveMLS ID #410227702, Charles Ramsay, Epique Realty. RMLS (OR)
- $510,0004 bd1 ba2k sqft1173 NE 70th Ave, Portland, OR 97213ActiveMLS ID #106772595, Joan-Marie Rogers, Windermere Realty Trust. RMLS (OR)
- $579,0003 bd2 ba1.6k sqft625 N Stafford St, Portland, OR 97217ActiveMLS ID #285343264, Li Lanz, Li Lanz Properties, LLC. RMLS (OR)
- $550,0003 bd2 ba1.8k sqft7158 SW 4th Ave, Portland, OR 97219ActiveMLS ID #708693689, Robert Edwardsen, Real Broker. RMLS (OR)
- $759,0005 bd3 ba2.5k sqft1324 SE 51st Ave, Portland, OR 97215ActiveMLS ID #416460359, Terry Long, Oregon First. RMLS (OR)
- $500,0003 bd2 ba1.4k sqft4744 SW Shattuck Rd, Portland, OR 97221ActiveMLS ID #589852358, Gary Larson, Soldera Properties, Inc. RMLS (OR)
- $609,0003 bd3 ba1.8k sqft3557 NW Paisley Ct, Beaverton, OR 97006ActiveMLS ID #356976978, Dirk Hmura, The Agency Portland. RMLS (OR)
- $585,0003 bd2 ba1.5k sqft10770 SW Butner Rd, Portland, OR 97225ActiveMLS ID #551588068, Melissa Larson, Oregon Digs Real Estate. RMLS (OR)
