Charming and modern! Nicely updated 2-bedroom and 1-bath main house with separate 2-bedroom and 1-bath living quarters below with own exterior entrance. Two kitchens, two laundry rooms, 4 total bedrooms! Both levels feature high-end designer finishes, beautiful flooring, and large windows. The newer custom cabinets and quartz counters are sure to please! Perfect for multi-generational living, rental income, or home business. Or list both units on AirBnB. Buyer to do due diligence. [Home Energy Score = 4. HES Report at https://rpt.greenbuildingregistry.com/hes/OR10195867]
Active
Price cut: $15K (10/1)
$634,000
4320 SE 49th Ave, Portland, OR 97206
4beds
1,522sqft
Residential, Single Family Residence
Built in 1925
5,227 Square Feet Lot
$-- Zestimate®
$417/sqft
$-- HOA
What's special
High-end designer finishesOwn exterior entranceLarge windowsTwo laundry roomsNewer custom cabinetsTwo kitchensBeautiful flooring
- 54 days
- 432
- 25
Zillow last checked:
Listing updated:
Listed by:
Terry Long 503-320-6543,
Oregon First
Source: RMLS (OR),MLS#: 122690006
Facts & features
Interior
Bedrooms & bathrooms
- Bedrooms: 4
- Bathrooms: 2
- Full bathrooms: 2
- Main level bathrooms: 1
Rooms
- Room types: Bedroom 4, 2nd Kitchen, Bedroom 2, Bedroom 3, Dining Room, Family Room, Kitchen, Living Room, Primary Bedroom
Primary bedroom
- Features: French Doors
- Level: Main
Bedroom 2
- Level: Main
Bedroom 3
- Level: Lower
Bedroom 4
- Level: Lower
Family room
- Level: Lower
Kitchen
- Features: Builtin Range, Dishwasher, Gas Appliances, Microwave, Builtin Oven, Free Standing Refrigerator, Quartz
- Level: Main
Living room
- Level: Main
Heating
- Forced Air
Cooling
- Central Air
Appliances
- Included: Dishwasher, Disposal, Free-Standing Gas Range, Free-Standing Refrigerator, Gas Appliances, Microwave, Range Hood, Stainless Steel Appliance(s), Built-In Range, Free-Standing Range, Built In Oven, Electric Water Heater
- Laundry: Laundry Room
Features
- Quartz
- Flooring: Vinyl, Wall to Wall Carpet
- Doors: French Doors
- Windows: Double Pane Windows, Vinyl Frames
- Basement: Exterior Entry,Finished,Separate Living Quarters Apartment Aux Living Unit
Interior area
- Total structure area: 1,522
- Total interior livable area: 1,522 sqft
Video & virtual tour
Property
Parking
- Total spaces: 1
- Parking features: Driveway, Off Street, Detached
- Garage spaces: 1
- Has uncovered spaces: Yes
Features
- Stories: 2
- Exterior features: Yard
Lot
- Size: 5,227 Square Feet
- Features: Level, SqFt 5000 to 6999
Details
- Additional structures: GuestQuarters, SeparateLivingQuartersApartmentAuxLivingUnit
- Parcel number: R206080
- Zoning: R5
Construction
Type & style
- Home type: SingleFamily
- Architectural style: Bungalow,NW Contemporary
- Property subtype: Residential, Single Family Residence
Materials
- Cement Siding
- Foundation: Concrete Perimeter, Slab
- Roof: Composition
Condition
- Updated/Remodeled
- New construction: No
- Year built: 1925
Utilities & green energy
- Gas: Gas
- Sewer: Public Sewer
- Water: Public
Community & HOA
HOA
- Has HOA: No
Location
- Region: Portland
Financial & listing details
- Price per square foot: $417/sqft
- Tax assessed value: $592,470
- Annual tax amount: $6,069
- Date on market: 8/13/2026
- Listing terms: Cash,Conventional,FHA,VA Loan
- Road surface type: Paved
Estimated market value
Not available
Estimated sales range
Not available
Not available
Price history
| Date | Event | Price |
|---|---|---|
| 10/1/2026 | Price change | $634,000-2.3%$417/sqft |
Source:  RMLS (OR) #122690006 Report a problem RMLS (OR) #122690006 Report a problem | ||
| 9/11/2026 | Price change | $649,000-1.5%$426/sqft |
Source: RMLS (OR) #122690006 Report a problem | ||
| 8/31/2026 | Price change | $659,000-3.1%$433/sqft |
Source: RMLS (OR) #122690006 Report a problem | ||
| 8/14/2026 | Listed for sale | $680,000-9.3%$447/sqft |
Source: RMLS (OR) #122690006 Report a problem | ||
| 3/9/2022 | Sold | $750,000+11.1%$493/sqft |
Source: RMLS (OR) #22362466 Report a problem | ||
| 2/19/2022 | Pending sale | $675,000$443/sqft |
Source: RMLS (OR) #22362466 Report a problem | ||
| 2/15/2022 | Listed for sale | $675,000+92.9%$443/sqft |
Source: RMLS (OR) #22362466 Report a problem | ||
| 3/15/2021 | Sold | $350,000+7.7%$230/sqft |
Source: RMLS (OR) #21258081 Report a problem | ||
| 2/22/2021 | Pending sale | $325,000$214/sqft |
Source: RMLS (OR) #21258081 Report a problem | ||
| 1/20/2021 | Listed for sale | $325,000$214/sqft |
Source:  Keller Williams #20248703 Report a problem Keller Williams #20248703 Report a problem | ||
| 1/9/2021 | Pending sale | $325,000$214/sqft |
Source: Keller Williams PDX Central #20248703 Report a problem | ||
| 12/31/2020 | Listed for sale | $325,000$214/sqft |
Source: Keller Williams PDX Central #20248703 Report a problem | ||
Public tax history
| Year | Property taxes | Tax assessment |
|---|---|---|
| 2025 | $6,069 +3.7% | $225,250 +3% |
| 2024 | $5,851 +4% | $218,690 +3% |
| 2023 | $5,626 +2.2% | $212,330 +3% |
| 2022 | $5,504 +30% | $206,140 +31.6% |
| 2021 | $4,235 +9% | $156,640 +3% |
| 2020 | $3,885 +3.8% | $152,080 +3% |
| 2019 | $3,743 | $147,660 +3% |
| 2018 | $3,743 +3% | $143,360 +3% |
| 2017 | $3,633 +14% | $139,190 +3% |
| 2016 | $3,186 | $135,140 +3% |
| 2015 | $3,186 +2.7% | $131,210 +3% |
| 2014 | $3,103 +4% | $127,390 +3% |
| 2013 | $2,985 +10.5% | $123,680 +3% |
| 2012 | $2,700 +3.9% | $120,080 +3% |
| 2011 | $2,599 +5.4% | $116,590 +3% |
| 2010 | $2,466 +2.7% | $113,200 +3% |
| 2009 | $2,401 +6% | $109,910 +3% |
| 2008 | $2,266 +0.3% | $106,710 +3% |
| 2007 | $2,259 +11.3% | $103,610 +3% |
| 2006 | $2,029 +4.7% | $100,600 +3% |
| 2005 | $1,938 -8.2% | $97,670 +3% |
| 2004 | $2,111 +2.3% | $94,830 +3% |
| 2003 | $2,064 +8.9% | $92,070 +3% |
| 2002 | $1,896 +7.4% | $89,390 +6.1% |
| 2000 | $1,766 +7.5% | $84,270 +3% |
| 1999 | $1,642 | $81,820 |
Find assessor info on the county website
Monthly payment
Est. payment
Payment breakdown
Explore the cost of this home by adjusting the details. Changes won't be saved.Climate risks
Neighborhood: Creston-Kenilworth
Nearby schools
Schools provided by the listing agent
- Elementary: Creston
- Middle: Hosford
- High: Franklin
Source: RMLS (OR). This data may not be complete. We recommend contacting the local school district to confirm school assignments for this home.
Similar homes
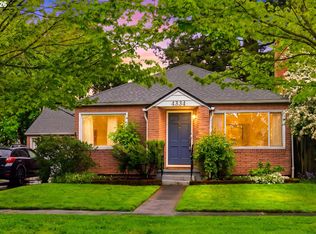
- $724,9004 bd4 ba2k sqft5555 SE Steele St #A & C, Portland, OR 97206Active
 MLS ID #369952163, Jason Mendell, eXp Realty, LLC. RMLS (OR)
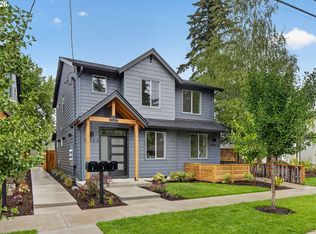
 - $600,0004 bd3 ba1.5k sqft2817 NE Weidler St, Portland, OR 97232Active
 MLS ID #493296673, Brian Porter, Opt. RMLS (OR)
 - $374,9994 bd2 ba1.5k sqft9828 SE Ellis St, Portland, OR 97266Active
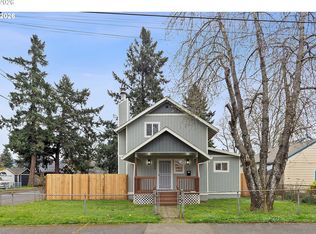 MLS ID #275882467, Douglas Carrillo, Brantley Christianson Real Estate. RMLS (OR)
 - $660,0003 bd3 ba2k sqft1116 SE Stephens St, Portland, OR 97214Active
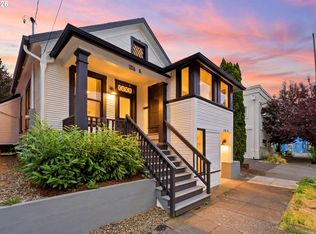 MLS ID #204852719, Beth Nelsen, Keller Williams Realty Professionals. RMLS (OR)
 - $599,0003 bd2 ba1.2k sqft4838 NE 29th Ave, Portland, OR 97211ActiveMLS ID #410227702, Charles Ramsay, Epique Realty. RMLS (OR)
- $549,0004 bd4 ba2.2k sqft8513 NE Weidler St, Portland, OR 97220ActiveMLS ID #364369812, Terry Long, Oregon First. RMLS (OR)
- $400,0003 bd1 ba1.2k sqft8101 SE 65th Ave, Portland, OR 97206ActiveMLS ID #539680130, Dale Carstensen, Urban Nest Realty. RMLS (OR)
- $570,0004 bd2 ba2.1k sqft5724 NE 60th Ave, Portland, OR 97218ActiveMLS ID #561587748, William Grzebyk, Redfin. RMLS (OR)
- $450,0003 bd2 ba1.6k sqft5005 NE 62nd Ave, Portland, OR 97218ActiveMLS ID #195652221, Allison Grice, KJK Properties PC. RMLS (OR)
- $429,0003 bd3 ba1.1k sqft6017 SE Tenino St #A, Portland, OR 97206ActiveMLS ID #753245757, Yana Pavlenko, The Lachlan Group. RMLS (OR)
- $649,0003 bd3 ba2.1k sqft8002 SE 140th Dr, Portland, OR 97236ActiveMLS ID #727954322, Amy Asivido, Keller Williams Premier Partners. RMLS (OR)
- $639,0003 bd2 ba1.3k sqft220 SW 144th Ave, Beaverton, OR 97006ActiveMLS ID #132156805, Ryan Wu, Call it Closed International, Inc. RMLS (OR)
- $749,9004 bd4 ba2k sqft19330 Howell St, Gladstone, OR 97027ActiveMLS ID #135373226, Lance Nelson, Real Broker. RMLS (OR)
- $586,0004 bd3 ba2.1k sqft820 NE 168th Pl, Portland, OR 97230ActiveMLS ID #316284940, Li Lanz, Li Lanz Properties, LLC. RMLS (OR)
- $599,0003 bd2 ba2.1k sqft12330 SW 60th Ave, Portland, OR 97219ActiveMLS ID #178552984, Victoria Buck, Coldwell Banker Bain. RMLS (OR)
- $419,9003 bd2 ba1.1k sqft2824 SE 115th Ave, Portland, OR 97266ActiveMLS ID #382177460, Shayla Hoang, Works Real Estate. RMLS (OR)
- $675,0004 bd3 ba1.7k sqft1201 NE 92nd Ave, Vancouver, WA 98664ActiveMLS ID #561323360, Deborah Blom, Windermere Northwest Living. RMLS (OR)
- $475,0004 bd3 ba1.5k sqft11654 SE 31st Ave, Milwaukie, OR 97222ActiveMLS ID #149065816, Breanna Zulauf, Soldera Properties, Inc. RMLS (OR)
- $539,0004 bd3 ba1.9k sqft16006 NE Morris Ct, Portland, OR 97230ActiveMLS ID #113288776, Tasia Gilbert, Networth Realty Of Portland. RMLS (OR)
- $515,0004 bd2 ba1.7k sqft6023 N Amherst St, Portland, OR 97203ActiveMLS ID #541699492, Cynthia Fneish, Weichert, Realtors on Main Street. RMLS (OR)
