Welcome to 78Henderson! An intimate collection of 8 new construction townhomes in Portland’s Brentwood-Darlington neighborhood, thoughtfully designed for buyers who want the ease of a brand new home without sacrificing style, comfort, or character. Step inside and you’ll find a bright, airy multi-level floor plan with 3 bedrooms and 2.5 bathrooms, high ceilings, and an abundance of Milgard tempered windows that bring in beautiful natural light throughout the day. Quality finishes elevate the interiors, including durable 1/4-inch LVT flooring, substantial 5.5-inch baseboards, detailed window trim, brushed bronze hardware, and soft-close wood cabinetry. The primary suite feels like a true retreat, set apart on its own level for added privacy and featuring an ensuite bathroom and two generously sized closets. Two additional bedrooms offer plenty of flexibility for guests, a home office, hobbies, or whatever life calls for next. Comfort is easy year-round with individually controlled mini-split heating and cooling, while the all-electric design offers a simple, modern approach to everyday living. Outside, each home includes its own private fenced outdoor space—a welcome spot for morning coffee, a small garden, pets, or simply a little breathing room of your own. With thoughtful design, quality construction, contemporary finishes, and an approachable price point, 78Henderson offers a compelling opportunity to enjoy the fresh start of new construction in an established Southeast Portland neighborhood. [Home Energy Score = 10. HES Report at https://rpt.greenbuildingregistry.com/hes/OR10251754]
Active
$419,900
7406 SE 78th Ave, Portland, OR 97206
3beds
1,332sqft
Residential, Condominium, Townhouse
Built in 2026
-- sqft lot
$419,500 Zestimate®
$315/sqft
$36/mo HOA
What's special
All-electric designPrivate fenced outdoor spaceTwo generously sized closetsHigh ceilingsEnsuite bathroomDetailed window trimSoft-close wood cabinetry
- 20 days
- 153
- 10
Zillow last checked:
Listing updated:
Listed by:
Tam Nguyen tam@windermere.com,
Windermere Realty Trust,
Desiree Moore 503-791-5337,
Windermere Realty Trust
Source: RMLS (OR),MLS#: 311144009
Facts & features
Interior
Bedrooms & bathrooms
- Bedrooms: 3
- Bathrooms: 3
- Full bathrooms: 2
- Partial bathrooms: 1
- Main level bathrooms: 1
Rooms
- Room types: Bedroom 2, Bedroom 3, Dining Room, Family Room, Kitchen, Living Room, Primary Bedroom
Primary bedroom
- Level: Upper
Bedroom 2
- Level: Upper
Bedroom 3
- Level: Upper
Kitchen
- Level: Main
Living room
- Level: Main
Heating
- Mini Split
Cooling
- Has cooling: Yes
Appliances
- Included: Dishwasher, Disposal, Free-Standing Range, Free-Standing Refrigerator, Microwave, Stainless Steel Appliance(s), Electric Water Heater
- Laundry: Hookup Available, Laundry Room
Features
- Floor 3rd, High Ceilings, High Speed Internet, Quartz, Tile
- Flooring: Luxury Vinyl Plank
- Windows: Double Pane Windows
- Basement: Crawl Space
Interior area
- Total structure area: 1,332
- Total interior livable area: 1,332 sqft
Video & virtual tour
Property
Parking
- Parking features: On Street
- Has uncovered spaces: Yes
Features
- Stories: 3
- Patio & porch: Patio
- Fencing: Fenced
Lot
- Features: Corner Lot, Level
Details
- Parcel number: New Construction
Construction
Type & style
- Home type: Townhouse
- Property subtype: Residential, Condominium, Townhouse
Materials
- Cement Siding
- Roof: Composition
Condition
- New Construction
- New construction: Yes
- Year built: 2026
Details
- Warranty included: Yes
Utilities & green energy
- Sewer: Public Sewer
- Water: Public
Community & HOA
Community
- Security: Sidewalk
- Subdivision: Brentwood - Darlington
HOA
- Has HOA: Yes
- Amenities included: Insurance, Management
- HOA fee: $36 monthly
Location
- Region: Portland
Financial & listing details
- Price per square foot: $315/sqft
- Tax assessed value: $421,430
- Annual tax amount: $5,198
- Date on market: 9/15/2026
- Listing terms: Cash,Conventional
- Road surface type: Paved
Estimated market value
$419,500
$399,000 - $440,000
$2,741/mo
Price history
| Date | Event | Price |
|---|---|---|
| 9/16/2026 | Listed for sale | $419,900-6.7%$315/sqft |
Source:  RMLS (OR) #311144009 Report a problem RMLS (OR) #311144009 Report a problem | ||
| 10/30/2025 | Sold | $450,000+34.3%$338/sqft |
Source: Public Record Report a problem | ||
| 6/16/2022 | Sold | $335,000+93.6%$252/sqft |
Source: Public Record Report a problem | ||
| 10/10/2008 | Sold | $173,000-21.3%$130/sqft |
Source: Public Record Report a problem | ||
| 6/1/2008 | Listing removed | $219,900$165/sqft |
Source: RealBird Report a problem | ||
| 5/11/2008 | Listed for sale | $219,900$165/sqft |
Source: RealBird Report a problem | ||
Public tax history
| Year | Property taxes | Tax assessment |
|---|---|---|
| 2025 | $5,198 +3.7% | $192,900 +3% |
| 2024 | $5,011 +4% | $187,290 +3% |
| 2023 | $4,819 +2.2% | $181,840 +3% |
| 2022 | $4,714 +1.7% | $176,550 +3% |
| 2021 | $4,635 +9% | $171,410 +3% |
| 2020 | $4,252 +3.8% | $166,420 +3% |
| 2019 | $4,095 | $161,580 +3% |
| 2018 | $4,095 +3% | $156,880 +3% |
| 2017 | $3,975 +14% | $152,320 +3% |
| 2016 | $3,487 | $147,890 +3% |
| 2015 | $3,487 +2.7% | $143,590 +3% |
| 2014 | $3,395 +40% | $139,410 +3% |
| 2013 | $2,425 +18.2% | $135,350 +5.2% |
| 2012 | $2,052 -9% | $128,600 -2.1% |
| 2011 | $2,254 -18.5% | $131,410 +3% |
| 2010 | $2,764 +2.1% | $127,590 +3% |
| 2009 | $2,706 +6% | $123,880 +3% |
| 2008 | $2,554 +0.3% | $120,280 +3% |
| 2007 | $2,547 +11.4% | $116,780 +3% |
| 2006 | $2,287 +4.7% | $113,380 +3% |
| 2005 | $2,184 -8.2% | $110,080 +3% |
| 2004 | $2,379 +2.3% | $106,880 +3% |
| 2003 | $2,326 +8.9% | $103,770 +3% |
| 2002 | $2,136 +7.4% | $100,750 +6.1% |
| 2000 | $1,990 +7.5% | $94,980 +3% |
| 1999 | $1,850 | $92,220 |
Find assessor info on the county website
Monthly payment
Est. payment
Payment breakdown
Explore the cost of this home by adjusting the details. Changes won't be saved.Climate risks
Neighborhood: Brentwood-Darlington
Nearby schools
Schools provided by the listing agent
- Elementary: Whitman
- Middle: Brentwood
- High: Cleveland
Source: RMLS (OR). This data may not be complete. We recommend contacting the local school district to confirm school assignments for this home.

Similar homes
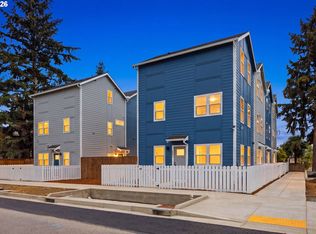
- $430,0003 bd3 ba1.3k sqft7804 SE Henderson St, Portland, OR 97206Active
 MLS ID #179659909, Tam Nguyen, Windermere Realty Trust. RMLS (OR)
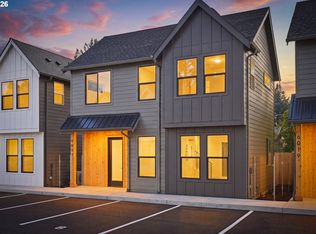
 - $429,0003 bd3 ba1.1k sqft6017 SE Tenino St #A, Portland, OR 97206Active
 MLS ID #753245757, Yana Pavlenko, The Lachlan Group. RMLS (OR)
 - $429,0003 bd3 ba1.3k sqft6033 SE Tenino St #C, Portland, OR 97206Active
 MLS ID #585533008, Yana Pavlenko, The Lachlan Group. RMLS (OR)
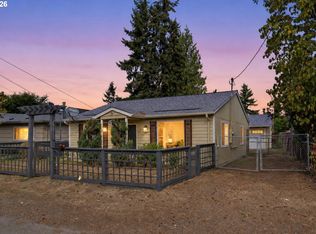
 - $499,0003 bd2 ba1.2k sqft5321 SE Henderson St, Portland, OR 97206Active
 MLS ID #608390062, Peggy Williams, Premiere Property Group, LLC. RMLS (OR)
 - $469,0003 bd2 ba1k sqft6307 SE Alberta St, Portland, OR 97206ActiveMLS ID #784013328, Jeffrey Hartley, Peak Realty. RMLS (OR)
- $389,0002 bd3 ba872 sqft6019 SE Tenino St, Portland, OR 97206ActiveMLS ID #522125693, Yana Pavlenko, The Lachlan Group. RMLS (OR)
- $529,9003 bd3 ba1.4k sqft5793 SE Ramona St, Portland, OR 97206ActiveMLS ID #687798261, Jimi Hendrix, Neighbors Realty. RMLS (OR)
- $498,0003 bd3 ba1.6k sqft6336 SE 84th Pl, Portland, OR 97266ActiveMLS ID #349438755, Samantha Welday, Premiere Property Group, LLC. RMLS (OR)
- $379,0003 bd3 ba1.3k sqft2896 SE 87th Ave, Portland, OR 97266ActiveMLS ID #710112356, Todd Stenstrom, Move Real Estate Inc. RMLS (OR)
- $465,0002 bd3 ba1k sqft2492 SE 67th Ave, Portland, OR 97206ActiveMLS ID #624820665, Douglas MacLeod, Blue Sky Property Northwest. RMLS (OR)
- $299,0003 bd2 ba1.1k sqft8079 SE Carlton St, Portland, OR 97206ActiveMLS ID #420389571, Undra Adams, Proud Ground. RMLS (OR)
- $299,0003 bd2 ba1k sqft8077 SE Carlton St, Portland, OR 97206ActiveMLS ID #446914882, Undra Adams, Proud Ground. RMLS (OR)
- $299,0003 bd2 ba981 sqft8073 SE Carlton St, Portland, OR 97206ActiveMLS ID #394611837, Undra Adams, Proud Ground. RMLS (OR)
- $415,0003 bd2 ba1.2k sqft10045 SE Clinton St, Portland, OR 97266ActiveMLS ID #500657104, William Grzebyk, Redfin. RMLS (OR)
- $419,9002 bd3 ba869 sqft3948 SE Ivon St, Portland, OR 97202ActiveMLS ID #217549626, Vince Kinney, Matin Real Estate. RMLS (OR)
- $419,9002 bd3 ba869 sqft3942 SE Ivon St, Portland, OR 97202ActiveMLS ID #205926506, Vince Kinney, Matin Real Estate. RMLS (OR)
- $405,9002 bd3 ba905 sqft2782 SE Rhone St, Portland, OR 97202ActiveMLS ID #207903911, Yelena Vorobets, Weichert, Realtors on Main Street. RMLS (OR)
- $274,0003 bd2 ba1.1k sqft8067 SE Carlton St, Portland, OR 97206ActiveMLS ID #137385632, Undra Adams, Proud Ground. RMLS (OR)
- $274,0003 bd2 ba1k sqft8069 SE Carlton St, Portland, OR 97206ActiveMLS ID #656986235, Undra Adams, Proud Ground. RMLS (OR)
- $449,0002 bd3 ba1k sqft3881 SE 28th Ave, Portland, OR 97202ActiveMLS ID #646682254, Dirk Hmura, The Agency Portland. RMLS (OR)
