Remastered 1910 Craftsman with Timeless Character! A beautiful blend of original charm and thoughtful modern updates, this home celebrates its history while delivering today's comforts. The stunning kitchen features custom rift white oak cabinetry, real marble countertops, and a high-end gas range with sleek downdraft ventilation. Beautifully refinished original fir floors flow throughout the main level, complementing the home's classic, formal floor plan and timeless architectural character. Step onto the inviting covered front porch with its beautifully refinished fir floors, the perfect spot to relax and take in the neighborhood. Perched proudly above the street, this home offers a peaceful setting where you can hear the breeze rustling through the mature bamboo. The backyard is a blank canvas ready for your own private garden retreat. Two beautifully remodeled bathrooms feature designer finishes, while the upper bedroom captures views of the West Hills and OHSU. Recently updated furnace and central A/C provide year-round comfort. The basement offers endless possibilities for additional living space, a creative studio, or workshop. Ideally located in the desirable Creston-Kenilworth neighborhood, just minutes from the vibrant restaurants, shops, and energy of Portland's eastside. Original soul, modern style, and an unbeatable location. This one is special!
Active
$650,000
4404 SE 42nd Ave, Portland, OR 97206
4beds
2,460sqft
Residential, Single Family Residence
Built in 1910
6,098 Square Feet Lot
$-- Zestimate®
$264/sqft
$-- HOA
What's special
Timeless architectural characterClassic formal floor planStunning kitchenMature bambooInviting covered front porchReal marble countertops
- 5 days
- 1,316
- 182
Likely to sell faster than
Zillow last checked:
Listing updated:
Listed by:
Quinn Irvine 360-241-7846,
MORE Realty
Source: RMLS (OR),MLS#: 364008100
Facts & features
Interior
Bedrooms & bathrooms
- Bedrooms: 4
- Bathrooms: 2
- Full bathrooms: 2
- Main level bathrooms: 1
Rooms
- Room types: Bedroom 2, Bedroom 3, Dining Room, Family Room, Kitchen, Living Room, Primary Bedroom
Primary bedroom
- Features: Wood Floors
- Level: Main
- Area: 176
- Dimensions: 11 x 16
Bedroom 2
- Level: Upper
Bedroom 3
- Level: Upper
Dining room
- Level: Main
- Area: 192
- Dimensions: 12 x 16
Kitchen
- Level: Main
- Area: 192
- Width: 16
Living room
- Level: Main
- Area: 195
- Dimensions: 13 x 15
Heating
- Forced Air 95 Plus
Cooling
- Central Air
Appliances
- Included: Dishwasher, Disposal, Free-Standing Range, Gas Water Heater
Features
- High Ceilings
- Flooring: Tile, Wood
- Basement: Unfinished
Interior area
- Total structure area: 2,460
- Total interior livable area: 2,460 sqft
Video & virtual tour
Property
Features
- Stories: 3
- Exterior features: Yard
Lot
- Size: 6,098 Square Feet
- Features: SqFt 5000 to 6999
Details
- Parcel number: R206232
Construction
Type & style
- Home type: SingleFamily
- Architectural style: Craftsman
- Property subtype: Residential, Single Family Residence
Materials
- Cedar
- Foundation: Concrete Perimeter
- Roof: Composition
Condition
- Restored
- New construction: No
- Year built: 1910
Utilities & green energy
- Gas: Gas
- Sewer: Public Sewer
- Water: Public
Community & HOA
HOA
- Has HOA: No
Location
- Region: Portland
Financial & listing details
- Price per square foot: $264/sqft
- Tax assessed value: $565,410
- Annual tax amount: $5,365
- Date on market: 10/15/2026
- Listing terms: Conventional,FHA
Estimated market value
Not available
Estimated sales range
Not available
Not available
Price history
| Date | Event | Price |
|---|---|---|
| 10/16/2026 | Listed for sale | $650,000+66.7%$264/sqft |
Source:  RMLS (OR) #364008100 Report a problem | ||
| 5/29/2026 | Sold | $390,000$159/sqft |
Source: Public Record Report a problem | ||
Public tax history
| Year | Property taxes | Tax assessment |
|---|---|---|
| 2025 | $5,365 +3.7% | $199,110 +3% |
| 2024 | $5,172 +4% | $193,320 +3% |
| 2023 | $4,974 +2.2% | $187,690 +3% |
| 2022 | $4,866 +1.7% | $182,230 +3% |
| 2021 | $4,784 +9% | $176,930 +3% |
| 2020 | $4,389 +3.8% | $171,780 +3% |
| 2019 | $4,227 | $166,780 +3% |
| 2018 | $4,227 +3% | $161,930 +3% |
| 2017 | $4,103 +14% | $157,220 +3% |
| 2016 | $3,599 | $152,650 +3% |
| 2015 | $3,599 +2.7% | $148,210 +3% |
| 2014 | $3,505 +3.9% | $143,900 +3% |
| 2013 | $3,372 +10.5% | $139,710 +3% |
| 2012 | $3,050 +3.9% | $135,650 +3% |
| 2011 | $2,935 +5.4% | $131,700 +3% |
| 2010 | $2,785 +2.7% | $127,870 +3% |
| 2009 | $2,712 +6% | $124,150 +3% |
| 2008 | $2,560 +0.3% | $120,540 +3% |
| 2007 | $2,552 +11.4% | $117,030 +3% |
| 2006 | $2,292 +4.7% | $113,630 +3% |
| 2005 | $2,189 -8.2% | $110,330 +3% |
| 2004 | $2,384 +2.3% | $107,120 +3% |
| 2003 | $2,332 +8.9% | $104,000 +3% |
| 2002 | $2,141 +7.4% | $100,980 +6.1% |
| 2000 | $1,994 | $95,190 |
Find assessor info on the county website
Monthly payment
Est. payment
Payment breakdown
Explore the cost of this home by adjusting the details. Changes won't be saved.Climate risks
Neighborhood: Creston-Kenilworth
Nearby schools
Schools provided by the listing agent
- Middle: Hosford
- High: Franklin
Source: RMLS (OR). This data may not be complete. We recommend contacting the local school district to confirm school assignments for this home.
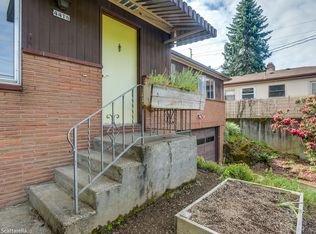

Similar homes
- $634,0004 bd2 ba1.5k sqft4320 SE 49th Ave, Portland, OR 97206Active
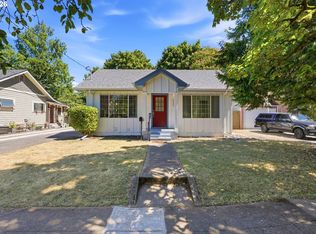
 MLS ID #122690006, Terry Long, Oregon First. RMLS (OR)
- $680,0003 bd2 ba2.6k sqft4124 SE Long St, Portland, OR 97202Active
 MLS ID #486136217, Ariel Kempf, Living Room Realty. RMLS (OR)
- $--3 bd1 ba1.6k sqft5630 SE Schiller St, Portland, OR 97206Auction
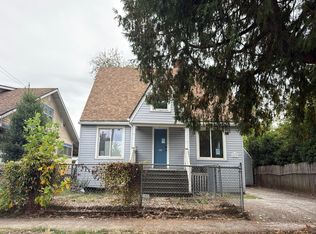 Auction.com 2
- $595,0003 bd2 ba1.9k sqft3235 SE 52nd Ave, Portland, OR 97206Active
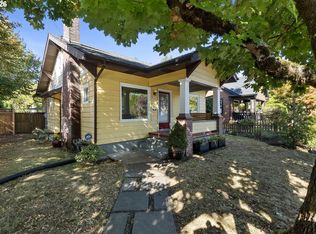 MLS ID #663211259, Dee Reddy, The Group Real Estate Services. RMLS (OR)
- $650,0004 bd2 ba2.9k sqft3411 SE 69th Ave, Portland, OR 97206ActiveMLS ID #610851731, Kelly Hagglund, The Kelly Group Real Estate. RMLS (OR)
- $599,9004 bd2 ba2.4k sqft6028 SE Gladstone St, Portland, OR 97206ActiveMLS ID #247628052, Jessica Brunt, Lark and Fir Realty LLC. RMLS (OR)
- $625,0003 bd2 ba2.7k sqft4128 SE Franklin St, Portland, OR 97222ActiveMLS ID #360904316, Jason De Paz, Realty One Group Prestige. RMLS (OR)
- $595,0003 bd2 ba2.1k sqft3724 SE Schiller St, Portland, OR 97202ActiveMLS ID #679805355, Carli Weckerly, MORE Realty. RMLS (OR)
- $624,5005 bd2 ba3.1k sqft6504 SE Reedway St #1, Portland, OR 97206ActiveMLS ID #240374748, Doug Landers, John L. Scott Portland Central. RMLS (OR)
- $499,9006 bd1 ba2.5k sqft6806 SE 52nd Ave, Portland, OR 97206ActiveMLS ID #204126367, Kristopher Erickson, Oregon First. RMLS (OR)
- $625,0003 bd3 ba2k sqft6715 SE Holgate Blvd, Portland, OR 97206ActiveMLS ID #685877098, Connie Apa, ELEETE Real Estate. RMLS (OR)
- $678,0003 bd2 ba2.1k sqft7303 SE Brooklyn St, Portland, OR 97206ActiveMLS ID #357472801, Jaime Piff, MORE Realty. RMLS (OR)
- $590,8672 bd2 ba2.1k sqft2930 SE 51st Ave, Portland, OR 97206ActiveMLS ID #307284528, Patricia Savage, Premiere Property Group, LLC. RMLS (OR)
- $699,0006 bd2 ba2.2k sqft5017 SE 45th Ave, Portland, OR 97206ActiveMLS ID #362652969, James Lerman, Epique Realty. RMLS (OR)
- $649,9003 bd3 ba2.2k sqft5800 SE Woodstock Blvd, Portland, OR 97206ActiveMLS ID #421297833, Ritchie Metzler, Urban Pacific Real Estate. RMLS (OR)
- $500,0003 bd2 ba2.1k sqft3730 SE 51st Ave, Portland, OR 97206ActiveMLS ID #647356738, Chris Suarez, Keller Williams Sunset Corridor. RMLS (OR)
- $759,0005 bd3 ba2.7k sqft3928 SE Cooper St, Portland, OR 97202ActiveMLS ID #773198002, Megan Murphy, MORE Realty. RMLS (OR)
- $739,0005 bd2 ba2.4k sqft6031 SE Brooklyn St, Portland, OR 97206ActiveMLS ID #522968037, Shawn Varwig, Keller Williams Realty Portland Premiere. RMLS (OR)
- $599,0004 bd3 ba2k sqft6739 SE 52nd Ave, Portland, OR 97206ActiveMLS ID #291834837, Mehariw Gelagay, Oregon First. RMLS (OR)
- $574,9006 bd3 ba2.1k sqft6845 SE 47th Ave, Portland, OR 97206ActiveMLS ID #455977653, Catherine Forsythe, Berkshire Hathaway HomeServices NW Real Estate. RMLS (OR)
